3-Bedroom Home with Bonus Room! This 1,336 sq. ft. home offers 3 bedrooms and 1 bathroom, with a large bonus room that could potentially be converted into a 4th bedroom. The living room and bedrooms feature beautiful painted hardwood floors, giving the home a fresh, inviting look. It's 2 streets over from southwest Dr & culberhouse & 1 mile from Jonesboro Kindergarten center. Whether you're looking for a great rental investment, a starter home, or room for a growing family, this property has plenty of potential. Located just a couple of streets over from Southwest Drive, offering a convenient location close to the area's amenities. Come take a look and see the possibilities this home has to offer!
For sale
Price cut: $4K (10/19)
$155,900
714 Crest Dr, Jonesboro, AR 72401
3beds
1,336sqft
Single Family Residence
Built in ----
0.25 Acres Lot
$152,300 Zestimate®
$117/sqft
$-- HOA
What's special
Large bonus roomFresh inviting lookBeautiful painted hardwood floors
- 74 days
- 416
- 40
Zillow last checked:
Listing updated:
Listed by:
Deborah Kerley 870-378-1111,
Century 21 Portfolio 870-933-0026,
Karen Merryman 870-243-1043,
Century 21 Portfolio
Source: Northeast Arkansas BOR,MLS#: 10131654
Facts & features
Interior
Bedrooms & bathrooms
- Bedrooms: 3
- Bathrooms: 1
- Full bathrooms: 1
- Main level bedrooms: 2
Rooms
- Room types: Bonus Room
Bedroom 2
- Level: Main
Bedroom 3
- Level: Main
Basement
- Area: 0
Heating
- Central, Electric
Cooling
- Central Air, Electric
Appliances
- Included: Dishwasher, Gas Range, Microwave
Features
- Flooring: Hardwood, Vinyl
- Windows: Blinds
Interior area
- Total structure area: 1,336
- Total interior livable area: 1,336 sqft
- Finished area above ground: 1,336
Property
Parking
- Total spaces: 1
- Parking features: Attached Carport
- Garage spaces: 1
- Has carport: Yes
Features
- Levels: One
- Fencing: 3 Side
Lot
- Size: 0.25 Acres
Details
- Parcel number: 0114325136200
Construction
Type & style
- Home type: SingleFamily
- Property subtype: Single Family Residence
Materials
- Brick
- Foundation: Slab
- Roof: Dimensional Shingle
Condition
- Year built: 0
Utilities & green energy
- Electric: CW&L
- Gas: Natural Gas
- Sewer: City Sewer
- Water: Public
- Utilities for property: Natural Gas Connected
Community & HOA
Community
- Subdivision: Western Heights
Location
- Region: Jonesboro
Financial & listing details
- Price per square foot: $117/sqft
- Tax assessed value: $98,605
- Annual tax amount: $813
- Date on market: 8/13/2026
- Listing terms: Cash,Conventional,FHA,VA Loan
Estimated market value
$152,300
$145,000 - $160,000
$1,250/mo
Price history
| Date | Event | Price |
|---|---|---|
| 10/19/2026 | Price change | $155,900-2.5%$117/sqft |
Source: Northeast Arkansas BOR #10131654 Report a problem | ||
| 9/23/2026 | Listed for sale | $159,900$120/sqft |
Source: Northeast Arkansas BOR #10131654 Report a problem | ||
| 8/25/2026 | Pending sale | $159,900$120/sqft |
Source: Northeast Arkansas BOR #10131654 Report a problem | ||
| 8/13/2026 | Price change | $159,900-3.1%$120/sqft |
Source: Northeast Arkansas BOR #10131654 Report a problem | ||
| 7/18/2026 | Price change | $165,000-2.4%$124/sqft |
Source: Owner Report a problem | ||
| 6/7/2026 | Listed for sale | $169,000+144.9%$126/sqft |
Source: Owner Report a problem | ||
| 12/27/2006 | Sold | $69,000$52/sqft |
Source: Public Record Report a problem | ||
Public tax history
| Year | Property taxes | Tax assessment |
|---|---|---|
| 2025 | $813 | $19,721 |
| 2024 | $813 +0.4% | $19,721 +0.4% |
| 2023 | $810 +9.1% | $19,650 +9.1% |
| 2022 | $742 +7.4% | $18,010 +10% |
| 2021 | $691 | $16,370 |
| 2020 | $691 | $16,370 |
| 2019 | $691 | $16,370 |
| 2018 | $691 +7.8% | $16,370 |
| 2017 | $641 | $16,370 +18.6% |
| 2016 | $641 +10% | $13,800 |
| 2015 | $582 | $13,800 |
| 2014 | $582 | $13,800 |
| 2013 | $582 | $13,800 |
| 2012 | -- | $13,800 +4% |
| 2011 | -- | $13,270 |
| 2010 | -- | $13,270 +15.4% |
| 2009 | -- | $11,500 |
| 2008 | -- | $11,500 |
| 2007 | -- | $11,500 +13.6% |
| 2006 | -- | $10,120 |
| 2005 | -- | $10,120 -18.9% |
| 2004 | -- | $12,480 +5% |
| 2003 | -- | $11,890 |
| 2002 | -- | $11,890 |
| 2001 | -- | $11,890 |
Find assessor info on the county website
Monthly payment
Est. payment
Payment breakdown
Explore the cost of this home by adjusting the details. Changes won't be saved.Climate risks
Neighborhood: Wood Street
Nearby schools
Schools provided by the listing agent
- Elementary: Jones
- Middle: Macarthur
- High: Jonesboro High School
Source: Northeast Arkansas BOR. This data may not be complete. We recommend contacting the local school district to confirm school assignments for this home.

Similar homes
- $159,9002 bd1 ba1.1k sqft1206 Sims Ave, Jonesboro, AR 72401For Sale

 MLS ID #26040691, Kevin W Kercheval, Coldwell Banker Village Communities. CARMLS
 - $155,0003 bd2 ba1.5k sqft1601 Overhill Rd, Jonesboro, AR 72401For Sale
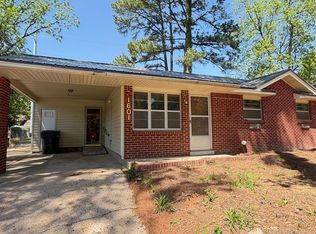 MLS ID #10129172, Christie Goldsmith, Century 21 Portfolio. Northeast Arkansas BOR
 - $149,0003 bd1 ba1.2k sqft1205 Sims Ave, Jonesboro, AR 72401For Sale
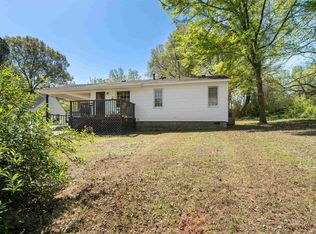 MLS ID #26016353, Remington Hendrix-Brown, Keller Williams Realty NEA. CARMLS
 - $149,9003 bd2 ba1.2k sqft607 Warner Ave, Jonesboro, AR 72401For Sale
 MLS ID #26038394, Nathan Lipsky, Halsey Real Estate. CARMLS
 - $159,9003 bd2 ba1k sqft5402 Johnwood Dr, Jonesboro, AR 72404For SaleMLS ID #26035117, Stephanie McDaniel, Century 21 Portfolio. CARMLS
- $179,0003 bd2 ba1.5k sqft1508 Golf Course Dr, Jonesboro, AR 72404For SaleMLS ID #26042649, Christopher M Hughes, Westbrook & Reeves Real Estate, LLC. CARMLS
- $129,0004 bd2 ba1.3k sqft1012 W Huntington Ave, Jonesboro, AR 72401For SaleMLS ID #26023337, Heather S Kelley, Coldwell Banker Village Communities. CARMLS
- $190,0004 bd3 ba1.7k sqft1107 Rainwood Dr, Jonesboro, AR 72401For SaleMLS ID #26036186, Dennis Burks, Crye-Leike Realtors Jonesboro. CARMLS
- $134,9003 bd2 ba1k sqft1721 Westwood Dr, Jonesboro, AR 72401For SaleMLS ID #26030487, Mitchell H Carter, Dustin White Realty. CARMLS
