Welcome to 1206 Sims Avenue! This beautifully updated 2-bedroom, 1-bath home offers a modern, open-concept layout with thoughtful updates throughout. The newly renovated kitchen features stylish granite waterfall countertops and a gas range that provides a seamless connection to the living and dining areas. The updated bathroom, LVP flooring, tiled shower, new light fixtures, fresh paint, and updated plumbing fixtures give the home a fresh, move-in-ready feel. Outside, enjoy a privacy-fenced backyard and covered patio complete with ceiling fans, creating a comfortable space for relaxing or entertaining. Additional features include a gas water heater. If you're looking for a home with modern updates and a functional layout, this one is worth a look, schedule your showing today!
Active under contract
$159,900
1206 Sims Ave, Jonesboro, AR 72401
2beds
1,176sqft
Single Family Residence
Built in ----
0.26 Acres Lot
$-- Zestimate®
$136/sqft
$-- HOA
What's special
Tiled showerUpdated bathroomCovered patioModern open-concept layoutLvp flooringPrivacy-fenced backyardFresh paint
- 9 days
- 467
- 48
Likely to sell faster than
Zillow last checked:
Listing updated:
Listed by:
Kevin W Kercheval 870-926-3225,
Coldwell Banker Village Communities 870-935-7800
Source: CARMLS,MLS#: 26040691
Facts & features
Interior
Bedrooms & bathrooms
- Bedrooms: 2
- Bathrooms: 1
- Full bathrooms: 1
Rooms
- Room types: Workshop/Craft
Dining room
- Features: Living/Dining Combo
Appliances
- Included: Gas Range, Dishwasher, Refrigerator, Gas Water Heater
- Laundry: Laundry Room
Features
- Walk-In Closet(s), Ceiling Fan(s), Primary Bedroom/Main Lv, 2 Bedrooms Same Level
- Flooring: Tile, Luxury Vinyl
- Has fireplace: No
- Fireplace features: None
Interior area
- Total structure area: 1,176
- Total interior livable area: 1,176 sqft
Property
Parking
- Parking features: Parking Pad
Features
- Levels: One
- Stories: 1
- Patio & porch: Patio
- Fencing: Wood
Lot
- Size: 0.26 Acres
- Dimensions: 80 x 153 x 78 x 152
- Features: Subdivided
Details
- Parcel number: 0114325120600
Construction
Type & style
- Home type: SingleFamily
- Architectural style: Bungalow/Cottage
- Property subtype: Single Family Residence
Materials
- Foundation: Crawl Space
- Roof: Shingle
Condition
- New construction: No
Utilities & green energy
- Sewer: Public Sewer
Community & HOA
Community
- Subdivision: Sims
HOA
- Has HOA: No
Location
- Region: Jonesboro
Financial & listing details
- Price per square foot: $136/sqft
- Tax assessed value: $77,840
- Annual tax amount: $471
- Date on market: 10/7/2026
- Listing terms: FHA,Conventional,Cash
- Road surface type: Paved
Estimated market value
Not available
Estimated sales range
Not available
Not available
Price history
| Date | Event | Price |
|---|---|---|
| 10/13/2026 | Pending sale | $159,900$136/sqft |
Source: Northeast Arkansas BOR #10132764 Report a problem | ||
| 10/13/2026 | Contingent | $159,900$136/sqft |
Source:  CARMLS #26040691 Report a problem CARMLS #26040691 Report a problem | ||
| 10/7/2026 | Listed for sale | $159,900+128.4%$136/sqft |
Source: CARMLS #26040691 Report a problem | ||
| 7/24/2026 | Sold | $70,000-6.7%$60/sqft |
Source: CARMLS #26028656 Report a problem | ||
| 7/16/2026 | Contingent | $75,000$64/sqft |
Source: CARMLS #26028656 Report a problem | ||
| 7/16/2026 | Pending sale | $75,000$64/sqft |
Source: Northeast Arkansas BOR #10131071 Report a problem | ||
| 7/16/2026 | Listed for sale | $75,000$64/sqft |
Source: Northeast Arkansas BOR #10131071 Report a problem | ||
Public tax history
| Year | Property taxes | Tax assessment |
|---|---|---|
| 2025 | $471 | $11,440 |
| 2024 | -- | $11,440 |
| 2023 | $46 -51.9% | $11,440 |
| 2022 | $96 +13.4% | $11,440 +5% |
| 2021 | $85 | $10,900 |
| 2020 | $85 +2.5% | $10,900 |
| 2019 | $83 -5.9% | $10,900 |
| 2018 | $88 +29.1% | $10,900 |
| 2017 | $68 | $10,900 +15.5% |
| 2016 | $68 +41% | $9,440 |
| 2015 | $48 | $9,440 |
| 2014 | $48 -87.9% | $9,440 |
| 2013 | $398 | $9,440 |
| 2012 | -- | $9,440 -5.1% |
| 2011 | -- | $9,950 |
| 2010 | -- | $9,950 +2.7% |
| 2009 | -- | $9,690 |
| 2008 | -- | $9,690 |
| 2007 | -- | $9,690 +0.7% |
| 2006 | -- | $9,620 |
| 2005 | -- | $9,620 +4.7% |
| 2004 | -- | $9,190 +5% |
| 2003 | -- | $8,750 +13.4% |
| 2002 | -- | $7,715 +15.4% |
| 2001 | -- | $6,685 |
Find assessor info on the county website
Monthly payment
Est. payment
Payment breakdown
Explore the cost of this home by adjusting the details. Changes won't be saved.Climate risks
Neighborhood: Wood Street
Nearby schools
Schools provided by the listing agent
- Elementary: Jonesboro
- Middle: Jonesboro
- High: Jonesboro
Source: CARMLS. This data may not be complete. We recommend contacting the local school district to confirm school assignments for this home.


Similar homes
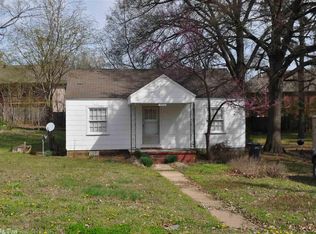
- $159,9003 bd1 ba1.3k sqft714 Crest Dr, Jonesboro, AR 72401For Sale
 MLS ID #10131654, Deborah Kerley, Century 21 Portfolio. Northeast Arkansas BOR
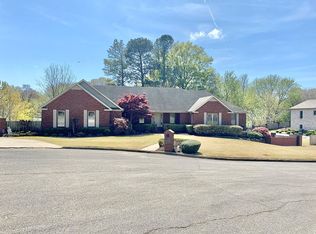
 - $164,9003 bd2 ba1.2k sqft1913 Crestview St, Jonesboro, AR 72401For Sale
 MLS ID #10132834, Josh Olson, Jonesboro Realty Company. Northeast Arkansas BOR
 - $149,0003 bd1 ba1.2k sqft1205 Sims Ave, Jonesboro, AR 72401For Sale
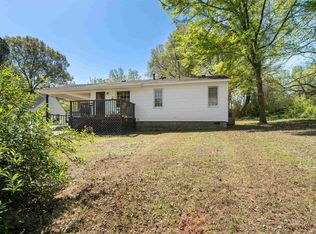
 MLS ID #26016353, Remington Hendrix-Brown, Keller Williams Realty NEA. CARMLS
 - $159,9003 bd2 ba1.5k sqft513 W Thomas Ave, Jonesboro, AR 72401For Sale
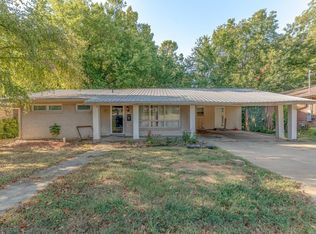 MLS ID #26036872, Christiana S McFarland, Compass Rose Realty. CARMLS
 - $149,9003 bd1 ba1.4k sqft1322 W Huntington Ave, Jonesboro, AR 72401For SaleMLS ID #26032622, Kyah Mancil, Compass Rose Realty. CARMLS
- $149,9003 bd2 ba1.1k sqft1812 Duncan Rd, Jonesboro, AR 72401For SaleMLS ID #26033499, Kyah Mancil, Compass Rose Realty. CARMLS
- $139,9003 bd1 ba1k sqft(Undisclosed Address), Jonesboro, AR 72401For SaleMLS ID #26037342, Martha L Tolson, Coldwell Banker Village Communities. CARMLS
- $170,0002 bd2 ba1k sqft1014 Walnut St, Jonesboro, AR 72401For SaleMLS ID #26018973, Martha L Tolson, Coldwell Banker Village Communities. CARMLS
- $179,9002 bd2 ba1.3k sqft2711 Greenbriar Dr APT A, Jonesboro, AR 72401For SaleMLS ID #26040362, Martha L Tolson, Coldwell Banker Village Communities. CARMLS
- $179,9003 bd1 ba1.1k sqft6632 Highway 141 N, Jonesboro, AR 72401For SaleMLS ID #26036940, Kevin W Kercheval, Coldwell Banker Village Communities. CARMLS
- $143,5003 bd2 ba1.2k sqft3407 Dayton Ave, Jonesboro, AR 72401For SaleMLS ID #26017992, Crystal L Kurylo, Century 21 Portfolio. CARMLS
