Welcome to 5200 Prospect Trail! This beautifully updated 3-bedroom, 2-bath home offers an open floor plan with raised ceilings in the living room, creating an inviting and spacious feel. Recently painted throughout, the home has a clean, move-in-ready look. The kitchen comes equipped with all-electric appliances, including a refrigerator. A large corner pantry full of shelving offers ample space for kitchen storage. The primary suite features an upgraded tile shower with a sleek sliding glass door, rain shower head, and handheld shower head. Dual master walk-in closets give plenty of space for storage. Outside you'll find a storage shed for extra space and a backyard with two sides of privacy fencing, offering both functionality and privacy. The washer and dryer will also convey with the property. This home is ready for its next owner. Schedule your showing today!
For sale
$229,900
5200 Prospect Trl, Jonesboro, AR 72401
3beds
1,528sqft
Single Family Residence
Built in 2021
8,276 Square Feet Lot
$227,200 Zestimate®
$150/sqft
$-- HOA
What's special
Handheld shower headRain shower headRecently painted throughoutDual master walk-in closetsSleek sliding glass doorOpen floor planInviting and spacious feel
- 43 days
- 145
- 16
Zillow last checked:
Listing updated:
Listed by:
Brooke Shuburte 870-578-7730,
Select Properties 870-938-0967
Source: Northeast Arkansas BOR,MLS#: 10132210
Facts & features
Interior
Bedrooms & bathrooms
- Bedrooms: 3
- Bathrooms: 2
- Full bathrooms: 2
- Main level bedrooms: 3
Primary bedroom
- Level: Main
Bedroom 2
- Level: Main
Bedroom 3
- Level: Main
Basement
- Area: 0
Heating
- Central
Cooling
- Central Air
Appliances
- Included: Dishwasher, Dryer, Electric Range, Range Hood, Refrigerator, Washer, Electric Water Heater
Features
- Flooring: Carpet, Laminate
- Fireplace features: None
Interior area
- Total structure area: 1,528
- Total interior livable area: 1,528 sqft
- Finished area above ground: 1,528
Property
Parking
- Total spaces: 2
- Parking features: Attached
- Attached garage spaces: 2
Features
- Levels: One
- Fencing: 2 Side,Wood
Lot
- Size: 8,276 Square Feet
Details
- Additional structures: Outbuilding
- Parcel number: 0114414235000
Construction
Type & style
- Home type: SingleFamily
- Architectural style: Traditional
- Property subtype: Single Family Residence
Materials
- Brick, Vinyl Siding
- Foundation: Slab
- Roof: Dimensional Shingle
Condition
- Year built: 2021
Utilities & green energy
- Electric: CW&L
- Gas: None
- Sewer: City Sewer
- Water: Public
Community & HOA
Community
- Subdivision: Prospect Farms
Location
- Region: Jonesboro
Financial & listing details
- Price per square foot: $150/sqft
- Tax assessed value: $171,855
- Annual tax amount: $1,604
- Date on market: 9/10/2026
- Listing terms: Cash,Conventional,FHA,VA Loan
Estimated market value
$227,200
$216,000 - $239,000
$1,687/mo
Price history
| Date | Event | Price |
|---|---|---|
| 9/10/2026 | Listed for sale | $229,900+14.4%$150/sqft |
Source: Northeast Arkansas BOR #10132210 Report a problem | ||
| 7/28/2023 | Sold | $201,000-2%$132/sqft |
Source:  CARMLS #23009979 Report a problem | ||
| 7/21/2023 | Contingent | $205,000$134/sqft |
Source: CARMLS #23009979 Report a problem | ||
| 7/21/2023 | Pending sale | $205,000$134/sqft |
Source: Northeast Arkansas BOR #10105167 Report a problem | ||
| 6/20/2023 | Listed for sale | $205,000$134/sqft |
Source: Northeast Arkansas BOR #10105167 Report a problem | ||
| 6/15/2023 | Contingent | $205,000$134/sqft |
Source: CARMLS #23009979 Report a problem | ||
| 6/15/2023 | Pending sale | $205,000$134/sqft |
Source: Northeast Arkansas BOR #10105167 Report a problem | ||
| 5/10/2023 | Price change | $205,000-2.3%$134/sqft |
Source: Northeast Arkansas BOR #10105167 Report a problem | ||
| 4/5/2023 | Listed for sale | $209,900+11.8%$137/sqft |
Source: Northeast Arkansas BOR #10105167 Report a problem | ||
| 10/29/2021 | Sold | $187,740$123/sqft |
Source: CARMLS #21036159 Report a problem | ||
Public tax history
| Year | Property taxes | Tax assessment |
|---|---|---|
| 2025 | $1,169 -27.1% | $34,371 |
| 2024 | $1,604 +36% | $34,371 |
| 2023 | $1,179 -4.1% | $34,371 |
| 2022 | $1,229 +752.9% | $34,371 +1045.7% |
| 2021 | $144 | $3,000 |
| 2020 | -- | -- |
Find assessor info on the county website
Monthly payment
Est. payment
Payment breakdown
Explore the cost of this home by adjusting the details. Changes won't be saved.Climate risks
Neighborhood: Prospect
Nearby schools
Schools provided by the listing agent
- Elementary: Nettleton
- Middle: Nettleton
- High: Nettleton
Source: Northeast Arkansas BOR. This data may not be complete. We recommend contacting the local school district to confirm school assignments for this home.
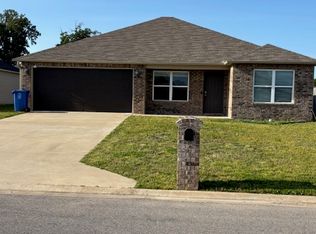
Similar homes
- $225,7503 bd2 ba1.5k sqft5316 Mariposa Grove Dr, Jonesboro, AR 72401For Sale
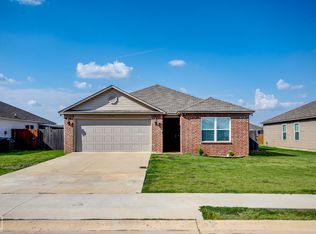 MLS ID #10132281, Jill Cravens, Westbrook & Reeves Real Estate. Northeast Arkansas BOR
- $207,0003 bd2 ba1.3k sqft397 Wildwood Point, Jonesboro, AR 72405For Sale
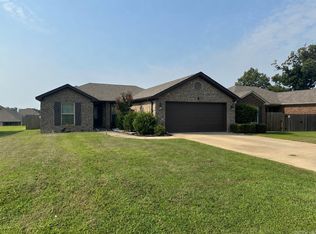
 MLS ID #26034593, Kimberly D Kellums, Journey Real Estate. CARMLS
- $219,8744 bd2 ba1.6k sqft2212 Sheffield Dr, Jonesboro, AR 72405For Sale
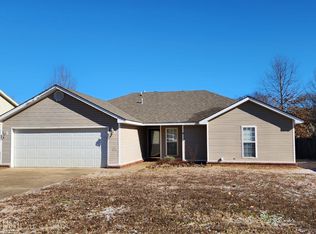 MLS ID #10132215, Lonnie R. Roberts, LR Roberts & Co. Northeast Arkansas BOR
- $225,0003 bd2 ba1.3k sqft1594 County Road 780, Jonesboro, AR 72401For Sale
 MLS ID #26034871, Mark Jarrett, ABC Realty. CARMLS
- $209,9993 bd2 ba1.9k sqft2107 Rosemond Ave, Jonesboro, AR 72401For SaleMLS ID #26031453, Ethan Hurd, Compass Rose Realty. CARMLS
- $225,0003 bd2 ba1.7k sqft2104 Indian Trails St, Jonesboro, AR 72401For SaleMLS ID #26024972, George A Kaloghirou, Coldwell Banker Village Communities. CARMLS
- $199,9004 bd2 ba1.9k sqft1705 Colonial Rd, Jonesboro, AR 72401For SaleMLS ID #26040259, Crystal L Kurylo, Century 21 Portfolio. CARMLS
- $224,9003 bd2 ba1.5k sqft4610 Bedrock Dr, Jonesboro, AR 72404For SaleMLS ID #26039757, Wade Gay, Arkansas Elite Realty. CARMLS
- $240,0004 bd3 ba1.4k sqft3717 Oak Leaf Cir, Jonesboro, AR 72404For SaleMLS ID #26035789, Steve Collar, Halsey Real Estate. CARMLS
- $280,0003 bd2 ba1.7k sqft2812 Glenwood Cv, Jonesboro, AR 72401For SaleMLS ID #26038557, Caleb Moss, Coldwell Banker Village Communities. CARMLS
- $275,0004 bd2 ba2k sqft1920 Alex Dr, Jonesboro, AR 72401For SaleMLS ID #26013221, Brandon J Gillis, Johnson Real Estate Group. CARMLS
- $259,0003 bd2 ba1.9k sqft1111 Medallion Dr, Jonesboro, AR 72404For SaleMLS ID #26040493, Steven Gabbie, Halsey Real Estate. CARMLS
- $269,9003 bd2 ba1.8k sqft6024 Whitecliff Dr, Jonesboro, AR 72405For SaleMLS ID #25036847, Delaine Landrum, Ridgetop Realty. CARMLS
- $190,0004 bd3 ba1.7k sqft1107 Rainwood Dr, Jonesboro, AR 72401For SaleMLS ID #26036186, Dennis Burks, Crye-Leike Realtors Jonesboro. CARMLS
- $299,0003 bd2 ba1.5k sqft1663 County Road 751, Jonesboro, AR 72401For SaleMLS ID #26019235, Nathan R Carter, Farmland Realty. CARMLS
- $206,0003 bd2 ba1.5k sqft1008 Mays Rd, Jonesboro, AR 72401For SaleMLS ID #26012472, Miranda G Mancilla, Compass Rose Realty. CARMLS
- $249,9003 bd2 ba1.7k sqft1914 Cherrywood Dr, Jonesboro, AR 72404For SaleMLS ID #26029698, Meredith C Edwards, Coldwell Banker Village Communities. CARMLS
