Must See this 3 bed/ 2 Bath home in Valley View School district. Home features wood flooring in living area, & Bedrooms, tile in bathrooms, Wood Privacy Fenced back yard, with Storage building included, All brick with 2 Car Garage
Active
Price cut: $5.1K (7/28)
$229,900
4610 Bedrock Dr, Jonesboro, AR 72404
3beds
1,578sqft
:
Get pre-qualified$1,449/mo
Single Family Residence
Built in 2016
7,840 Square Feet Lot
$227,300 Zestimate®
$146/sqft
$-- HOA
What's special
All brickTile in bathroomsStorage building included
- 49 days |
- 402 |
- 25 |
Likely to sell faster than
Zillow last checked:
Listing updated:
Listed by:
Wade Gay 870-974-2590,
Arkansas Elite Realty 870-938-0123
Source: CARMLS,MLS#: 26025669
Facts & features
Interior
Bedrooms & bathrooms
- Bedrooms: 3
- Bathrooms: 2
- Full bathrooms: 2
Dining room
- Features: Kitchen/Dining Combo
Heating
- Electric
Cooling
- Electric
Appliances
- Included: Electric Range, Dishwasher, Disposal, Electric Water Heater
- Laundry: Washer Hookup, Electric Dryer Hookup, Laundry Room
Features
- Built-in Features, Ceiling Fan(s), Sheet Rock, Sheet Rock Ceiling, Primary Bedroom/Main Lv, Guest Bedroom/Main Lv, 3 Bedrooms Same Level
- Flooring: Wood, Tile
- Windows: Insulated Windows
- Basement: None
- Has fireplace: No
- Fireplace features: None
Interior area
- Total structure area: 1,578
- Total interior livable area: 1,578 sqft
Property
Parking
- Total spaces: 2
- Parking features: Garage, Two Car
- Has garage: Yes
Features
- Levels: One
- Stories: 1
- Exterior features: Rain Gutters
- Fencing: Wood
Lot
- Size: 7,840 Square Feet
- Dimensions: 130' x 60'
- Features: Level, Subdivided
Details
- Parcel number: 0113302210300
Construction
Type & style
- Home type: SingleFamily
- Architectural style: Ranch
- Property subtype: Single Family Residence
Materials
- Brick, Metal/Vinyl Siding
- Foundation: Slab
- Roof: 3 Tab Shingles
Condition
- New construction: No
- Year built: 2016
Utilities & green energy
- Sewer: Public Sewer
- Water: Public
Community & HOA
Community
- Subdivision: JUDE'S CROSSING
HOA
- Has HOA: No
Location
- Region: Jonesboro
Financial & listing details
- Price per square foot: $146/sqft
- Tax assessed value: $182,445
- Annual tax amount: $1,846
- Date on market: 6/25/2026
- Listing terms: VA Loan,FHA,Conventional,Cash
- Road surface type: Paved
Estimated market value
$227,300
$216,000 - $239,000
$1,826/mo
Price history
| Date | Event | Price |
|---|---|---|
| 7/28/2026 | Price change | $229,900-2.2%$146/sqft |
Source: Northeast Arkansas BOR #10130591 Report a problem | ||
| 6/25/2026 | Listed for sale | $235,000-4.1%$149/sqft |
Source:  CARMLS #26025669 Report a problem CARMLS #26025669 Report a problem | ||
| 1/30/2026 | Listing removed | $245,000$155/sqft |
Source: CARMLS #25050281 Report a problem | ||
| 12/31/2025 | Listed for sale | $245,000-2%$155/sqft |
Source: CARMLS #25050281 Report a problem | ||
| 10/24/2025 | Listing removed | $249,900$158/sqft |
Source: CARMLS #25038965 Report a problem | ||
| 9/29/2025 | Listed for sale | $249,900+56.2%$158/sqft |
Source: Northeast Arkansas BOR #10124836 Report a problem | ||
| 10/26/2020 | Sold | $160,000-3%$101/sqft |
Source: CARMLS #20024036 Report a problem | ||
| 9/24/2020 | Listed for sale | $165,000+3.6%$105/sqft |
Source: Arkansas Elite Realty #20024036 Report a problem | ||
| 7/15/2016 | Sold | $159,203$101/sqft |
Source: EXIT Realty solds #2087445687915439629 Report a problem | ||
Public tax history
| Year | Property taxes | Tax assessment |
|---|---|---|
| 2025 | $1,846 | $36,489 |
| 2024 | $1,846 | $36,489 +6.7% |
| 2023 | $1,846 +6.7% | $34,200 |
| 2022 | $1,731 +7.9% | $34,200 +10% |
| 2021 | $1,604 +30.5% | $31,090 |
| 2020 | $1,229 | $31,090 |
| 2019 | $1,229 -2% | $31,090 |
| 2018 | $1,254 +386.1% | $31,090 +521.8% |
| 2017 | $258 | $5,000 |
Find assessor info on the county website
Monthly payment
Est. payment
Payment breakdown
Explore the cost of this home by adjusting the details. Changes won't be saved.Climate risks
Neighborhood: Valley View
Nearby schools
GreatSchools rating
- 9/10Valley View Intermediate SchoolGrades: 3-6Distance: 1 mi
- 8/10Valley View Junior High SchoolGrades: 7-9Distance: 1.2 mi
- 7/10Valley View High SchoolGrades: 9-12Distance: 1.4 mi
Schools provided by the listing agent
- Elementary: Valley View
Source: CARMLS. This data may not be complete. We recommend contacting the local school district to confirm school assignments for this home.
- $249,400-- bd2 ba1.6k sqft4606 Bedrock Dr, Jonesboro, AR 72404Off Market
- $238,2003 bd2 ba1.4k sqft4614 Bedrock Dr, Jonesboro, AR 72404Off Market

- $234,6004 bd2 ba1.4k sqft4602 Bedrock Dr, Jonesboro, AR 72404Off Market
- $263,9003 bd2 ba-- sqft4716 Bedrock, Jonesboro, AR 72404Off Market

- $263,7003 bd2 ba-- sqft4712 Bedrock, Jonesboro, AR 72404Off Market
- $--4 bd2 ba1.5k sqft4613 Judes Park, Jonesboro, AR 72404Off Market
- $223,3004 bd2 ba1.5k sqft4613 Judes Park, Jonesboro, AR 72404Off Market
- $199,9993 bd2 ba1.3k sqft4617 Judes Park, Jonesboro, AR 72404Sold
A local agent can set up tours, give advice and negotiate with sellers.
Similar homes
- $219,9003 bd2 ba1.4k sqft2006 Wingate Dr, Jonesboro, AR 72404For Sale
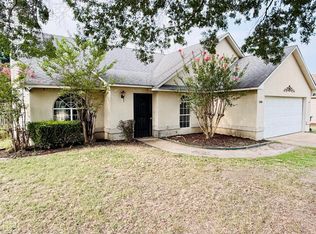 MLS ID #10131401, Rob Spencer, New Horizon Real Estate. Northeast Arkansas BOR
 - $--3 bd2 ba1.9k sqft2104 Fieldstone Cv, Jonesboro, AR 72404Auction
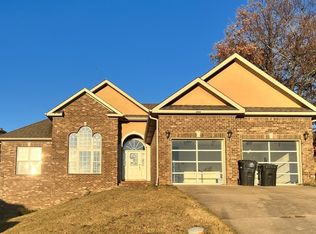 ServiceLink Auction
 - $249,9003 bd2 ba1.7k sqft1914 Cherrywood Dr, Jonesboro, AR 72404For Sale
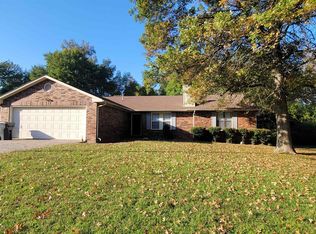
 MLS ID #26029698, Meredith C Edwards, Coldwell Banker Village Communities. CARMLS
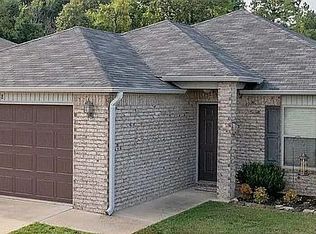
 - $244,9003 bd2 ba1.4k sqft2508 Kami Ct, Jonesboro, AR 72404For Sale By Owner
- $232,0003 bd3 ba1.4k sqft205 Natchez Dr, Jonesboro, AR 72404For SaleMLS ID #26013253, Mike McNabb, Century 21 Portfolio. CARMLS
- $249,9993 bd2 ba1.4k sqft5240 Deerfield Dr, Jonesboro, AR 72404For Sale By Owner
- $275,0003 bd2 ba1.7k sqft261 County Road 620, Jonesboro, AR 72404For SaleMLS ID #26032897, Hannah L Beckwith, Coldwell Banker Village Communities. CARMLS
- $220,0004 bd2 ba1.8k sqft4705 Sams Pl, Jonesboro, AR 72404For SaleMLS ID #10130509, Beth Crockett, Mark Morris Realty. Northeast Arkansas BOR
- $275,0003 bd2 ba1.8k sqft170 County Road 409, Jonesboro, AR 72404For SaleMLS ID #26014858, Spencer J Foley, Coldwell Banker Village Communities. CARMLS
- $204,9003 bd2 ba1.4k sqft2016 Broadmoor Rd, Jonesboro, AR 72401For SaleMLS ID #26023713, Jamie L Walker, New Horizon Real Estate. CARMLS
- $186,4003 bd2 ba1.5k sqft910 Oakland Dr, Jonesboro, AR 72404For SaleMLS ID #26020491, Billy Clark, Coldwell Banker Village Communities. CARMLS
- $280,0003 bd3 ba2.1k sqft201 Hunters Ridge Dr, Jonesboro, AR 72404For SaleMLS ID #10130655, Karri Marshall, Ridge Realty. Northeast Arkansas BOR
- $220,0003 bd2 ba1.2k sqft539 County Road 338, Jonesboro, AR 72401For SaleMLS ID #26026728, MacKenzie B Orrick, Ferguson Realty Group. CARMLS
- $209,9003 bd2 ba1.8k sqft1910 Sherwood Dr, Jonesboro, AR 72401For SaleMLS ID #10130032, Laura Blalock, Arkansas Elite Realty. Northeast Arkansas BOR
- $189,0003 bd2 ba1.3k sqft3707 Ashlee Cv, Jonesboro, AR 72404For SaleMLS ID #26028379, Dustin White, Dustin White Realty. CARMLS
- $228,9003 bd2 ba1.5k sqft5409 Orchard Pass, Jonesboro, AR 72404New ConstructionLennar Homes
- $299,0003 bd2 ba1.9k sqft(Undisclosed Address), Jonesboro, AR 72404For SaleMLS ID #26009775, Wilson Ouyang, Arkansas Elite Realty. CARMLS
- $309,9003 bd2 ba2.3k sqft2706 Rankin Dr, Jonesboro, AR 72404For SaleMLS ID #10130232, Laura Blalock, Arkansas Elite Realty. Northeast Arkansas BOR
- $250,0004 bd2 ba1.7k sqft3305 Lonoke Cv, Jonesboro, AR 72404For SaleMLS ID #26026266, Amelia A Robinson, Crye-Leike Realtors Jonesboro. CARMLS
- $225,0003 bd2 ba1.5k sqft440 Greene 705 Rd, Jonesboro, AR 72401For SaleMLS ID #26031235, Debbie Finley, Halsey Real Estate. CARMLS
