Welcome to 205 Natchez in the desirable Woodland Heights subdivision of Jonesboro! This charming 3-bedroom, 2-bath home was thoughtfully built to provide comfort, functionality, and a welcoming space for families of all sizes. From the moment you walk in, you'll appreciate the inviting layout designed for everyday living and easy entertaining. The living areas, well-appointed kitchen, and comfortable bedrooms make this home both practical and enjoyable. Whether you're just starting out, growing your family, or looking to settle into a peaceful neighborhood, this home offers the perfect blend of space, style, and convenience.
Active
$232,000
205 Natchez Dr, Jonesboro, AR 72404
3beds
1,400sqft
:
Get pre-qualified$1,478/mo
Single Family Residence
Built in 2000
9,147 Square Feet Lot
$224,600 Zestimate®
$166/sqft
$-- HOA
What's special
Comfortable bedroomsWell-appointed kitchen
- 117 days |
- 128 |
- 5 |
Zillow last checked:
Listing updated:
Listed by:
Mike McNabb 870-933-0086,
Century 21 Portfolio 870-933-0026,
Rhonda McNabb 870-530-0792,
Century 21 Portfolio
Source: CARMLS,MLS#: 26013253
Facts & features
Interior
Bedrooms & bathrooms
- Bedrooms: 3
- Bathrooms: 3
- Full bathrooms: 3
Rooms
- Room types: Formal Living Room
Dining room
- Features: Eat-in Kitchen
Heating
- Natural Gas
Cooling
- Electric
Appliances
- Included: Built-In Range, Microwave, Gas Range, Dishwasher, Gas Water Heater
- Laundry: Laundry Room
Features
- Ceiling Fan(s), Sheet Rock, Primary Bedroom/Main Lv, All Bedrooms Down
- Flooring: Laminate
- Has fireplace: No
- Fireplace features: None
Interior area
- Total structure area: 1,400
- Total interior livable area: 1,400 sqft
Property
Parking
- Total spaces: 2
- Parking features: Garage, Two Car
- Has garage: Yes
Features
- Levels: One
- Stories: 1
- Patio & porch: Patio
Lot
- Size: 9,147 Square Feet
- Features: Level, Subdivided
Details
- Parcel number: 0114431304300
Construction
Type & style
- Home type: SingleFamily
- Architectural style: Ranch
- Property subtype: Single Family Residence
Materials
- Brick, Metal/Vinyl Siding
- Foundation: Slab
- Roof: Shingle
Condition
- New construction: No
- Year built: 2000
Utilities & green energy
- Gas: Gas-Natural
- Sewer: Public Sewer
- Water: Public
- Utilities for property: Natural Gas Connected
Community & HOA
Community
- Security: Smoke Detector(s)
- Subdivision: WOODLAND HEIGHTS
HOA
- Has HOA: No
Location
- Region: Jonesboro
Financial & listing details
- Price per square foot: $166/sqft
- Tax assessed value: $142,070
- Annual tax amount: $1,426
- Date on market: 4/6/2026
- Listing terms: VA Loan,FHA,Conventional,Cash
- Road surface type: Paved
Estimated market value
$224,600
$213,000 - $236,000
$1,529/mo
Price history
| Date | Event | Price |
|---|---|---|
| 4/1/2026 | Listed for sale | $232,000+85.6%$166/sqft |
Source: Northeast Arkansas BOR #10128651 Report a problem | ||
| 2/24/2011 | Sold | $125,000$89/sqft |
Source: Public Record Report a problem | ||
Public tax history
| Year | Property taxes | Tax assessment |
|---|---|---|
| 2025 | $1,463 +10.3% | $28,414 |
| 2024 | $1,326 | $28,414 |
| 2023 | $1,326 +3.2% | $28,414 +3.2% |
| 2022 | $1,285 +6.9% | $27,520 +10% |
| 2021 | $1,202 | $25,020 |
| 2020 | $1,202 | $25,020 |
| 2019 | $1,202 | $25,020 |
| 2018 | $1,202 | $25,020 |
| 2017 | $1,202 | $25,020 +9.6% |
| 2016 | $1,202 +9.6% | $22,820 |
| 2015 | $1,097 | $22,820 |
| 2014 | $1,097 +9% | $22,820 |
| 2013 | $1,006 | $22,820 |
| 2012 | -- | $22,820 -2.6% |
| 2011 | -- | $23,420 |
| 2010 | -- | $23,420 +13% |
| 2009 | -- | $20,720 |
| 2008 | -- | $20,720 |
| 2007 | -- | $20,720 +0.9% |
| 2006 | -- | $20,530 |
| 2005 | -- | $20,530 +4.2% |
| 2004 | -- | $19,710 |
Find assessor info on the county website
Monthly payment
Est. payment
Payment breakdown
Explore the cost of this home by adjusting the details. Changes won't be saved.Climate risks
Neighborhood: Craighead Forest
Nearby schools
GreatSchools rating
- NAFox Meadow Elementary SchoolGrades: PK-2Distance: 2.1 mi
- 5/10Nettleton Junior High SchoolGrades: 7-8Distance: 3.8 mi
- 3/10Nettleton High SchoolGrades: 9-12Distance: 3.7 mi
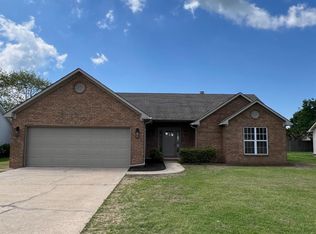
- $242,0003 bd2 ba1.6k sqft209 Natchez Dr, Jonesboro, AR 72404Sold
- $271,9003 bd2 ba1.7k sqft3610 Lafayette Ln, Jonesboro, AR 72404Off Market

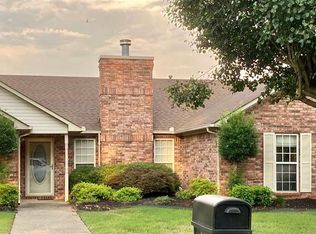
- $257,1003 bd2 ba1.7k sqft3618 Lafayette Ln, Jonesboro, AR 72404Off Market
- $235,0003 bd2 ba1.4k sqft213 Natchez Dr, Jonesboro, AR 72404Sold
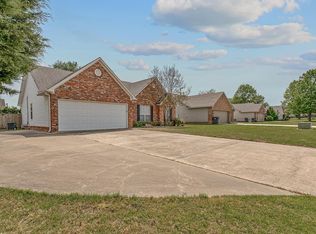
- $239,3003 bd2 ba1.5k sqft304 Oxford Cv, Jonesboro, AR 72404Off Market
- $213,7003 bd2 ba1.4k sqft206 Natchez Dr, Jonesboro, AR 72404Off Market
- $270,700-- bd2 ba1.7k sqft308 Oxford Cv, Jonesboro, AR 72404Off Market
- $246,000-- bd2 ba1.7k sqft210 Natchez Dr, Jonesboro, AR 72404Off Market
A local agent can set up tours, give advice and negotiate with sellers.
Similar homes
- $249,9003 bd2 ba1.7k sqft1914 Cherrywood Dr, Jonesboro, AR 72404For Sale
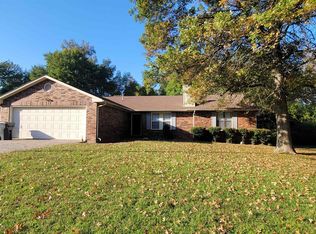
 MLS ID #26029698, Meredith C Edwards, Coldwell Banker Village Communities. CARMLS
 - $229,9003 bd2 ba1.5k sqft4610 Bedrock Dr, Jonesboro, AR 72404For Sale
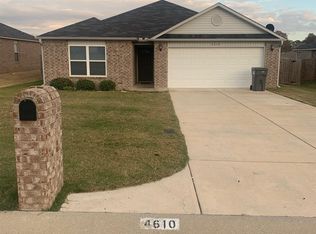 MLS ID #26025669, Wade Gay, Arkansas Elite Realty. CARMLS
 - $220,0004 bd2 ba1.8k sqft4705 Sams Pl, Jonesboro, AR 72404For Sale
 MLS ID #10130509, Beth Crockett, Mark Morris Realty. Northeast Arkansas BOR
 - $199,9003 bd2 ba1.3k sqft3707 Ashlee Cv, Jonesboro, AR 72404For Sale
 MLS ID #26028379, Dustin White, Dustin White Realty. CARMLS
 - $244,9003 bd2 ba1.4k sqft2508 Kami Ct, Jonesboro, AR 72404For Sale By Owner
- $188,4003 bd2 ba1.5k sqft910 Oakland Dr, Jonesboro, AR 72404For SaleMLS ID #26020491, Billy Clark, Coldwell Banker Village Communities. CARMLS
- $275,0003 bd2 ba1.8k sqft170 County Road 409, Jonesboro, AR 72404For SaleMLS ID #26014858, Spencer J Foley, Coldwell Banker Village Communities. CARMLS
- $209,9003 bd2 ba1.8k sqft1910 Sherwood Dr, Jonesboro, AR 72401For SaleMLS ID #10130032, Laura Blalock, Arkansas Elite Realty. Northeast Arkansas BOR
- $235,0003 bd2 ba1.7k sqft2104 Indian Trails St, Jonesboro, AR 72401For SaleMLS ID #26024972, George A Kaloghirou, Coldwell Banker Village Communities. CARMLS
- $235,0003 bd2 ba1.7k sqft4108 Oakhill Ln, Jonesboro, AR 72401For SaleMLS ID #10131260, Karen Merryman, Century 21 Portfolio. Northeast Arkansas BOR
- $239,5003 bd3 ba1.9k sqft2008 Alex Dr, Jonesboro, AR 72401For SaleMLS ID #10128905, Nile Thrasher, Halsey Real Estate. Northeast Arkansas BOR
- $189,9003 bd2 ba1.4k sqft(Undisclosed Address), Jonesboro, AR 72401For SaleMLS ID #26029809, Andrea Harrell, Crye-Leike Realtors Jonesboro. CARMLS
- $249,9993 bd2 ba1.4k sqft5240 Deerfield Dr, Jonesboro, AR 72404For Sale By Owner
- $275,0003 bd2 ba1.9k sqft1828 Crestview St, Jonesboro, AR 72401For SaleMLS ID #10131293, Lindsay Ivy, Century 21 Portfolio. Northeast Arkansas BOR
- $204,9003 bd2 ba1.4k sqft2016 Broadmoor Rd, Jonesboro, AR 72401For SaleMLS ID #26023713, Jamie L Walker, New Horizon Real Estate. CARMLS
- $250,0004 bd2 ba1.7k sqft3305 Lonoke Cv, Jonesboro, AR 72404For SaleMLS ID #26026266, Amelia A Robinson, Crye-Leike Realtors Jonesboro. CARMLS
- $199,9003 bd1 ba1.2k sqft1612 Duncan Rd, Jonesboro, AR 72401For SaleMLS ID #10130067, Landon Crews, Westbrook & Reeves Real Estate. Northeast Arkansas BOR
- $190,0003 bd4 ba1.9k sqft903 Heritage Cv, Jonesboro, AR 72401For SaleMLS ID #26014200, Colby Parker, Keller Williams Realty. CARMLS
- $159,9005 bd3 ba2k sqft4000 Renee Dr, Jonesboro, AR 72404For SaleMLS ID #26013970, Stephanie McDaniel, Century 21 Portfolio. CARMLS
- $--3 bd2 ba1.6k sqft822 Amber Cir, Bono, AR 72416AuctionXome
