Taking back up offers!! Welcome to 918 Twin Oaks Ave, Jonesboro, AR! This delightful 3-bedroom, 2-bath home is overflowing with timeless charm and character. From the original hardwood floors and soaring 12-foot ceilings to the oversized windows, formal dining room, and antique light fixtures in the front bedroom and on the welcoming front porch, every detail reflects the warmth and craftsmanship of a bygone era. The spacious bedrooms, cozy front porch, and inviting backyard patio make this home perfect for relaxing or entertaining. Situated on a beautiful corner lot, you'll enjoy mature shade trees, a fenced backyard, and a storm cellar for added convenience. Recent improvements include a new roof, new exterior paint, and new gutters—all completed in 2025. Conveniently located near the Southwest Drive exit on I-555, this home offers easy access to shopping, dining, schools, and more. If you've been searching for a home with authentic character, timeless appeal, and a wonderful location, this is one you don't want to miss. Call today to schedule your private showing!
Accepting back-up offers
$189,900
Jonesboro, AR 72401
3beds
1,467sqft
Single Family Residence
Built in 1940
0.34 Acres Lot
$183,200 Zestimate®
$129/sqft
$-- HOA
What's special
Beautiful corner lotOversized windowsSpacious bedroomsInviting backyard patioFenced backyardFormal dining roomOriginal hardwood floors
- 46 days
- 254
- 17
Zillow last checked:
Listing updated:
Listed by:
Andrea Harrell 870-897-4595,
Crye-Leike Realtors Jonesboro 870-935-0701
Source: CARMLS,MLS#: 26029809
Facts & features
Interior
Bedrooms & bathrooms
- Bedrooms: 3
- Bathrooms: 2
- Full bathrooms: 2
Rooms
- Room types: None
Dining room
- Features: Separate Dining Room
Heating
- Natural Gas
Cooling
- Electric
Appliances
- Included: Built-In Range, Dishwasher
- Laundry: Washer Hookup
Features
- 3 Bedrooms Same Level
- Flooring: Wood, Vinyl
- Has fireplace: No
- Fireplace features: None
Interior area
- Total structure area: 1,467
- Total interior livable area: 1,467 sqft
Property
Parking
- Total spaces: 2
- Parking features: Garage, Two Car
- Has garage: Yes
Features
- Levels: One
- Stories: 1
Lot
- Size: 0.34 Acres
- Dimensions: 144 x 92
- Features: Corner Lot
Details
- Parcel number: 0114325117200
Construction
Type & style
- Home type: SingleFamily
- Architectural style: Traditional
- Property subtype: Single Family Residence
Materials
- Brick
- Foundation: Crawl Space, Slab/Crawl Combination
- Roof: Composition
Condition
- New construction: No
- Year built: 1940
Utilities & green energy
- Electric: Elec-Municipal (+Entergy)
- Gas: Gas-Natural
- Sewer: Public Sewer
- Water: Public
- Utilities for property: Natural Gas Connected
Community & HOA
Community
- Subdivision: REAVES 2ND ADDITION REVISED
HOA
- Has HOA: No
Location
- Region: Jonesboro
Financial & listing details
- Price per square foot: $129/sqft
- Annual tax amount: $718
- Date on market: 7/22/2026
- Road surface type: Paved
Estimated market value
$183,200
$174,000 - $192,000
$1,437/mo
Price history
| Date | Event | Price |
|---|---|---|
| 7/30/2026 | Listed for sale | $189,900$129/sqft |
Source:  CARMLS #26029809 Report a problem CARMLS #26029809 Report a problem | ||
| 7/30/2026 | Pending sale | $189,900$129/sqft |
Source: Northeast Arkansas BOR #10131211 Report a problem | ||
| 7/22/2026 | Listed for sale | $189,900+175.2%$129/sqft |
Source: CARMLS #26029809 Report a problem | ||
| 4/28/1993 | Sold | $69,000$47/sqft |
Source: Agent Provided Report a problem | ||
Public tax history
| Year | Property taxes | Tax assessment |
|---|---|---|
| 2025 | $53 -65.4% | $15,850 |
| 2024 | $153 -32.9% | $15,850 |
| 2023 | $228 -18% | $15,850 |
| 2022 | $278 -5.4% | $15,850 |
| 2021 | $294 | $15,850 -19.7% |
| 2020 | $294 | $19,730 |
| 2019 | $294 -7.8% | $19,730 |
| 2018 | $319 | $19,730 |
| 2017 | $319 | $19,730 +24.5% |
| 2016 | $319 0% | $15,850 |
| 2015 | $319 | $15,850 |
| 2014 | $319 -52.3% | $15,850 |
| 2013 | $669 | $15,850 -14.1% |
| 2012 | -- | $18,450 -4.3% |
| 2011 | -- | $19,270 |
| 2010 | -- | $19,270 +2.7% |
| 2009 | -- | $18,760 |
| 2008 | -- | $18,760 |
| 2007 | -- | $18,760 +18.4% |
| 2006 | -- | $15,850 |
| 2005 | -- | $15,850 |
| 2004 | -- | $15,850 -4.5% |
| 2003 | -- | $16,600 +7.7% |
| 2002 | -- | $15,415 +8.3% |
| 2001 | -- | $14,235 |
Monthly payment
Est. payment
Payment breakdown
Explore the cost of this home by adjusting the details. Changes won't be saved.Climate risks
Neighborhood: Wood Street
Nearby schools
Schools provided by the listing agent
- Elementary: Jonesboro
- Middle: Middle: Jonesboro, Junior High: Annie Camp
- High: Jonesboro
Source: CARMLS. This data may not be complete. We recommend contacting the local school district to confirm school assignments for this home.
Similar homes
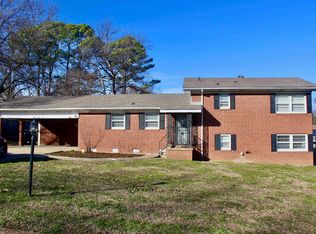
- $189,9003 bd2 ba1.4k sqft1900 Ridge Rd, Jonesboro, AR 72401For Sale
 MLS ID #10131723, Jill Cravens, Westbrook & Reeves Real Estate. Northeast Arkansas BOR
 - $190,0003 bd4 ba1.9k sqft903 Heritage Cv, Jonesboro, AR 72401For Sale
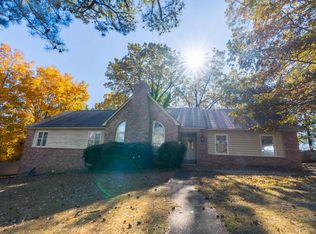
 MLS ID #26014200, Colby Parker, Keller Williams Realty. CARMLS
 - $185,0003 bd1 ba1.2k sqft1612 Duncan Rd, Jonesboro, AR 72401For Sale
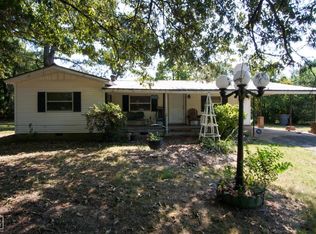 MLS ID #10130067, Landon Crews, Westbrook & Reeves Real Estate. Northeast Arkansas BOR
 - $209,9993 bd2 ba1.9k sqft2107 Rosemond Ave, Jonesboro, AR 72401For Sale
 MLS ID #26031453, Ethan Hurd, Compass Rose Realty. CARMLS
 - $224,9004 bd2 ba2.1k sqft601 W Stroud St, Jonesboro, AR 72401For SaleMLS ID #26024960, Andrea J Andrews, Compass Rose Realty. CARMLS
- $179,0002 bd2 ba2.1k sqft1233 Flint St, Jonesboro, AR 72401For SaleMLS ID #26033244, Cole Stevenson, JCS Realty. CARMLS
- $160,0003 bd2 ba1.5k sqft1815 W College Blvd, Jonesboro, AR 72401For SaleMLS ID #26030292, Steve Collar, Halsey Real Estate. CARMLS
- $190,0003 bd2 ba1.7k sqft2708 Noble Dr, Jonesboro, AR 72401For SaleMLS ID #26016689, Chrystle Mommsen, Coldwell Banker Village Communities. CARMLS
- $170,0003 bd2 ba1.9k sqft507 Edwardian Ln, Jonesboro, AR 72401For SaleMLS ID #26025408, Rick McKenzie, Crye-Leike Realtors Jonesboro. CARMLS
- $239,0004 bd2 ba1.7k sqft722 Locust Dr, Jonesboro, AR 72401For SaleMLS ID #26034265, Chrystle Mommsen, Coldwell Banker Village Communities. CARMLS
- $209,9004 bd3 ba1.5k sqft1714 Wembleton Dr, Jonesboro, AR 72401For SaleMLS ID #26014618, Kevin W Kercheval, Coldwell Banker Village Communities. CARMLS
- $154,9003 bd2 ba1.5k sqft2318 Circle Dr, Jonesboro, AR 72401For SaleMLS ID #26009746, JC Cox, Dustin White Realty. CARMLS
