Welcome home to this beautiful 4 bedroom, 2 bathroom home, offering the perfect blend of comfort and functionality. Enjoy a spacious laundry room with plenty of room for storage and everyday convenience. Step outside to a fully fenced backyard, ideal for children, pets, entertaining, or simply relaxing in your own private outdoor space. This home has the space you've been looking for and is ready for it's new owners. Don't miss your opportunity to make it yours - schedule your private showing today!
Active
Price cut: $15K (9/30)
$230,000
3305 Lonoke Cv, Jonesboro, AR 72404
4beds
1,781sqft
Single Family Residence
Built in 2002
-- sqft lot
$229,100 Zestimate®
$129/sqft
$-- HOA
What's special
Fully fenced backyard
- 113 days
- 483
- 36
Zillow last checked:
Listing updated:
Listed by:
Amelia A Robinson 870-974-1939,
Crye-Leike Realtors Jonesboro 870-935-0701
Source: CARMLS,MLS#: 26026266
Facts & features
Interior
Bedrooms & bathrooms
- Bedrooms: 4
- Bathrooms: 2
- Full bathrooms: 2
Rooms
- Room types: None
Dining room
- Features: Separate Dining Room
Appliances
- Included: Electric Range, Refrigerator
Features
- 4 Bedrooms Same Level
- Flooring: Laminate
- Has fireplace: No
- Fireplace features: None
Interior area
- Total structure area: 1,781
- Total interior livable area: 1,781 sqft
Property
Parking
- Total spaces: 2
- Parking features: Two Car
Features
- Levels: One
- Stories: 1
- Fencing: Full
Lot
- Features: Level, Cul-De-Sac
Details
- Parcel number: 0113404406600
Construction
Type & style
- Home type: SingleFamily
- Architectural style: Traditional
- Property subtype: Single Family Residence
Materials
- Brick
- Foundation: Slab
- Roof: Composition
Condition
- New construction: No
- Year built: 2002
Utilities & green energy
- Electric: Elec-Municipal (+Entergy)
- Gas: Gas-Natural
- Sewer: Public Sewer
- Water: Public
- Utilities for property: Natural Gas Connected
Community & HOA
Community
- Subdivision: COLONY PARK
HOA
- Has HOA: No
Location
- Region: Jonesboro
Financial & listing details
- Price per square foot: $129/sqft
- Tax assessed value: $177,955
- Annual tax amount: $1,832
- Date on market: 6/29/2026
- Road surface type: Paved
Estimated market value
$229,100
$218,000 - $241,000
$1,840/mo
Price history
| Date | Event | Price |
|---|---|---|
| 9/30/2026 | Price change | $230,000-6.1%$129/sqft |
Source: Northeast Arkansas BOR #10130714 Report a problem | ||
| 8/28/2026 | Price change | $245,000-2%$138/sqft |
Source: Northeast Arkansas BOR #10130714 Report a problem | ||
| 6/29/2026 | Listed for sale | $250,000+70.2%$140/sqft |
Source: Northeast Arkansas BOR #10130714 Report a problem | ||
| 7/11/2016 | Sold | $146,900$82/sqft |
Source: Public Record Report a problem | ||
Public tax history
| Year | Property taxes | Tax assessment |
|---|---|---|
| 2025 | $1,832 +10.3% | $35,591 |
| 2024 | $1,661 +0.2% | $35,591 +0.2% |
| 2023 | $1,658 +9.1% | $35,520 +9.1% |
| 2022 | $1,520 +6.9% | $32,560 +10% |
| 2021 | $1,422 | $29,600 |
| 2020 | $1,422 | $29,600 |
| 2019 | $1,422 | $29,600 |
| 2018 | $1,422 | $29,600 |
| 2017 | $1,422 | $29,600 +9.6% |
| 2016 | $1,422 +50.1% | $27,010 |
| 2015 | $948 | $27,010 |
| 2014 | $948 -20.4% | $27,010 |
| 2013 | $1,191 | $27,010 |
| 2012 | -- | $27,010 +0.6% |
| 2011 | -- | $26,850 |
| 2010 | -- | $26,850 +7.4% |
| 2009 | -- | $25,000 |
| 2008 | -- | $25,000 -2.8% |
| 2007 | -- | $25,710 +8.2% |
| 2006 | -- | $23,760 |
| 2005 | -- | $23,760 |
| 2004 | -- | $23,760 +21.5% |
| 2003 | -- | $19,555 -8.3% |
| 2002 | -- | $21,330 |
Find assessor info on the county website
Monthly payment
Est. payment
Payment breakdown
Explore the cost of this home by adjusting the details. Changes won't be saved.Climate risks
Neighborhood: Frogpond
Nearby schools
Schools provided by the listing agent
- Elementary: Nettleton
- Middle: Nettleton
- High: Nettleton
Source: CARMLS. This data may not be complete. We recommend contacting the local school district to confirm school assignments for this home.

Similar homes
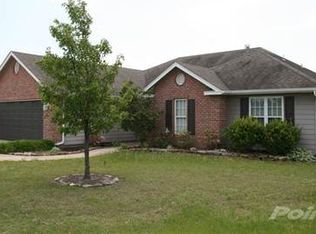
- $240,0004 bd3 ba1.4k sqft3717 Oak Leaf Cir, Jonesboro, AR 72404For Sale
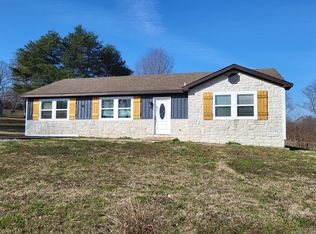
 MLS ID #26035789, Steve Collar, Halsey Real Estate. CARMLS
 - $214,9003 bd2 ba1.4k sqft2006 Wingate Dr, Jonesboro, AR 72404For Sale
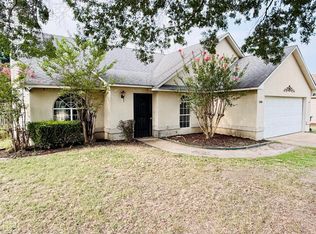 MLS ID #10131401, Rob Spencer, New Horizon Real Estate. Northeast Arkansas BOR
 - $259,0003 bd2 ba1.9k sqft1111 Medallion Dr, Jonesboro, AR 72404For Sale
 MLS ID #26040493, Steven Gabbie, Halsey Real Estate. CARMLS
 - $249,9003 bd2 ba1.7k sqft1914 Cherrywood Dr, Jonesboro, AR 72404For Sale
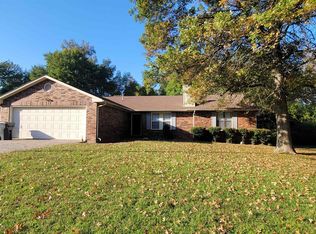 MLS ID #26029698, Meredith C Edwards, Coldwell Banker Village Communities. CARMLS
 - $259,9003 bd2 ba1.7k sqft261 County Road 620, Jonesboro, AR 72404For SaleMLS ID #26032897, Hannah L Beckwith, Coldwell Banker Village Communities. CARMLS
- $224,9003 bd2 ba1.5k sqft4610 Bedrock Dr, Jonesboro, AR 72404For SaleMLS ID #26039757, Wade Gay, Arkansas Elite Realty. CARMLS
- $219,0004 bd2 ba1.7k sqft722 Locust Dr, Jonesboro, AR 72401For SaleMLS ID #26034265, Chrystle Mommsen, Coldwell Banker Village Communities. CARMLS
- $260,0003 bd2 ba2k sqft2917 Bermuda Dr, Jonesboro, AR 72401For SaleMLS ID #26040815, Norman Leonard, Coldwell Banker Village Communities. CARMLS
- $225,0003 bd2 ba1.7k sqft2104 Indian Trails St, Jonesboro, AR 72401For SaleMLS ID #26024972, George A Kaloghirou, Coldwell Banker Village Communities. CARMLS
- $225,0003 bd2 ba1.3k sqft1594 County Road 780, Jonesboro, AR 72401For SaleMLS ID #26034871, Mark Jarrett, ABC Realty. CARMLS
- $339,9003 bd2 ba1.9k sqft5469 Highway 1 S, Jonesboro, AR 72404For SaleMLS ID #26030871, Randall Nelms, Johnson Real Estate Group. CARMLS
- $199,9004 bd2 ba1.9k sqft1705 Colonial Rd, Jonesboro, AR 72401For SaleMLS ID #26040259, Crystal L Kurylo, Century 21 Portfolio. CARMLS
- $269,5003 bd2 ba2.1k sqft2802 Nestle Way, Jonesboro, AR 72401For SaleMLS ID #26035289, Mark Morgan, Halsey Real Estate. CARMLS
- $219,9003 bd2 ba1.6k sqft1513 Crepe Myrtle Dr, Jonesboro, AR 72405For SaleMLS ID #26025029, Kimberlee R Smith, Compass Rose Realty. CARMLS
- $209,9993 bd2 ba1.9k sqft2107 Rosemond Ave, Jonesboro, AR 72401For SaleMLS ID #26031453, Ethan Hurd, Compass Rose Realty. CARMLS
