Enjoy peace and privacy in the fenced backyard while benefiting from major updates already completed for you. This 3-bedroom, 2-bath home offers approximately 1,813 square feet of living space with an open layout, large windows that bring in natural light, and a spacious driveway with plenty of parking. Nearly every part of the home has been improved, including a new roof in 2022 and a new HVAC system installed in July 2024, providing added value and peace of mind. Recent updates also include new flooring, fresh paint, updated countertops, and new plumbing fixtures throughout much of the home. The living area features a fireplace and vaulted ceilings, while the attached two-car garage and generous attic storage provide plenty of room for everyday needs. Conveniently located near shopping, parks, and recreational facilities, this move-in ready home combines comfort, functionality, and extensive updates in one package. Schedule your showing today and see everything this well-maintained property has to offer.
Sold for $260,000
$260,000
3304 Jeridon Cv, Jonesboro, AR 72404
3beds
1,813sqft
Single Family Residence
Built in ----
0.35 Acres Lot
$259,600 Zestimate®
$143/sqft
$1,907 Estimated rent
Home value
$259,600
$226,000 - $296,000
$1,907/mo
Zestimate® history
Owner options
List your home for rent
$1,907/mo
Rent Zestimate®
Find your next renter with Zillow Rental Manager. Plus, with online applications, you can quickly screen prospective tenants – for free.
$1,907/mo
Rent Zestimate®
Refinance and save
$1,645/mo
Est. payment
Refinancing to a lower rate could help reduce your monthly payments and save thousands over the life of the loan.
$1,645/mo
Est. payment
Explore your selling options
Work with a Zillow partner agent
Leverage their expertise and Zillow's premium Showcase listings to get your home seen by more buyers.
Get startedList with your own agent
Get your home in front of millions of buyers by listing it on Zillow.
Learn how to do itSell it yourself
Take full control of how buyers see your home on Zillow by listing For Sale by Owner (FSBO).
List your homeWhat's special
Attached two-car garageNew flooringVaulted ceilingsOpen layoutFenced backyardFresh paintUpdated countertops
Zillow last checked:
Listing updated:
Listed by:
Tim Ray 870-974-3208,
Century 21 Portfolio,
Trenton Hoggard 870-931-8784,
Century 21 Portfolio
Bought with:
Micah Burlison, SA00097762
Dustin White Realty
Source: Northeast Arkansas BOR,MLS#: 10130422
Facts & features
Interior
Bedrooms & bathrooms
- Bedrooms: 3
- Bathrooms: 2
- Full bathrooms: 2
- Main level bedrooms: 3
Primary bedroom
- Level: Main
Bedroom 2
- Level: Main
Bedroom 3
- Level: Main
Basement
- Area: 0
Heating
- Central
Cooling
- Central Air
Appliances
- Included: Dishwasher, Disposal, Electric Range, Microwave, Electric Water Heater
Features
- Breakfast Bar, Ceiling Fan(s), Climate Control, Vaulted Ceiling(s)
- Flooring: Carpet, Ceramic Tile, Hardwood
- Windows: Blinds
- Has fireplace: Yes
- Fireplace features: Gas Log
Interior area
- Total structure area: 1,813
- Total interior livable area: 1,813 sqft
- Finished area above ground: 1,813
Property
Parking
- Total spaces: 2
- Parking features: Attached
- Attached garage spaces: 2
Features
- Levels: One
- Patio & porch: Patio
- Fencing: 3 Side,Wood
Lot
- Size: 0.35 Acres
- Features: Cul-De-Sac
Details
- Parcel number: 0113404408800
- Zoning: R-1
Construction
Type & style
- Home type: SingleFamily
- Architectural style: Traditional
- Property subtype: Single Family Residence
Materials
- Brick, Vinyl Siding
- Foundation: Slab
- Roof: Shingle
Condition
- Year built: 0
Utilities & green energy
- Electric: CW&L
- Sewer: City Sewer
- Water: Public
Community & HOA
Community
- Subdivision: Colony Park
Location
- Region: Jonesboro
Financial & listing details
- Price per square foot: $143/sqft
- Tax assessed value: $190,190
- Annual tax amount: $1,358
- Date on market: 6/22/2026
- Listing terms: Cash,Conventional,FHA,In House,VA Loan
Price history
| Date | Event | Price |
|---|---|---|
| 7/29/2026 | Pending sale | $259,9000%$143/sqft |
Source: Northeast Arkansas BOR #10130422 Report a problem | ||
| 7/24/2026 | Sold | $260,000+0%$143/sqft |
Source: Northeast Arkansas BOR #10130422 Report a problem | ||
| 6/22/2026 | Listed for sale | $259,900+52.9%$143/sqft |
Source: Northeast Arkansas BOR #10130422 Report a problem | ||
| 7/18/2019 | Sold | $170,000-1.2%$94/sqft |
Source: Public Record Report a problem | ||
| 6/12/2019 | Pending sale | $172,000$95/sqft |
Source: CRYE-LEIKE REALTORS #10080331 Report a problem | ||
| 4/29/2019 | Listed for sale | $172,000$95/sqft |
Source: CRYE-LEIKE REALTORS #10080331 Report a problem | ||
Public tax history
| Year | Property taxes | Tax assessment |
|---|---|---|
| 2025 | $1,358 +11.9% | $38,038 +3.6% |
| 2024 | $1,214 0% | $36,710 +4.6% |
| 2023 | $1,214 +2.1% | $35,110 +4.8% |
| 2022 | $1,189 +2.7% | $33,510 +5% |
| 2021 | $1,158 | $31,910 |
| 2020 | $1,158 | $31,910 |
| 2019 | $1,158 -2.1% | $31,910 |
| 2018 | $1,183 +2.4% | $31,910 |
| 2017 | $1,156 | $31,910 +8.5% |
| 2016 | $1,156 +8.8% | $29,400 |
| 2015 | $1,063 | $29,400 |
| 2014 | $1,063 -18% | $29,400 |
| 2013 | $1,297 | $29,400 |
| 2012 | -- | $29,400 -0.3% |
| 2011 | -- | $29,480 |
| 2010 | -- | $29,480 +9.1% |
| 2009 | -- | $27,030 |
| 2008 | -- | $27,030 -3.4% |
| 2007 | -- | $27,970 +9.7% |
| 2006 | -- | $25,500 |
| 2005 | -- | $25,500 +3.4% |
| 2004 | -- | $24,650 |
Find assessor info on the county website
Neighborhood: Frogpond
Nearby homes
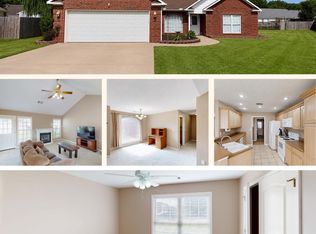
- $244,9003 bd2 ba1.8k sqft3300 Jeridon Cv, Jonesboro, AR 72404Sold
- $265,1003 bd2 ba1.9k sqft3309 Lonoke Cv, Jonesboro, AR 72404Off Market
- $215,20010,454 sqft3308 Jeridon Cv, Jonesboro, AR 72404Off Market
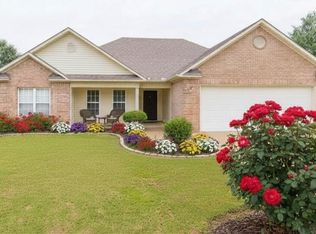
- $206,0003 bd2 ba1.7k sqft4714 Lonoke Ln, Jonesboro, AR 72404Sold
- $230,0004 bd2 ba1.7k sqft3305 Lonoke Cv, Jonesboro, AR 72404For Sale
- $238,3003 bd2 ba1.8k sqft3312 Jeridon Cv, Jonesboro, AR 72404Off Market
- $217,200-- bd2 ba1.8k sqft4710 Lonoke Ln, Jonesboro, AR 72404Off Market
- $216,600-- bd2 ba1.6k sqft3312 Lonoke Cv, Jonesboro, AR 72404Off Market
Nearby schools
GreatSchools rating
- 4/10Fox Meadow School of Creative MediaGrades: 3-6Distance: 0.7 mi
- 5/10Nettleton Junior High SchoolGrades: 7-8Distance: 2.3 mi
- 3/10Nettleton High SchoolGrades: 9-12Distance: 2.2 mi
Schools provided by the listing agent
- Elementary: Nettleton
- Middle: Nettleton
- High: Nettleton
Source: Northeast Arkansas BOR. This data may not be complete. We recommend contacting the local school district to confirm school assignments for this home.


Get pre-qualified for a loan
At Zillow Home Loans, we can pre-qualify you in as little as 5 minutes with no impact to your credit score.An equal housing lender. NMLS #10287.
- Arkansas
- Craighead County
- Jonesboro
- 72404
- Frogpond
- 3304 Jeridon Cv
