Discover peaceful country living just minutes from downtown Jonesboro at 170 CR 409. Nestled on 1.14 acres surrounded by mature shade trees, this charming 3-bedroom, 2-bath home blends comfort, privacy, and practicalityperfect for anyone seeking space to spread out while staying close to town. Step inside to a warm and inviting layout featuring a spacious living area and a bright kitchen with plenty of storage. The primary suite offers a quiet retreat, while the additional bedrooms are well-sized for family, guests, or a home office. Outdoors, the property truly shines. A large screened patio provides the ideal spot for morning coffee, evening relaxation, or hosting friends without the bugs. The acreage includes two versatile outbuildings plus a dedicated workshop, giving you all the space you need for hobbies, storage, equipment, or projects. Whether you're looking for a home with elbow room, space to work, or a peaceful setting to unwind, this property delivers it all. Country living, close to everything welcome home to 170 CR 409!
Active
Price cut: $9.9K (7/23)
$275,000
170 County Road 409, Jonesboro, AR 72404
3beds
1,800sqft
:
Get pre-qualified$1,734/mo
Single Family Residence
Built in ----
1.14 Acres Lot
$-- Zestimate®
$153/sqft
$-- HOA
What's special
Dedicated workshopTwo versatile outbuildingsWarm and inviting layout
- 103 days |
- 449 |
- 14 |
Zillow last checked:
Listing updated:
Listed by:
Spencer J Foley 501-658-2949,
Coldwell Banker Village Communities 870-935-7800
Source: CARMLS,MLS#: 26014858
Facts & features
Interior
Bedrooms & bathrooms
- Bedrooms: 3
- Bathrooms: 2
- Full bathrooms: 2
Rooms
- Room types: Other (see remarks)
Dining room
- Features: Kitchen/Dining Combo
Heating
- Electric
Cooling
- Electric
Appliances
- Included: Microwave, Gas Range
- Laundry: Washer Hookup, Electric Dryer Hookup
Features
- 3 Bedrooms Same Level
- Flooring: Carpet, Vinyl, Tile, Laminate
- Has fireplace: No
- Fireplace features: None
Interior area
- Total structure area: 1,800
- Total interior livable area: 1,800 sqft
Property
Parking
- Parking features: Carport
- Has carport: Yes
Features
- Levels: One
- Stories: 1
- Patio & porch: Screened
- Exterior features: Storage, Shop
Lot
- Size: 1.14 Acres
- Features: Level
Details
- Parcel number: 1213312400500
Construction
Type & style
- Home type: SingleFamily
- Architectural style: Traditional
- Property subtype: Single Family Residence
Materials
- Brick, Metal/Vinyl Siding
- Foundation: Other
- Roof: Shingle
Condition
- New construction: No
Utilities & green energy
- Electric: Elec-Municipal (+Entergy)
- Sewer: Septic Tank
- Water: Public
Community & HOA
Community
- Subdivision: Metes & Bounds
HOA
- Has HOA: No
Location
- Region: Jonesboro
Financial & listing details
- Price per square foot: $153/sqft
- Tax assessed value: $160,260
- Annual tax amount: $1,049
- Date on market: 4/15/2026
- Listing terms: VA Loan,FHA,Conventional,Cash
- Road surface type: Paved
Estimated market value
Not available
Estimated sales range
Not available
Not available
Price history
| Date | Event | Price |
|---|---|---|
| 7/23/2026 | Price change | $275,000-3.5%$153/sqft |
Source:  CARMLS #26014858 Report a problem CARMLS #26014858 Report a problem | ||
| 4/15/2026 | Listed for sale | $284,900-3.4%$158/sqft |
Source: Northeast Arkansas BOR #10129002 Report a problem | ||
| 4/15/2026 | Listing removed | $294,900$164/sqft |
Source: Northeast Arkansas BOR #10126164 Report a problem | ||
| 1/5/2026 | Price change | $294,900-1.7%$164/sqft |
Source: Northeast Arkansas BOR #10126164 Report a problem | ||
| 11/21/2025 | Listed for sale | $299,900+20218.4%$167/sqft |
Source: Northeast Arkansas BOR #10126164 Report a problem | ||
| 8/24/2009 | Sold | $1,476$1/sqft |
Source: Public Record Report a problem | ||
Public tax history
| Year | Property taxes | Tax assessment |
|---|---|---|
| 2025 | $524 -16% | $21,150 |
| 2024 | $624 -10.7% | $21,150 |
| 2023 | $699 -6.7% | $21,150 |
| 2022 | $749 -2.7% | $21,150 |
| 2021 | $770 | $21,150 -18.6% |
| 2020 | $770 | $25,990 |
| 2019 | $770 -3.1% | $25,990 |
| 2018 | $795 | $25,990 |
| 2017 | $795 | $25,990 +22.9% |
| 2016 | $795 0% | $21,150 |
| 2015 | $795 | $21,150 |
| 2014 | $795 -25.7% | $21,150 |
| 2013 | $1,070 | $21,150 |
| 2012 | -- | $21,150 +6% |
| 2011 | -- | $19,950 |
| 2010 | -- | $19,950 +4.3% |
| 2009 | -- | $19,130 |
| 2008 | -- | $19,130 -8.2% |
| 2007 | -- | $20,850 -3.3% |
| 2006 | -- | $21,570 |
| 2005 | -- | $21,570 +22.3% |
| 2004 | -- | $17,640 +5.8% |
| 2003 | -- | $16,670 +12.4% |
| 2002 | -- | $14,835 +14.2% |
| 2001 | -- | $12,995 |
Find assessor info on the county website
Monthly payment
Est. payment
Payment breakdown
Explore the cost of this home by adjusting the details. Changes won't be saved.Climate risks
Neighborhood: 72404
Nearby schools
GreatSchools rating
- NAValley View Elementary SchoolGrades: PK-2Distance: 1.4 mi
- 8/10Valley View Junior High SchoolGrades: 7-9Distance: 1.5 mi
- 7/10Valley View High SchoolGrades: 9-12Distance: 1.4 mi
Schools provided by the listing agent
- Elementary: Valley View
- Middle: Valley View
- High: Valley View
Source: CARMLS. This data may not be complete. We recommend contacting the local school district to confirm school assignments for this home.
- $31,2501.1 Acres154 County Road 409, Jonesboro, AR 72404Off Market
- $360,4004 bd3 ba2.9k sqft24 County Road 4091, Jonesboro, AR 72404Off Market
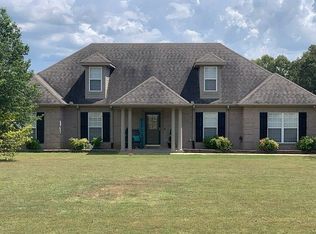
- $405,6004 bd3 ba3.1k sqft29 County Road 4091, Jonesboro, AR 72404Off Market
- $277,600-- bd2 ba2.3k sqft148 County Road 409, Jonesboro, AR 72404Off Market
- $472,4004 bd3 ba2.6k sqft123 County Road 409, Jonesboro, AR 72404Off Market
- $217,0003 bd2 ba1.5k sqft27 County Road 404, Jonesboro, AR 72404Off Market
- $373,3004 bd3 ba2.8k sqft68 County Road 4091, Jonesboro, AR 72404Off Market
- $129,200-- bd-- ba720 sqft158 County Road 409, Jonesboro, AR 72404Off Market
A local agent can set up tours, give advice and negotiate with sellers.
A local lender can help you make sure your offer is ready when you are.
Similar homes
- $249,9003 bd2 ba1.7k sqft1914 Cherrywood Dr, Jonesboro, AR 72404For Sale
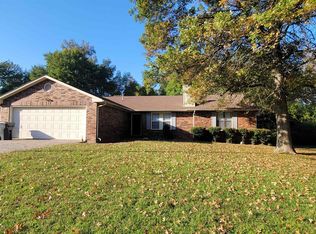
 MLS ID #26029698, Meredith C Edwards, Coldwell Banker Village Communities. CARMLS
 - $329,9003 bd3 ba2.3k sqft4011 Forest Hill Rd, Jonesboro, AR 72404For Sale
 MLS ID #10131295, Sonya Sanders, ERA Doty Real Estate. Northeast Arkansas BOR
 - $275,0004 bd3 ba2.6k sqft5227 Harrisburg Rd, Jonesboro, AR 72404For Sale
 MLS ID #10130946, Hannah Sills, Coldwell Banker/Village Comm. Northeast Arkansas BOR
 - $299,9004 bd3 ba2.2k sqft121 County Road 465, Jonesboro, AR 72404For Sale
 MLS ID #26029360, Linzey Machen, Century 21 Portfolio-Bold. CARMLS
 - $309,9003 bd2 ba2.3k sqft2706 Rankin Dr, Jonesboro, AR 72404For SaleMLS ID #10130232, Laura Blalock, Arkansas Elite Realty. Northeast Arkansas BOR
- $229,9003 bd2 ba1.6k sqft64 County Road 421, Jonesboro, AR 72404For SaleMLS ID #10128400, Tim Ray, Century 21 Portfolio. Northeast Arkansas BOR
- $295,0003 bd3 ba2.1k sqft201 Hunters Ridge Dr, Jonesboro, AR 72404For SaleMLS ID #10130655, Karri Marshall, Ridge Realty. Northeast Arkansas BOR
- $299,0003 bd2 ba1.9k sqft(Undisclosed Address), Jonesboro, AR 72404For SaleMLS ID #26009775, Wilson Ouyang, Arkansas Elite Realty. CARMLS
- $235,0003 bd2 ba1.5k sqft4610 Bedrock Dr, Jonesboro, AR 72404For SaleMLS ID #26025669, Wade Gay, Arkansas Elite Realty. CARMLS
- $188,4003 bd2 ba1.5k sqft910 Oakland Dr, Jonesboro, AR 72404For SaleMLS ID #26020491, Billy Clark, Coldwell Banker Village Communities. CARMLS
- $232,0003 bd3 ba1.4k sqft205 Natchez Dr, Jonesboro, AR 72404For SaleMLS ID #26013253, Mike McNabb, Century 21 Portfolio. CARMLS
- $285,0004 bd2 ba2k sqft1920 Alex Dr, Jonesboro, AR 72401For SaleMLS ID #26013221, Brandon J Gillis, Johnson Real Estate Group. CARMLS
- $220,0004 bd2 ba1.8k sqft4705 Sams Pl, Jonesboro, AR 72404For SaleMLS ID #10130509, Beth Crockett, Mark Morris Realty. Northeast Arkansas BOR
- $299,9003 bd2 ba1.9k sqft595 County Road 713, Jonesboro, AR 72401For SaleMLS ID #10129671, David James, Century 21 Portfolio. Northeast Arkansas BOR
- $270,0003 bd2 ba1.5k sqft758 County Road 648, Jonesboro, AR 72401For SaleMLS ID #26027215, Stacey Allred, Johnson Real Estate Group. CARMLS
- $159,9005 bd3 ba2k sqft4000 Renee Dr, Jonesboro, AR 72404For SaleMLS ID #26013970, Stephanie McDaniel, Century 21 Portfolio. CARMLS
- $224,9004 bd2 ba2.1k sqft601 W Stroud St, Jonesboro, AR 72401For SaleMLS ID #26024960, Andrea J Andrews, Compass Rose Realty. CARMLS
- $239,5003 bd3 ba1.9k sqft2008 Alex Dr, Jonesboro, AR 72401For SaleMLS ID #10128905, Nile Thrasher, Halsey Real Estate. Northeast Arkansas BOR
- $199,9003 bd2 ba1.3k sqft3707 Ashlee Cv, Jonesboro, AR 72404For SaleMLS ID #26028379, Dustin White, Dustin White Realty. CARMLS
- $294,9003 bd3 ba2k sqft2200 Rains St, Jonesboro, AR 72401For SaleMLS ID #26012900, Lisa M Carter, Native Realty. CARMLS
