This home has a layout that just makes sense from the moment you walk in. The living room gives you a comfortable space to relax while still feeling open and functional for everyday life. Right off the kitchen you'll find the perfect office space that could also be used for a playroom, second living area, or whatever fits your needs best. The kitchen offers plenty of room for entertaining, hosting family get togethers or simply enjoying a night at home. Outside, the workshop with electricity is a huge bonus and gives you endless possibilities for hobbies, storage, projects, or a great workspace. This home is move-in ready for its next owner!
For sale
$299,900
595 County Road 713, Jonesboro, AR 72401
3beds
1,999sqft
:
Get pre-qualified$1,890/mo
Single Family Residence
Built in 2009
1 Acres Lot
$289,900 Zestimate®
$150/sqft
$-- HOA
What's special
Perfect office spaceWorkshop with electricity
- 81 days |
- 315 |
- 25 |
Likely to sell faster than
Zillow last checked:
Listing updated:
Listed by:
David James 870-215-9997,
Century 21 Portfolio 870-933-0026
Source: Northeast Arkansas BOR,MLS#: 10129671
Facts & features
Interior
Bedrooms & bathrooms
- Bedrooms: 3
- Bathrooms: 2
- Full bathrooms: 2
- Main level bedrooms: 3
Primary bedroom
- Level: Main
Bedroom 2
- Level: Main
Bedroom 3
- Level: Main
Basement
- Area: 0
Heating
- Central, Electric
Appliances
- Included: Dishwasher, Electric Range, Electric Water Heater
Features
- Flooring: Carpet, Ceramic Tile, Laminate
- Windows: Blinds
- Fireplace features: None
Interior area
- Total structure area: 1,999
- Total interior livable area: 1,999 sqft
- Finished area above ground: 1,999
Property
Parking
- Total spaces: 2
- Parking features: Attached
- Attached garage spaces: 2
Features
- Levels: One
- Fencing: Wood
Lot
- Size: 1 Acres
Details
- Parcel number: 1215429302700
Construction
Type & style
- Home type: SingleFamily
- Property subtype: Single Family Residence
Materials
- Vinyl Siding
- Foundation: Slab
- Roof: Shingle
Condition
- Year built: 2009
Utilities & green energy
- Electric: Craighead Electric
- Sewer: Septic Tank
- Water: Well
Community & HOA
Community
- Subdivision: 32-21-2E
Location
- Region: Jonesboro
Financial & listing details
- Price per square foot: $150/sqft
- Tax assessed value: $205,785
- Annual tax amount: $1,130
- Date on market: 5/14/2026
- Listing terms: Cash,Conventional,FHA,In House,Rural Development,VA Loan
Estimated market value
$289,900
$275,000 - $304,000
$2,039/mo
Price history
| Date | Event | Price |
|---|---|---|
| 5/14/2026 | Listed for sale | $299,900+7.1%$150/sqft |
Source: Northeast Arkansas BOR #10129671 Report a problem | ||
| 5/7/2024 | Sold | $279,900$140/sqft |
Source:  CARMLS #24008517 Report a problem CARMLS #24008517 Report a problem | ||
| 3/27/2024 | Contingent | $279,900$140/sqft |
Source: CARMLS #24008517 Report a problem | ||
| 3/27/2024 | Pending sale | $279,900$140/sqft |
Source: Northeast Arkansas BOR #10113241 Report a problem | ||
| 3/13/2024 | Listed for sale | $279,900+95.7%$140/sqft |
Source: CARMLS #24008517 Report a problem | ||
| 4/1/2013 | Sold | $143,000-7.4%$72/sqft |
Source: Public Record Report a problem | ||
| 8/19/2012 | Price change | $154,500-3.1%$77/sqft |
Source: RE/MAX Real Estate Centre #10046758 Report a problem | ||
| 5/15/2012 | Listed for sale | $159,400$80/sqft |
Source: RE/MAX Real Estate Centre #10046758 Report a problem | ||
Public tax history
| Year | Property taxes | Tax assessment |
|---|---|---|
| 2025 | $1,130 +63.9% | $41,157 +48.5% |
| 2024 | $689 -9.8% | $27,710 |
| 2023 | $764 -6.1% | $27,710 |
| 2022 | $814 -3.3% | $27,710 |
| 2021 | $842 | $27,710 -15.3% |
| 2020 | $842 | $32,720 |
| 2019 | $842 -2.9% | $32,720 |
| 2018 | $867 | $32,720 |
| 2017 | $867 | $32,720 +18.1% |
| 2016 | $867 | $27,710 |
| 2015 | $867 | $27,710 +12.4% |
| 2014 | $867 -12.1% | $24,660 -4.8% |
| 2013 | $986 | $25,890 +5% |
| 2012 | -- | $24,660 |
| 2011 | -- | $24,660 |
| 2010 | -- | $24,660 +1133% |
| 2009 | -- | $2,000 -90.7% |
| 2008 | -- | $21,480 |
| 2007 | -- | $21,480 |
Find assessor info on the county website
Monthly payment
Est. payment
Payment breakdown
Explore the cost of this home by adjusting the details. Changes won't be saved.Climate risks
Neighborhood: 72401
Nearby schools
GreatSchools rating
- 4/10Math & Science Magnet SchoolGrades: 1-6Distance: 1.6 mi
- 3/10The Academies at Jonesboro High SchoolGrades: 7,9-12Distance: 5 mi
- 4/10Leadership Magnet SchoolGrades: 1-6Distance: 4.5 mi
Schools provided by the listing agent
- Elementary: Jonesboro Magnet
- Middle: Macarthur
- High: Jonesboro High School
Source: Northeast Arkansas BOR. This data may not be complete. We recommend contacting the local school district to confirm school assignments for this home.
- $376,600-- bd2 ba748 sqft140 County Road 710, Jonesboro, AR 72401Off Market
- $229,400-- bd2 ba1.5k sqft555 County Road 713, Jonesboro, AR 72401Off Market
- $288,5004 bd3 ba3.5k sqft180 County Road 710, Jonesboro, AR 72401Sold
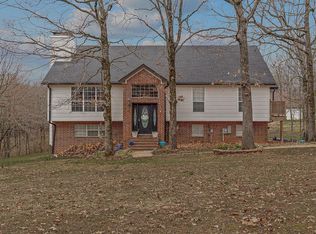
- $401,400-- bd3 ba2.4k sqft635 County Road 713, Jonesboro, AR 72401Off Market
- $208,500-- bd2 ba1.4k sqft596 County Road 713, Jonesboro, AR 72401Off Market
- $351,000-- bd2 ba2.2k sqft626 County Road 713, Jonesboro, AR 72401Off Market
- $243,700-- bd2 ba1.5k sqft556 County Road 713, Jonesboro, AR 72401Off Market
- $206,600-- bd-- ba1.3k sqft515 County Road 713, Jonesboro, AR 72401Off Market
A local agent can set up tours, give advice and negotiate with sellers.
A local lender can help you make sure your offer is ready when you are.
Similar homes
- $299,0004 bd2 ba2.2k sqft311 W Elm Ave, Jonesboro, AR 72401For Sale
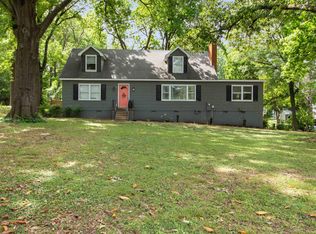
 MLS ID #26018261, Remington Hendrix-Brown, Keller Williams Realty NEA. CARMLS
 - $285,0004 bd2 ba2k sqft1920 Alex Dr, Jonesboro, AR 72401For Sale
 MLS ID #26013221, Brandon J Gillis, Johnson Real Estate Group. CARMLS
 - $299,9003 bd2 ba1.9k sqft4717 Lochmoor Cir, Jonesboro, AR 72405For Sale
 MLS ID #26029896, Deana D Householder, Coldwell Banker Village Communities. CARMLS
 - $269,9003 bd2 ba2k sqft5116 S Caraway Rd, Jonesboro, AR 72404For Sale
 MLS ID #10131291, Tim Ray, Century 21 Portfolio. Northeast Arkansas BOR
 - $299,9004 bd3 ba2.2k sqft121 County Road 465, Jonesboro, AR 72404For SaleMLS ID #26029360, Linzey Machen, Century 21 Portfolio-Bold. CARMLS
- $294,9003 bd2 ba1.7k sqft4224 Lynx Ln, Jonesboro, AR 72405For SaleMLS ID #10129838, Derek Jacobs, EXP Realty. Northeast Arkansas BOR
- $299,9004 bd2 ba2.4k sqft9539 Highway 49b N, Brookland, AR 72417For SaleMLS ID #26018873, Amanda V Meister, Compass Rose Realty. CARMLS
- $289,9003 bd5 ba2.8k sqft100 Holmes Rd, Jonesboro, AR 72405For SaleMLS ID #26024787, Janie Hay, Select Properties. CARMLS
- $299,9003 bd3 ba2.5k sqft1800 Covey Dr, Jonesboro, AR 72404For SaleMLS ID #26026500, Dustin White, Dustin White Realty. CARMLS
- $344,9003 bd2 ba2.5k sqft447 Greene 731 Rd, Jonesboro, AR 72401For SaleMLS ID #26023837, Amber N Ahrent, Compass Rose Realty. CARMLS
- $249,9003 bd2 ba1.6k sqft2607 Greenbriar Dr, Jonesboro, AR 72401For SaleMLS ID #26030464, Angie Mills, Century 21 Portfolio. CARMLS
- $449,0004 bd2 ba1.7k sqft1824 N Culberhouse St, Jonesboro, AR 72401For SaleMLS ID #26027992, Miranda G Mancilla, Compass Rose Realty. CARMLS
- $299,9003 bd3 ba1.7k sqft6017 Prairie Meadow Cv, Jonesboro, AR 72404For SaleMLS ID #10131082, Colby Brooks, Century 21 Portfolio. Northeast Arkansas BOR
- $336,0003 bd2 ba2k sqft4004 Sandra Ln, Jonesboro, AR 72405For SaleMLS ID #26027556, Mac Rees, Halsey Real Estate. CARMLS
- $224,9004 bd2 ba2.1k sqft601 W Stroud St, Jonesboro, AR 72401For SaleMLS ID #26024960, Andrea J Andrews, Compass Rose Realty. CARMLS
- $234,9003 bd2 ba1.6k sqft4604 Gregory Cv, Jonesboro, AR 72405For SaleMLS ID #26025120, Mac Rees, Halsey Real Estate. CARMLS
- $237,0003 bd3 ba1.5k sqft408 Warner Ave, Jonesboro, AR 72401For SaleMLS ID #26030729, Martha L Tolson, Coldwell Banker Village Communities. CARMLS
- $245,0003 bd2 ba1.7k sqft1500 Linden Ave, Jonesboro, AR 72401For SaleMLS ID #10129502, Mallary K. Davis, Century 21 Portfolio. Northeast Arkansas BOR
- $349,0004 bd2 ba2.1k sqft209 Gulley Dr, Brookland, AR 72417For SaleMLS ID #10131253, Michael Propst, Arkansas Elite Realty. Northeast Arkansas BOR
- $249,9003 bd2 ba1.5k sqft321 Oxford Cv, Jonesboro, AR 72404For SaleMLS ID #10131254, Landon Crews, Westbrook & Reeves Real Estate. Northeast Arkansas BOR
