You'll feel right at home the moment you arrive at this charming 3-bedroom, 2-bath home offering 1,509 square feet of comfortable living space. The beautifully landscaped front and back yards create a warm welcome, while the backyard is the perfect place to relax after a long day. Imagine enjoying your morning coffee or unwinding in the evening under the gazebo on the covered back porch. Inside, you'll find a home that has been lovingly cared for and thoughtfully updated. There are hardwood floors throughout the living area with ceramic tile in kitchen and bathrooms. The spacious primary bathroom was beautifully remodeled in 2021, with an oversized shower adding a fresh, modern touch. Major updates have already been taken care of, including a new HVAC system, gutters, and plantation shutters in 2018. The roof is approximately five years old, the water heater was replaced in 2022, and all kitchen appliances are approximately five years old, giving you added confidence and convenience. Whether you're looking for your first home, downsizing, or simply searching for a place that's truly move-in ready, this home offers the perfect combination of comfort, style, and peace of mind. Come see all it has to offer! It's not just a house, it's a HOME.
For sale
$249,900
321 Oxford Cv, Jonesboro, AR 72404
3beds
1,509sqft
:
Get pre-qualified$1,592/mo
Single Family Residence
Built in 2000
9,583 Square Feet Lot
$244,200 Zestimate®
$166/sqft
$-- HOA
What's special
Oversized showerPlantation shuttersSpacious primary bathroomNew hvac system
- 8 hours |
- 108 |
- 5 |
Zillow last checked:
Listing updated:
Listed by:
Landon Crews 870-336-2019,
Westbrook & Reeves Real Estate 870-336-2019
Source: Northeast Arkansas BOR,MLS#: 10131254
Facts & features
Interior
Bedrooms & bathrooms
- Bedrooms: 3
- Bathrooms: 2
- Full bathrooms: 2
- Main level bedrooms: 3
Primary bedroom
- Description: Split Floor Plan
- Level: Main
Bedroom 2
- Level: Main
Bedroom 3
- Level: Main
Dining room
- Description: Breakfast Area Off Kitchen
Basement
- Area: 0
Heating
- Central, Electric
Cooling
- Central Air, Electric
Appliances
- Included: Dishwasher, Disposal, Gas Range, Microwave, Refrigerator, Electric Water Heater
Features
- Breakfast Bar
- Flooring: Ceramic Tile, Hardwood
- Windows: Plantation Shutters
- Has fireplace: No
- Fireplace features: None
Interior area
- Total structure area: 1,509
- Total interior livable area: 1,509 sqft
- Finished area above ground: 1,509
Property
Parking
- Total spaces: 2
- Parking features: Attached
- Attached garage spaces: 2
Features
- Levels: One
- Patio & porch: Patio
- Fencing: Back Yard,Wood
Lot
- Size: 9,583 Square Feet
- Features: Cul-De-Sac, Landscaped, Level, Shade Trees
Details
- Additional structures: Gazebo
- Parcel number: 0114431314500
Construction
Type & style
- Home type: SingleFamily
- Architectural style: Traditional
- Property subtype: Single Family Residence
Materials
- Brick
- Foundation: Slab
- Roof: Shingle
Condition
- Year built: 2000
Utilities & green energy
- Electric: CW&L
- Gas: Natural Gas
- Sewer: City Sewer
- Water: Public
- Utilities for property: Natural Gas Connected
Community & HOA
Community
- Subdivision: Woodsprings Hei
Location
- Region: Jonesboro
Financial & listing details
- Price per square foot: $166/sqft
- Tax assessed value: $162,560
- Annual tax amount: $1,674
- Date on market: 7/23/2026
- Listing terms: Cash,Conventional,FHA,In House,VA Loan
Estimated market value
$244,200
$232,000 - $256,000
$1,723/mo
Price history
| Date | Event | Price |
|---|---|---|
| 7/23/2026 | Listed for sale | $249,900+50.1%$166/sqft |
Source: Northeast Arkansas BOR #10131254 Report a problem | ||
| 3/19/2018 | Sold | $166,500-1.8%$110/sqft |
Source: Public Record Report a problem | ||
| 3/7/2018 | Pending sale | $169,500$112/sqft |
Source: WESTBROOK AND REEVES REAL ESTATE #10073748 Report a problem | ||
| 3/5/2018 | Listed for sale | $169,500$112/sqft |
Source: WESTBROOK AND REEVES REAL ESTATE #10073748 Report a problem | ||
Public tax history
| Year | Property taxes | Tax assessment |
|---|---|---|
| 2025 | $1,674 +10.3% | $32,512 |
| 2024 | $1,518 | $32,512 |
| 2023 | $1,518 +8% | $32,512 +8% |
| 2022 | $1,405 +6.9% | $30,090 +10% |
| 2021 | $1,314 | $27,350 |
| 2020 | $1,314 | $27,350 |
| 2019 | $1,314 +36.3% | $27,350 |
| 2018 | $964 +4.6% | $27,350 |
| 2017 | $922 | $27,350 +8.5% |
| 2016 | $922 +7% | $25,210 |
| 2015 | $862 | $25,210 |
| 2014 | $862 -22.5% | $25,210 |
| 2013 | $1,112 | $25,210 |
| 2012 | -- | $25,210 -7.2% |
| 2011 | -- | $27,170 |
| 2010 | -- | $27,170 +12.8% |
| 2009 | -- | $24,080 |
| 2008 | -- | $24,080 |
| 2007 | -- | $24,080 +6.1% |
| 2006 | -- | $22,690 |
| 2005 | -- | $22,690 +3.8% |
| 2004 | -- | $21,860 +10% |
| 2003 | -- | $19,870 |
| 2002 | -- | $19,870 |
Find assessor info on the county website
Monthly payment
Est. payment
Payment breakdown
Explore the cost of this home by adjusting the details. Changes won't be saved.Climate risks
Neighborhood: Craighead Forest
Nearby schools
GreatSchools rating
- NAFox Meadow Elementary SchoolGrades: PK-2Distance: 2 mi
- 5/10Nettleton Junior High SchoolGrades: 7-8Distance: 3.7 mi
- 3/10Nettleton High SchoolGrades: 9-12Distance: 3.6 mi
Schools provided by the listing agent
- Elementary: Nettleton
- Middle: Nettleton
- High: Nettleton
Source: Northeast Arkansas BOR. This data may not be complete. We recommend contacting the local school district to confirm school assignments for this home.
- $286,4003 bd2 ba1.5k sqft317 Oxford Cv, Jonesboro, AR 72404Off Market

- $252,400-- bd2 ba1.6k sqft325 Oxford Cv, Jonesboro, AR 72404Off Market
- $295,0003 bd2 ba1.9k sqft3700 Trenton Cv, Jonesboro, AR 72404Sold

- $200,0000.25 Acres313 Oxford Cv, Jonesboro, AR 72404Sold
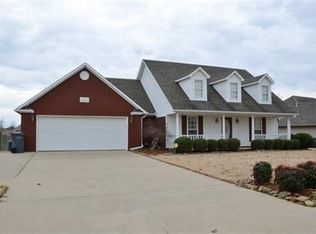
- $252,100-- bd2 ba1.8k sqft329 Oxford Cv, Jonesboro, AR 72404Off Market
- $258,300-- bd3 ba1.6k sqft320 Oxford Cv, Jonesboro, AR 72404Off Market
- $258,800-- bd-- ba1.7k sqft3701 Trenton Cv, Jonesboro, AR 72404Off Market
- $276,2003 bd2 ba1.8k sqft3701 Covington Cv, Jonesboro, AR 72404Off Market
A local agent can set up tours, give advice and negotiate with sellers.
A local lender can help you make sure your offer is ready when you are.
Similar homes
- $249,9003 bd2 ba1.7k sqft1914 Cherrywood Dr, Jonesboro, AR 72404For Sale
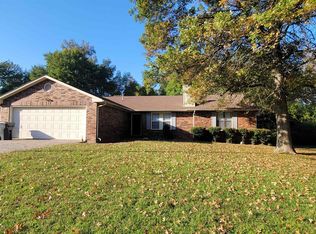
 MLS ID #26029698, Meredith C Edwards, Coldwell Banker Village Communities. CARMLS
 - $215,0003 bd2 ba1.2k sqft2108 Quarry Cv, Jonesboro, AR 72404For Sale
 MLS ID #26029434, Ashlyn Weaver, ERA Doty Real Estate. CARMLS
 - $232,0003 bd3 ba1.4k sqft205 Natchez Dr, Jonesboro, AR 72404For Sale
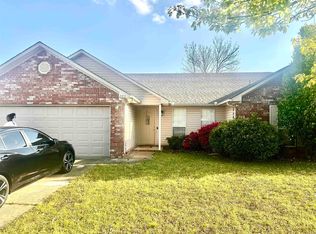 MLS ID #26013253, Mike McNabb, Century 21 Portfolio. CARMLS
 - $240,0004 bd3 ba1.4k sqft3717 Oak Leaf Cir, Jonesboro, AR 72404For Sale
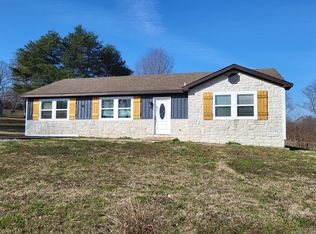 MLS ID #26008244, Steve Collar, Halsey Real Estate. CARMLS
 - $295,0003 bd3 ba2.1k sqft201 Hunters Ridge Dr, Jonesboro, AR 72404For SaleMLS ID #10130655, Karri Marshall, Ridge Realty. Northeast Arkansas BOR
- $275,0003 bd2 ba1.8k sqft170 County Road 409, Jonesboro, AR 72404For SaleMLS ID #26014858, Spencer J Foley, Coldwell Banker Village Communities. CARMLS
- $244,9003 bd2 ba1.4k sqft2508 Kami Ct, Jonesboro, AR 72404For Sale By Owner
- $189,9003 bd2 ba1.4k sqft(Undisclosed Address), Jonesboro, AR 72401For SaleMLS ID #26029809, Andrea Harrell, Crye-Leike Realtors Jonesboro. CARMLS
- $234,9003 bd2 ba1.7k sqft1906 Springwood Dr, Jonesboro, AR 72404For SaleMLS ID #10130967, Nate Lipsky, Halsey Real Estate. Northeast Arkansas BOR
- $230,0003 bd2 ba1.5k sqft5503 Southwest Dr, Jonesboro, AR 72404For SaleMLS ID #10129780, Amber Warren, Westbrook & Reeves Real Estate. Northeast Arkansas BOR
- $235,0003 bd2 ba1.5k sqft4610 Bedrock Dr, Jonesboro, AR 72404For SaleMLS ID #26025669, Wade Gay, Arkansas Elite Realty. CARMLS
- $--3 bd2 ba1.9k sqft2104 Fieldstone Cv, Jonesboro, AR 72404AuctionServiceLink Auction
- $249,9993 bd2 ba1.4k sqft5240 Deerfield Dr, Jonesboro, AR 72404For Sale By Owner
- $269,9003 bd3 ba2.1k sqft1505 Country Manor Ln, Jonesboro, AR 72404For SaleMLS ID #26011365, Mitchell Tipton, Compass Rose Realty,LLC - Little Rock Branch. CARMLS
- $188,4003 bd2 ba1.5k sqft910 Oakland Dr, Jonesboro, AR 72404For SaleMLS ID #26020491, Billy Clark, Coldwell Banker Village Communities. CARMLS
- $220,0004 bd2 ba1.8k sqft4705 Sams Pl, Jonesboro, AR 72404For SaleMLS ID #10130509, Beth Crockett, Mark Morris Realty. Northeast Arkansas BOR
- $299,9004 bd2 ba2k sqft1207 Hunters Run Cv, Jonesboro, AR 72401For SaleMLS ID #26029438, Kevin W Kercheval, Coldwell Banker Village Communities. CARMLS
- $224,9004 bd2 ba2.1k sqft601 W Stroud St, Jonesboro, AR 72401For SaleMLS ID #26024960, Andrea J Andrews, Compass Rose Realty. CARMLS
- $349,9003 bd3 ba1.9k sqft2917 Turtle Creek Cv, Jonesboro, AR 72404For SaleMLS ID #10131172, Christine M. Wright, Century 21 Portfolio. Northeast Arkansas BOR
- $--3 bd2 ba1.8k sqft1303 Holly St, Jonesboro, AR 72401AuctionServiceLink Auction
