Discover 1906 Springwood! Nestled on a very quiet street, in the highly sought-after Valley View School District! This well-maintained, one-level home offers 1,768 square feet of comfortable living space in a quiet, established neighborhood shaded by beautiful mature trees. Step inside to find an abundance of natural light throughout the home and a spacious family room featuring a stunning vaulted wood ceiling and a floor-to-ceiling brick fireplace that creates a warm, inviting focal point. The thoughtful floor plan offers comfortable everyday living with generous room sizes and a great flow for both relaxing and entertaining. The kitchen provides plenty of cabinet and counter space, while the large primary suite includes a walk-in closet and private bath. Additional bedrooms are nicely sized, making the home ideal for families, guests, or a home office. Outside, you'll appreciate the massive backyard & the peaceful country feel. Additional features include: Newer roof Ice-cold central air conditioning One-level floor plan Large windows providing exceptional natural light Mature trees and quiet neighborhood Valley View School District This home offers the perfect combination of location, character, and comfort. Schedule your private showing today!
For sale
$234,900
1906 Springwood Dr, Jonesboro, AR 72404
3beds
1,768sqft
Single Family Residence
Built in ----
-- sqft lot
$217,400 Zestimate®
$133/sqft
$-- HOA
What's special
- 8 days |
- 1,381 |
- 119 |
Likely to sell faster than
Zillow last checked:
Listing updated:
Listed by:
Nate Lipsky 870-261-3927,
Halsey Real Estate 870-972-9191,
Duke Lipsky 870-295-0553,
Halsey Real Estate
Source: Northeast Arkansas BOR,MLS#: 10130967
Loading...
Facts & features
Interior
Bedrooms & bathrooms
- Bedrooms: 3
- Bathrooms: 2
- Full bathrooms: 2
- Main level bedrooms: 3
Primary bedroom
- Level: Main
Bedroom 2
- Level: Main
Bedroom 3
- Level: Main
Basement
- Area: 0
Heating
- Central
Cooling
- Central Air, Electric
Appliances
- Included: Dishwasher, Electric Range, Microwave, Electric Water Heater
- Laundry: Laundry Room
Features
- Flooring: Ceramic Tile, Vinyl
- Windows: Blinds
- Has fireplace: Yes
Interior area
- Total structure area: 1,768
- Total interior livable area: 1,768 sqft
- Finished area above ground: 1,768
Property
Parking
- Total spaces: 2
- Parking features: Attached
- Attached garage spaces: 2
Features
- Levels: One
- Patio & porch: Patio, Porch
- Fencing: Back Yard
Lot
- Features: Landscaped, Shade Trees
Details
- Additional structures: Outbuilding
- Parcel number: 0114335114200
Construction
Type & style
- Home type: SingleFamily
- Architectural style: Traditional
- Property subtype: Single Family Residence
Materials
- Foundation: Slab
- Roof: Shingle
Condition
- Year built: 0
Utilities & green energy
- Electric: CW&L
- Sewer: City Sewer
- Water: Public
Community & HOA
Community
- Subdivision: Candlewood
Location
- Region: Jonesboro
Financial & listing details
- Price per square foot: $133/sqft
- Tax assessed value: $159,015
- Annual tax amount: $666
- Date on market: 7/9/2026
Estimated market value
$217,400
$200,000 - $233,000
$1,771/mo
Price history
| Date | Event | Price |
|---|---|---|
| 7/9/2026 | Listed for sale | $234,900+121.6%$133/sqft |
Source: Northeast Arkansas BOR #10130967 Report a problem | ||
| 6/23/2008 | Sold | $106,000$60/sqft |
Source: Public Record Report a problem | ||
Public tax history
| Year | Property taxes | Tax assessment |
|---|---|---|
| 2025 | $666 -13.1% | $25,010 |
| 2024 | $766 -8.9% | $25,010 |
| 2023 | $841 -5.6% | $25,010 |
| 2022 | $891 -2.7% | $25,010 |
| 2021 | $916 | $25,010 -9.4% |
| 2020 | $916 | $27,590 |
| 2019 | $916 -2.7% | $27,590 |
| 2018 | $941 | $27,590 |
| 2017 | $941 | $27,590 +10.3% |
| 2016 | $941 0% | $25,010 |
| 2015 | $941 | $25,010 |
| 2014 | $941 -27.1% | $25,010 |
| 2013 | $1,291 | $25,010 |
| 2012 | -- | $25,010 -0.4% |
| 2011 | -- | $25,120 |
| 2010 | -- | $25,120 +10.9% |
| 2009 | -- | $22,650 |
| 2008 | -- | $22,650 |
| 2007 | -- | $22,650 +4.4% |
| 2006 | -- | $21,690 |
| 2005 | -- | $21,690 +4.3% |
| 2004 | -- | $20,800 +5% |
| 2003 | -- | $19,810 +11% |
| 2002 | -- | $17,850 +5.7% |
| 2001 | -- | $16,880 |
Find assessor info on the county website
Monthly payment
Est. payment
Payment breakdown
Explore the cost of this home by adjusting the details. Changes won't be saved.Climate risks
Neighborhood: Candlewood
Nearby schools
GreatSchools rating
- 9/10Valley View Intermediate SchoolGrades: 3-6Distance: 2.2 mi
- 8/10Valley View Junior High SchoolGrades: 7-9Distance: 2.3 mi
- 7/10Valley View High SchoolGrades: 9-12Distance: 2.6 mi
Schools provided by the listing agent
- Elementary: Valley View
- Middle: Valley View
- High: Valley View
Source: Northeast Arkansas BOR. This data may not be complete. We recommend contacting the local school district to confirm school assignments for this home.
- $225,800-- bd2 ba2.5k sqft1904 Deerwood Dr, Jonesboro, AR 72404Off Market
- $318,0003 bd2 ba1.8k sqft1908 Springwood Dr, Jonesboro, AR 72404Off Market
- $211,700-- bd2 ba1.5k sqft1911 Village Dr, Jonesboro, AR 72404Off Market
- $236,800-- bd2 ba2k sqft1912 Cherrywood Dr, Jonesboro, AR 72404Off Market
- $280,500-- bd3 ba1.7k sqft3104 Springwood Dr, Jonesboro, AR 72404Off Market
- $60,000-- bd-- ba-- sqftCovey, Jonesboro, AR 72404Off Market
- $305,000-- bd-- ba2.4k sqft1900 Neely Rd, Jonesboro, AR 72404Off Market
- $247,8003 bd2 ba1.8k sqft1900 Deerwood Dr, Jonesboro, AR 72404Off Market
A local agent can set up tours, give advice and negotiate with sellers.
A local lender can help you make sure your offer is ready when you are.
Similar homes
- $235,0003 bd2 ba1.5k sqft4610 Bedrock Dr, Jonesboro, AR 72404For Sale
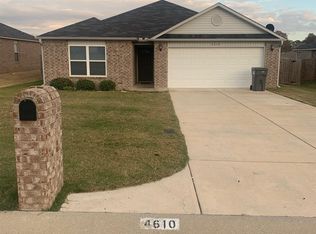
 MLS ID #26025669, Wade Gay, Arkansas Elite Realty. CARMLS
 - $240,0004 bd3 ba1.4k sqft3717 Oak Leaf Cir, Jonesboro, AR 72404For Sale
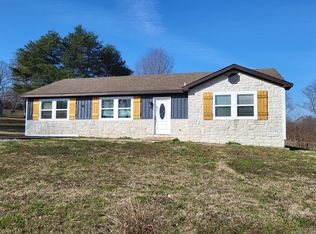 MLS ID #26008244, Steve Collar, Halsey Real Estate. CARMLS
 - $230,0003 bd2 ba1.5k sqft5503 Southwest Dr, Jonesboro, AR 72404For Sale
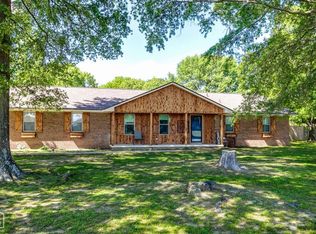 MLS ID #10129780, Amber Warren, Westbrook & Reeves Real Estate. Northeast Arkansas BOR
 - $215,0003 bd2 ba1.4k sqft2102 Bob White Cv, Jonesboro, AR 72404For Sale
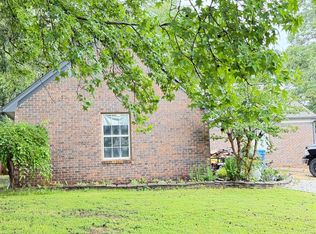 MLS ID #10129938, Christie Goldsmith, Century 21 Portfolio. Northeast Arkansas BOR
 - $255,0004 bd3 ba2.2k sqft1705 Smoot Dr, Jonesboro, AR 72401For SaleMLS ID #26028494, Colby Parker, Keller Williams Realty. CARMLS
- $232,0003 bd3 ba1.4k sqft205 Natchez Dr, Jonesboro, AR 72404For SaleMLS ID #26013253, Mike McNabb, Century 21 Portfolio. CARMLS
- $--3 bd2 ba1.9k sqft2104 Fieldstone Cv, Jonesboro, AR 72404AuctionServiceLink Auction
- $299,9003 bd3 ba2.5k sqft1800 Covey Dr, Jonesboro, AR 72404For SaleMLS ID #26026500, Dustin White, Dustin White Realty. CARMLS
- $274,9004 bd2 ba2.4k sqft1804 Deerwood Dr, Jonesboro, AR 72404For SaleMLS ID #10130769, Duke Lipsky, Halsey Real Estate. Northeast Arkansas BOR
- $235,0003 bd2 ba2.4k sqft1601 Dupwe Dr, Jonesboro, AR 72401For SaleMLS ID #26027110, Leah Pillow, IMAGE Realty. CARMLS
- $244,9003 bd2 ba1.4k sqft2508 Kami Ct, Jonesboro, AR 72404For Sale By Owner
- $259,9004 bd3 ba2.3k sqft2204 Williamsburg Dr, Jonesboro, AR 72404For SaleMLS ID #26003247, Kyah Mancil, Compass Rose Realty. CARMLS
- $224,9004 bd2 ba2.1k sqft601 W Stroud St, Jonesboro, AR 72401For SaleMLS ID #26024960, Andrea J Andrews, Compass Rose Realty. CARMLS
- $219,0003 bd2 ba1.9k sqft1207 Rainwood Dr, Jonesboro, AR 72401For SaleMLS ID #10130905, Austin Green, Century 21 Portfolio. Northeast Arkansas BOR
- $219,9003 bd2 ba1.8k sqft1910 Sherwood Dr, Jonesboro, AR 72401For SaleMLS ID #10130032, Laura Blalock, Arkansas Elite Realty. Northeast Arkansas BOR
- $--3 bd2 ba1.8k sqft1303 Holly St, Jonesboro, AR 72401AuctionServiceLink Auction
- $235,0003 bd2 ba1.7k sqft2104 Indian Trails St, Jonesboro, AR 72401For SaleMLS ID #26024972, George A Kaloghirou, Coldwell Banker Village Communities. CARMLS
- $325,1203 bd3 ba2k sqft1938 Paula Dr, Jonesboro, AR 72404For SaleMLS ID #10129660, Haige Ding, Century 21 Portfolio. Northeast Arkansas BOR
- $275,0004 bd3 ba2.2k sqft1613 Smoot Dr, Jonesboro, AR 72401For SaleMLS ID #10131126, Eve Arredondo, Criswell Properties. Northeast Arkansas BOR
- $249,9993 bd2 ba1.4k sqft5240 Deerfield Dr, Jonesboro, AR 72404For Sale By Owner
