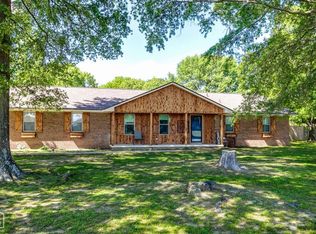
Welcome to Market 2204 Williamsburg Dr, in Jonesboro, AR. Located on a 0.67+\- acre corner lot within the Valley View School District, this 3-bedroom home (including a large bonus room that could be a 4th bedroom) offers a functional layout with multiple living and work spaces. The home includes a formal living room, dedicated office, and 2.5 bathrooms, providing flexibility for a variety of needs. This property has been recently remodeled with modern updates throughout. Major systems have been updated, including a newer HVAC system and water heater, both less than three years old. Construction features include brick and vinyl exterior, topped with an architectural shingle roof. Additional highlights include a covered front porch, covered back patio, two-car garage, and a large upstairs office. The corner lot offers added space and privacy, while the location provides convenient access to Valley View schools and surrounding amenities. Call to schedule your showing today!!
Active
Price cut: $10K (7/17)
$259,900
2204 Williamsburg Dr, Jonesboro, AR 72404
4beds
2,350sqft
Single Family Residence
Built in 1996
0.67 Acres Lot
$257,800 Zestimate®
$111/sqft
$25/mo HOA
What's special
Two-car garageLarge bonus roomBrick and vinyl exteriorLarge upstairs officeDedicated officeArchitectural shingle roofCovered back patio
- 210 days |
- 1,827 |
- 131 |
Zillow last checked:
Listing updated:
Listed by:
Kyah Mancil 901-371-1617,
Compass Rose Realty 870-336-1008
Source: CARMLS,MLS#: 26003247
Facts & features
Interior
Bedrooms & bathrooms
- Bedrooms: 4
- Bathrooms: 3
- Full bathrooms: 2
- 1/2 bathrooms: 1
Rooms
- Room types: Formal Living Room, Office/Study, Bonus Room
Dining room
- Features: Eat-in Kitchen, Kitchen/Dining Combo, Breakfast Bar
Heating
- Natural Gas
Cooling
- Electric
Appliances
- Included: Built-In Range, Microwave, Gas Range, Dishwasher, Disposal, Refrigerator, Plumbed For Ice Maker, Electric Water Heater
- Laundry: Washer Hookup, Electric Dryer Hookup
Features
- Ceiling Fan(s), Breakfast Bar, Wired for Data, Granite Counters, Pantry, Sheet Rock, Paneling, Sheet Rock Ceiling, Primary Bedroom/Main Lv, 3 Bedrooms Upper Level
- Flooring: Carpet, Tile, Luxury Vinyl
- Doors: Insulated Doors
- Windows: Insulated Windows
- Attic: Floored
- Has fireplace: Yes
- Fireplace features: Gas Logs Present
Interior area
- Total structure area: 2,350
- Total interior livable area: 2,350 sqft
Property
Parking
- Total spaces: 2
- Parking features: Garage, Two Car, Garage Door Opener
- Has garage: Yes
Features
- Levels: One and One Half
- Stories: 1.5
- Patio & porch: Patio, Porch
Lot
- Size: 0.67 Acres
- Features: Sloped, Corner Lot, Wooded, Cleared, Subdivided, Sloped Down
Details
- Parcel number: 0113302300200
Construction
Type & style
- Home type: SingleFamily
- Architectural style: Traditional
- Property subtype: Single Family Residence
Materials
- Brick, Metal/Vinyl Siding
- Foundation: Slab/Crawl Combination
- Roof: Shingle
Condition
- New construction: No
- Year built: 1996
Utilities & green energy
- Gas: Gas-Natural
- Sewer: Public Sewer
- Water: Public
- Utilities for property: Natural Gas Connected
Green energy
- Energy efficient items: Doors, Ridge Vents/Caps
Community & HOA
Community
- Security: Smoke Detector(s)
- Subdivision: JAMESTOWN MANOR
HOA
- Has HOA: Yes
- HOA fee: $300 annually
Location
- Region: Jonesboro
Financial & listing details
- Price per square foot: $111/sqft
- Tax assessed value: $174,295
- Annual tax amount: $1,763
- Date on market: 1/22/2026
- Listing terms: VA Loan,FHA,Conventional,Cash
- Road surface type: Paved
Estimated market value
$257,800
$245,000 - $271,000
$2,447/mo
Price history
| Date | Event | Price |
|---|---|---|
| 7/17/2026 | Price change | $259,900-3.7%$111/sqft |
Source:  CARMLS #26003247 Report a problem CARMLS #26003247 Report a problem | ||
| 4/14/2026 | Listed for sale | $269,900$115/sqft |
Source: CARMLS #26003247 Report a problem | ||
| 3/19/2026 | Pending sale | $269,900$115/sqft |
Source: Northeast Arkansas BOR #10127233 Report a problem | ||
| 3/19/2026 | Contingent | $269,900$115/sqft |
Source: CARMLS #26003247 Report a problem | ||
| 3/12/2026 | Price change | $269,900-2.9%$115/sqft |
Source: Northeast Arkansas BOR #10127233 Report a problem | ||
| 1/22/2026 | Listed for sale | $278,000-0.4%$118/sqft |
Source: Northeast Arkansas BOR #10127233 Report a problem | ||
| 1/21/2026 | Listing removed | $279,000$119/sqft |
Source: Northeast Arkansas BOR #10123256 Report a problem | ||
| 9/5/2025 | Price change | $279,000-6.7%$119/sqft |
Source: Northeast Arkansas BOR #10123256 Report a problem | ||
| 7/10/2025 | Price change | $299,000-4.8%$127/sqft |
Source: Northeast Arkansas BOR #10123256 Report a problem | ||
| 4/12/2024 | Price change | $314,000+8.3%$134/sqft |
Source: Northeast Arkansas BOR #10113848 Report a problem | ||
| 1/3/2023 | Price change | $289,900-0.4%$123/sqft |
Source: Northeast Arkansas BOR #10103550 Report a problem | ||
| 7/7/2022 | Price change | $291,000-3%$124/sqft |
Source: Northeast Arkansas BOR #10099119 Report a problem | ||
| 5/15/2022 | Price change | $299,900-11.8%$128/sqft |
Source: Northeast Arkansas BOR #10099119 Report a problem | ||
| 4/27/2022 | Listed for sale | $339,900+112.4%$145/sqft |
Source: Northeast Arkansas BOR #10099119 Report a problem | ||
| 12/29/2021 | Sold | $160,000-11.1%$68/sqft |
Source: CARMLS #21019812 Report a problem | ||
| 11/15/2021 | Contingent | $179,900$77/sqft |
Source: CARMLS #21019812 Report a problem | ||
| 11/15/2021 | Pending sale | $179,900$77/sqft |
Source: Northeast Arkansas BOR #10093506 Report a problem | ||
| 11/12/2021 | Listed for sale | $179,900$77/sqft |
Source: Northeast Arkansas BOR #10093506 Report a problem | ||
| 9/21/2021 | Contingent | $179,900$77/sqft |
Source: CARMLS #21019812 Report a problem | ||
| 9/20/2021 | Pending sale | $179,900$77/sqft |
Source: Northeast Arkansas BOR #10093506 Report a problem | ||
| 7/13/2021 | Price change | $179,900-16.3%$77/sqft |
Source: CARMLS #21019812 Report a problem | ||
| 6/24/2021 | Listed for sale | $214,900+26.5%$91/sqft |
Source: CARMLS #21019812 Report a problem | ||
| 2/4/2021 | Listing removed | -- |
Source: CARMLS #20035981 Report a problem | ||
| 1/13/2021 | Pending sale | $169,900$72/sqft |
Source: COLDWELL BANKER/VILLAGE COMMUNITIES #10089888 Report a problem | ||
| 12/18/2020 | Listed for sale | $169,900+324.8%$72/sqft |
Source: COLDWELL BANKER/VILLAGE COMMUNITIES #10089888 Report a problem | ||
| 8/23/1994 | Sold | $40,000$17/sqft |
Source: Agent Provided Report a problem | ||
Public tax history
| Year | Property taxes | Tax assessment |
|---|---|---|
| 2025 | $1,764 | $34,859 |
| 2024 | $1,764 | $34,859 |
| 2023 | $1,764 | $34,859 |
| 2022 | $1,764 +7.1% | $34,859 +9.2% |
| 2021 | $1,647 +12.8% | $31,921 |
| 2020 | $1,461 +10% | $31,921 +24% |
| 2019 | $1,328 | $25,740 |
| 2018 | $1,328 +5.4% | $25,740 |
| 2017 | $1,260 | $25,740 +15.9% |
| 2016 | $1,260 +10% | $22,200 |
| 2015 | $1,146 | $22,200 |
| 2014 | $1,146 | $22,200 |
| 2013 | $1,146 | $22,200 |
| 2012 | -- | $22,200 -0.9% |
| 2011 | -- | $22,410 |
| 2010 | -- | $22,410 +8.1% |
| 2009 | -- | $20,740 |
| 2008 | -- | $20,740 -3.5% |
| 2007 | -- | $21,500 +4% |
| 2006 | -- | $20,680 |
| 2005 | -- | $20,680 +24.5% |
| 2004 | -- | $16,610 |
Find assessor info on the county website
Monthly payment
Est. payment
Payment breakdown
Explore the cost of this home by adjusting the details. Changes won't be saved.Climate risks
Neighborhood: Valley View
Nearby schools
GreatSchools rating
- 9/10Valley View Intermediate SchoolGrades: 3-6Distance: 0.6 mi
- 8/10Valley View Junior High SchoolGrades: 7-9Distance: 0.8 mi
- 7/10Valley View High SchoolGrades: 9-12Distance: 1 mi
Schools provided by the listing agent
- Elementary: Valley View
- Middle: Valley View
- High: Valley View
Source: CARMLS. This data may not be complete. We recommend contacting the local school district to confirm school assignments for this home.
- $412,500-- bd3 ba2.5k sqft2208 Williamsburg Dr, Jonesboro, AR 72404Off Market
- $279,7004 bd2 ba1.9k sqft5100 Darr Hill Rd, Jonesboro, AR 72404Off Market
- $92,100-- bd1 ba896 sqft5104 Darr Hill Rd, Jonesboro, AR 72404Off Market
- $547,9005 bd4 ba3.2k sqft2201 Williamsburg Dr, Jonesboro, AR 72404Off Market
- $501,9004 bd4 ba3.2k sqft2205 Williamsburg Dr, Jonesboro, AR 72404Off Market
- $340,0003 bd3 ba2.5k sqft2212 Williamsburg Dr, Jonesboro, AR 72404Sold
- $508,900-- bd3 ba3.6k sqft2209 Williamsburg Dr, Jonesboro, AR 72404Off Market
- $17,500-- bd-- ba-- sqftPam Dr, Jonesboro, AR 72404Off Market
A local agent can set up tours, give advice and negotiate with sellers.
Similar homes
- $279,9003 bd2 ba1.9k sqft2009 Stillwater Dr, Jonesboro, AR 72404For Sale
 MLS ID #26033329, Pam Clark, ERA Doty Real Estate. CARMLS
 - $309,9004 bd3 ba2.4k sqft5622 Valley Ridge Trl, Jonesboro, AR 72404For Sale
 MLS ID #26033068, Sydney Ford, Coldwell Banker Village Communities. CARMLS
 - $245,0003 bd2 ba1.4k sqft1720 Ridge Oak Ln, Jonesboro, AR 72404For Sale
 MLS ID #26032554, Angie Mills, Century 21 Portfolio. CARMLS
 - $230,0003 bd2 ba1.5k sqft5503 Southwest Dr, Jonesboro, AR 72404For Sale
 MLS ID #10129780, Amber Warren, Westbrook & Reeves Real Estate. Northeast Arkansas BOR
 - $359,9003 bd3 ba2.1k sqft5306 Johnwood Dr, Jonesboro, AR 72404For SaleMLS ID #26032741, Koal Benson, Compass Rose Realty. CARMLS
- $269,9003 bd3 ba2.1k sqft1505 Country Manor Ln, Jonesboro, AR 72404For SaleMLS ID #26011365, Mitchell Tipton, Compass Rose Realty,LLC - Little Rock Branch. CARMLS
- $299,9003 bd3 ba2.5k sqft1800 Covey Dr, Jonesboro, AR 72404For SaleMLS ID #26026500, Dustin White, Dustin White Realty. CARMLS
- $384,9004 bd3 ba3.5k sqft4600 Stillwater Ct, Jonesboro, AR 72404For SaleMLS ID #26033110, Amanda Hood, IMAGE Realty. CARMLS
- $299,9004 bd3 ba2.2k sqft121 County Road 465, Jonesboro, AR 72404For SaleMLS ID #26029360, Linzey Machen, Century 21 Portfolio-Bold. CARMLS
- $249,9003 bd3 ba1.5k sqft504 Marlo Dr, Jonesboro, AR 72401For SaleMLS ID #10131622, Tim Ray, Century 21 Portfolio. Northeast Arkansas BOR
- $294,9003 bd3 ba1.7k sqft6017 Prairie Meadow Cv, Jonesboro, AR 72404For SaleMLS ID #10131082, Colby Brooks, Century 21 Portfolio. Northeast Arkansas BOR
- $279,9003 bd2 ba1.6k sqft6053 Prairie Meadow Dr, Jonesboro, AR 72404For SaleMLS ID #10131415, Colby Brooks, Century 21 Portfolio. Northeast Arkansas BOR
- $359,9004 bd3 ba2.1k sqft1985 Windy Ln, Jonesboro, AR 72404For SaleMLS ID #26023648, Kimberly Stem, Coldwell Banker Village Communities. CARMLS
- $275,0003 bd2 ba1.9k sqft1828 Crestview St, Jonesboro, AR 72401For SaleMLS ID #10131293, Lindsay Ivy, Century 21 Portfolio. Northeast Arkansas BOR
- $275,0004 bd3 ba2.5k sqft1226 S Madison St, Jonesboro, AR 72401For SaleMLS ID #10128684, Tim Ray, Century 21 Portfolio. Northeast Arkansas BOR
- $229,9003 bd2 ba1.6k sqft64 County Road 421, Jonesboro, AR 72404For SaleMLS ID #10128400, Tim Ray, Century 21 Portfolio. Northeast Arkansas BOR
- $224,9004 bd2 ba2.1k sqft601 W Stroud St, Jonesboro, AR 72401For SaleMLS ID #26024960, Andrea J Andrews, Compass Rose Realty. CARMLS
- $312,0005 bd3 ba2.2k sqft6034 Beaver Run Ln, Jonesboro, AR 72404For SaleMLS ID #10130648, Kelly Blaxton, Westbrook & Reeves Real Estate. Northeast Arkansas BOR
- $330,0004 bd2 ba2.5k sqft506 Shadow Ln, Jonesboro, AR 72401For SaleMLS ID #10131688, Eve Arredondo, Criswell Properties. Northeast Arkansas BOR
- $295,0004 bd3 ba2.1k sqft2115 Sweet Gum Dr, Jonesboro, AR 72401For SaleMLS ID #10131387, Austin Green, Century 21 Portfolio. Northeast Arkansas BOR
