Spacious 4-bedroom, 3-bath home in Jonesboro with over 3,500 sq. ft. of living space on approximately half an acre, corner lot. On the main floor you will find the Primary suite with a large walk in closet, a separate shower and large tub. 2 guest bedrooms are located on the main floor as well! Separate dining room and an eat in kitchen with a breakfast bar. Laundry room and Tall ceilings with a gas log fireplace in the living area. Downstair Features include a walk-out basement, safe room, bedroom, living space and access to a one car garage. Outdoors boasts a fenced backyard, and a large above-ground pool with a deck. Enjoy a private setting with plenty of room for entertaining inside and out. Conveniently located, Valley View School District.
Active
Price cut: $10K (7/27)
$384,900
4600 Stillwater Ct, Jonesboro, AR 72404
4beds
3,504sqft
:
Get pre-qualified$2,401/mo
Single Family Residence
Built in ----
0.46 Acres Lot
$376,200 Zestimate®
$110/sqft
$-- HOA
What's special
Walk-out basementLaundry roomSafe roomFenced backyardSeparate dining roomTall ceilings
- 56 days |
- 428 |
- 26 |
Zillow last checked:
Listing updated:
Listed by:
Amanda Hood 870-273-5650,
IMAGE Realty 870-236-2121
Source: CARMLS,MLS#: 26022594
Facts & features
Interior
Bedrooms & bathrooms
- Bedrooms: 4
- Bathrooms: 3
- Full bathrooms: 3
Rooms
- Room types: Den/Family Room, Basement
Dining room
- Features: Separate Dining Room, Eat-in Kitchen, Breakfast Bar
Heating
- Electric
Cooling
- Electric
Appliances
- Included: Free-Standing Range, Electric Range, Dishwasher
- Laundry: Laundry Room
Features
- Walk-In Closet(s), Ceiling Fan(s), Walk-in Shower, Breakfast Bar, Kit Counter-Formica, Sheet Rock, Primary Bedroom/Main Lv, Guest Bedroom/Main Lv, Primary Bedroom Apart, Guest Bedroom Apart, 3 Bedrooms Same Level
- Flooring: Carpet, Wood, Tile
- Basement: Finished,Walk-Out Access
- Has fireplace: Yes
- Fireplace features: Gas Logs Present
Interior area
- Total structure area: 3,504
- Total interior livable area: 3,504 sqft
Property
Parking
- Total spaces: 3
- Parking features: Garage, Three Car
- Has garage: Yes
Features
- Levels: Two
- Stories: 2
- Patio & porch: Deck
- Exterior features: Storage, Rain Gutters
- Has private pool: Yes
- Pool features: Above Ground
- Fencing: Full
Lot
- Size: 0.46 Acres
- Features: Sloped, Level, Corner Lot, Wooded, Subdivided
Details
- Parcel number: 0113302105600
Construction
Type & style
- Home type: SingleFamily
- Architectural style: Traditional
- Property subtype: Single Family Residence
Materials
- Brick, Stone
- Foundation: Crawl Space, Pillar/Post/Pier
- Roof: Shingle
Condition
- New construction: No
Utilities & green energy
- Electric: Elec-Municipal (+Entergy)
- Sewer: Public Sewer
- Water: Public
Community & HOA
Community
- Security: Safe/Storm Room
- Subdivision: GRIFFIN PARK
HOA
- Has HOA: No
Location
- Region: Jonesboro
Financial & listing details
- Price per square foot: $110/sqft
- Tax assessed value: $286,465
- Annual tax amount: $2,899
- Date on market: 6/5/2026
- Listing terms: VA Loan,FHA,Conventional,Cash,USDA Loan
- Road surface type: Paved
Estimated market value
$376,200
$357,000 - $395,000
$2,603/mo
Price history
| Date | Event | Price |
|---|---|---|
| 7/27/2026 | Price change | $384,900-2.5%$110/sqft |
Source:  CARMLS #26022594 Report a problem CARMLS #26022594 Report a problem | ||
| 7/3/2026 | Listed for sale | $394,900$113/sqft |
Source: CARMLS #26022594 Report a problem | ||
| 7/3/2026 | Contingent | $394,900$113/sqft |
Source: CARMLS #26022594 Report a problem | ||
| 6/5/2026 | Listed for sale | $394,900$113/sqft |
Source: Northeast Arkansas BOR #10130181 Report a problem | ||
| 6/1/2026 | Listing removed | $394,900$113/sqft |
Source: Northeast Arkansas BOR #10129879 Report a problem | ||
| 5/22/2026 | Price change | $394,900-1.3%$113/sqft |
Source: CARMLS #25044541 Report a problem | ||
| 12/22/2025 | Price change | $399,900-3.6%$114/sqft |
Source: CARMLS #25044541 Report a problem | ||
| 11/7/2025 | Listed for sale | $415,000+108.5%$118/sqft |
Source: CARMLS #25044541 Report a problem | ||
| 6/25/2018 | Sold | $199,000+2.1%$57/sqft |
Source: CARMLS #18009583 Report a problem | ||
| 5/13/2018 | Listed for sale | $194,900$56/sqft |
Source: REMAX REAL ESTATE CENTRE #10074024 Report a problem | ||
| 5/13/2018 | Pending sale | $194,900$56/sqft |
Source: REMAX REAL ESTATE CENTRE #10074024 Report a problem | ||
| 5/2/2018 | Price change | $194,900-2.5%$56/sqft |
Source: RE/MAX Real Estate Centre #10074024 Report a problem | ||
| 4/4/2018 | Listed for sale | $199,900$57/sqft |
Source: REMAX REAL ESTATE CENTRE #10074024 Report a problem | ||
| 4/4/2018 | Pending sale | $199,900$57/sqft |
Source: REMAX REAL ESTATE CENTRE #10074024 Report a problem | ||
| 3/21/2018 | Listed for sale | $199,900-19.1%$57/sqft |
Source: REMAX REAL ESTATE CENTRE #10074024 Report a problem | ||
| 5/11/2005 | Sold | $247,000$70/sqft |
Source: Public Record Report a problem | ||
Public tax history
| Year | Property taxes | Tax assessment |
|---|---|---|
| 2025 | $2,299 +0.8% | $57,293 +4.3% |
| 2024 | $2,280 +2.1% | $54,940 +9.5% |
| 2023 | $2,234 +3.3% | $50,160 |
| 2022 | $2,163 +3.5% | $50,160 +5% |
| 2021 | $2,090 | $47,770 |
| 2020 | $2,090 -15.2% | $47,770 |
| 2019 | $2,465 +16.5% | $47,770 |
| 2018 | $2,115 +5.5% | $47,770 |
| 2017 | $2,006 | $47,770 +9.9% |
| 2016 | $2,006 +5.9% | $43,480 |
| 2015 | $1,894 | $43,480 |
| 2014 | $1,894 -15.6% | $43,480 |
| 2013 | $2,244 | $43,480 |
| 2012 | -- | $43,480 +2.1% |
| 2011 | -- | $42,570 |
| 2010 | -- | $42,570 -0.6% |
| 2009 | -- | $42,840 |
| 2008 | -- | $42,840 -1.9% |
| 2007 | -- | $43,660 +1884.5% |
| 2006 | -- | $2,200 |
Find assessor info on the county website
Monthly payment
Est. payment
Payment breakdown
Explore the cost of this home by adjusting the details. Changes won't be saved.Climate risks
Neighborhood: Valley View
Nearby schools
GreatSchools rating
- 9/10Valley View Intermediate SchoolGrades: 3-6Distance: 0.9 mi
- 8/10Valley View Junior High SchoolGrades: 7-9Distance: 1.1 mi
- 7/10Valley View High SchoolGrades: 9-12Distance: 1.4 mi
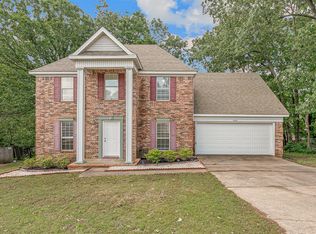
- $275,0004 bd3 ba2.1k sqft4604 Stillwater Ct, Jonesboro, AR 72404Sold
- $30,000-- bd-- ba-- sqft4507 Southwest Dr, Jonesboro, AR 72404Off Market
- $294,8003 bd2 ba2.1k sqft4605 Stillwater Ct, Jonesboro, AR 72404Off Market
- $328,4004 bd3 ba3.1k sqft2001 Stillwater Dr, Jonesboro, AR 72404Off Market
- $363,9004 bd3 ba3.2k sqft1930 Stillwater Dr, Jonesboro, AR 72404Off Market
- $360,0005 bd4 ba3.7k sqft2000 Boundary Oaks Dr, Jonesboro, AR 72404Sold
- $373,500-- bd3 ba2.6k sqft2004 Boundary Oaks Dr, Jonesboro, AR 72404Off Market
- $258,3003 bd2 ba1.7k sqft2008 Boundary Oaks Dr, Jonesboro, AR 72404Off Market
A local agent can set up tours, give advice and negotiate with sellers.
A local lender can help you make sure your offer is ready when you are.
Similar homes
- $399,9004 bd4 ba2.9k sqft5201 Providence Cir, Jonesboro, AR 72404For Sale
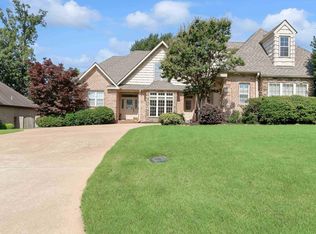
 MLS ID #26021467, JC Cox, Dustin White Realty. CARMLS
 - $384,9005 bd3 ba2.3k sqft1984 Windy Ln, Jonesboro, AR 72404For Sale
 MLS ID #10129523, Kathy Humphrey, Century 21 Portfolio. Northeast Arkansas BOR
 - $359,9004 bd3 ba2.1k sqft1985 Windy Ln, Jonesboro, AR 72404For Sale
 MLS ID #26023648, Kimberly Stem, Coldwell Banker Village Communities. CARMLS
 - $399,9003 bd5 ba3.9k sqft2100 Paula Dr, Jonesboro, AR 72404For Sale
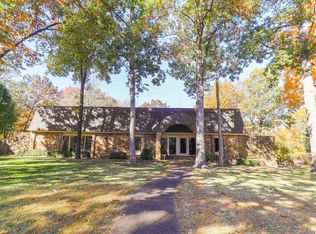 MLS ID #26020686, Kevin W Kercheval, Coldwell Banker Village Communities. CARMLS
 - $450,0004 bd3 ba2.6k sqft2001 Jamestown Dr, Jonesboro, AR 72404For SaleMLS ID #10131181, Christopher S. McBride, Century 21 Portfolio. Northeast Arkansas BOR
- $374,9004 bd4 ba2.9k sqft2307 Morningside Dr, Jonesboro, AR 72404For SaleMLS ID #26013554, Joanna Clines, Crye-Leike Realtors Jonesboro. CARMLS
- $319,9003 bd2 ba2.6k sqft4600 Summit Ridge Dr, Jonesboro, AR 72404For SaleMLS ID #10130367, Derek Jacobs, EXP Realty. Northeast Arkansas BOR
- $349,9003 bd2 ba2.6k sqft2405 Granite Pointe, Jonesboro, AR 72404For SaleMLS ID #26016748, Abby J Lee, Coldwell Banker Village Communities. CARMLS
- $394,9004 bd3 ba2.6k sqft2604 Michael Ln, Jonesboro, AR 72404For SaleMLS ID #26019533, Andrea Harrell, Crye-Leike Realtors Jonesboro. CARMLS
- $479,9005 bd3 ba3.3k sqft4505 Kalli Dr, Jonesboro, AR 72404For SaleMLS ID #10130721, Josh Olson, Jonesboro Realty Company. Northeast Arkansas BOR
- $315,0004 bd4 ba3.4k sqft2104 Spring Hollow Dr, Jonesboro, AR 72404For SaleMLS ID #10130925, Tim Ray, Century 21 Portfolio. Northeast Arkansas BOR
- $359,9004 bd3 ba2.3k sqft2711 Wood St, Jonesboro, AR 72401For SaleMLS ID #26027886, Kevin W Kercheval, Coldwell Banker Village Communities. CARMLS
- $485,0004 bd4 ba3.2k sqft5234 Providence Cir, Jonesboro, AR 72404For SaleMLS ID #26027208, Kinley Gatewood, Halsey Real Estate. CARMLS
- $370,6905 bd3 ba2.5k sqft373 County Road 466, Jonesboro, AR 72404For SaleMLS ID #26027953, Amanda L Baker, Westbrook & Reeves Real Estate, LLC. CARMLS
- $469,9004 bd3 ba2.8k sqft2308 Westminster Way, Jonesboro, AR 72404For SaleMLS ID #10130760, Kathy Humphrey, Century 21 Portfolio. Northeast Arkansas BOR
- $358,0005 bd2 ba2.2k sqft6263 Alan Dr, Jonesboro, AR 72404For SaleMLS ID #26016830, Deana D Householder, Coldwell Banker Village Communities. CARMLS
- $399,9005 bd3 ba4.2k sqft2101 Belleview Cv, Jonesboro, AR 72404For SaleMLS ID #10129330, Stacy Murry, Century 21 Portfolio. Northeast Arkansas BOR
- $405,0004 bd3 ba2.6k sqft2005 Wood St, Jonesboro, AR 72401For SaleMLS ID #26009330, Blair Cook, Coldwell Banker Village Communities. CARMLS
- $299,9004 bd3 ba2.2k sqft121 County Road 465, Jonesboro, AR 72404For SaleMLS ID #26029360, Linzey Machen, Century 21 Portfolio-Bold. CARMLS
- $349,9004 bd3 ba4.9k sqft1309 Linden Ave, Jonesboro, AR 72401For SaleMLS ID #10131356, Josh Olson, Jonesboro Realty Company. Northeast Arkansas BOR
