This timeless brick home at 2308 Westminster Way invites you to create lasting memories in a neighborhood that feels just right. Set on a generous lot within the highly regarded Valley View school district, the residence offers 2,833 square feet of thoughtfully designed living space that balances everyday comfort with room to grow. Step inside to warm hardwood floors that guide you through an open-concept living and kitchen area bathed in natural light. The kitchen features an inviting breakfast bar and eat-in space, making it the natural heart of the home where family and friends naturally gather. Adjacent, a flexible dining area or quiet office provides options for how you choose to live. A bright sunroom extends the living space, offering a peaceful spot to read, relax, or simply enjoy the views of the surrounding trees. The primary bedroom serves as a true retreat, complete with an inviting bath featuring a jetted tub and separate shower. Three additional bedrooms and two more full baths provide ample space for family, guests, or a growing household. Upstairs, a versatile bonus room awaits your personal touch, whether as a playroom, home office, or creative haven. Outside, the backyard is nothing short of magical. A beautifully terraced entertaining area is framed by mature trees, creating a private, park-like setting perfect for summer evenings, weekend barbecues, or simply unwinding in your own slice of serenity. An oversized two-car garage adds convenience and storage. Priced at $469,900, this distinctive home offers the perfect blend of classic charm and modern livability in a location that truly matters. Schedule a private showing today and experience firsthand why 2308 Westminster Way could be the place you've been looking for. Contact us to arrange your visit.
For sale
$469,900
2308 Westminster Way, Jonesboro, AR 72404
4beds
2,833sqft
:
Get pre-qualified$3,032/mo
Single Family Residence
Built in 2011
-- sqft lot
$460,000 Zestimate®
$166/sqft
$100/mo HOA
What's special
Oversized two-car garageGenerous lotEat-in spaceTimeless brick homeInviting breakfast barWarm hardwood floors
- 26 days |
- 580 |
- 33 |
Zillow last checked:
Listing updated:
Listed by:
Kathy Humphrey 870-897-0761,
Century 21 Portfolio 870-933-0026
Source: Northeast Arkansas BOR,MLS#: 10130760
Facts & features
Interior
Bedrooms & bathrooms
- Bedrooms: 4
- Bathrooms: 3
- Full bathrooms: 3
- Main level bedrooms: 4
Rooms
- Room types: Bonus Room, Sun Room
Primary bedroom
- Description: With Coffered Ceiling
- Level: Main
Bedroom 2
- Level: Main
Bedroom 3
- Level: Main
Bedroom 4
- Level: Main
Dining room
- Description: Separate Dining Are Or Could Be Office
Kitchen
- Description: Large Eat In Area Kitchen
Living room
- Description: Open To Kitchen And Sunroom
Basement
- Area: 0
Heating
- Central, Electric
Cooling
- Central Air, Electric
Appliances
- Included: Countertop Electric, Dishwasher, Disposal, Electric Oven, Microwave, Electric Water Heater
Features
- Breakfast Bar, Ceiling Fan(s)
- Flooring: Ceramic Tile, Hardwood
- Windows: Blinds
- Has fireplace: Yes
- Fireplace features: Gas Log
Interior area
- Total structure area: 2,833
- Total interior livable area: 2,833 sqft
- Finished area above ground: 2,833
Property
Parking
- Total spaces: 2
- Parking features: Attached
- Attached garage spaces: 2
Features
- Levels: Two
- Patio & porch: Patio
- Has spa: Yes
- Spa features: Bath
- Fencing: 3 Side,Wood
Lot
- Features: Cul-De-Sac, Landscaped, Shade Trees
Details
- Additional structures: Outbuilding
- Parcel number: 0114335309400
Construction
Type & style
- Home type: SingleFamily
- Architectural style: Traditional
- Property subtype: Single Family Residence
Materials
- Brick, Stone
- Foundation: Slab
- Roof: Shingle
Condition
- Year built: 2011
Utilities & green energy
- Electric: CW&L
- Gas: Propane Owned
- Sewer: City Sewer
- Water: Public
- Utilities for property: Propane
Community & HOA
Community
- Subdivision: Chapel Hill
HOA
- Has HOA: Yes
- HOA fee: $100 monthly
Location
- Region: Jonesboro
Financial & listing details
- Price per square foot: $166/sqft
- Tax assessed value: $321,345
- Annual tax amount: $2,652
- Date on market: 6/30/2026
- Listing terms: Cash
Estimated market value
$460,000
$437,000 - $483,000
$2,430/mo
Price history
| Date | Event | Price |
|---|---|---|
| 6/30/2026 | Listed for sale | $469,900+9%$166/sqft |
Source: Northeast Arkansas BOR #10130760 Report a problem | ||
| 11/22/2024 | Sold | $431,000+0.9%$152/sqft |
Source: Northeast Arkansas BOR #10118519 Report a problem | ||
| 11/6/2024 | Pending sale | $427,000$151/sqft |
Source: Owner Report a problem | ||
| 8/3/2024 | Price change | $427,000-0.5%$151/sqft |
Source: Owner Report a problem | ||
| 7/4/2024 | Price change | $429,000-0.1%$151/sqft |
Source: Owner Report a problem | ||
| 6/23/2024 | Price change | $429,500-0.1%$152/sqft |
Source: Owner Report a problem | ||
| 6/9/2024 | Listed for sale | $430,000+65.4%$152/sqft |
Source: Owner Report a problem | ||
| 6/9/2024 | Listing removed | -- |
Source: Zillow Rentals Report a problem | ||
| 5/12/2024 | Price change | $3,000-6.3%$1/sqft |
Source: Zillow Rentals Report a problem | ||
| 4/7/2024 | Listed for rent | $3,200$1/sqft |
Source: Zillow Rentals Report a problem | ||
| 6/7/2013 | Sold | $260,000-1.9%$92/sqft |
Source: Public Record Report a problem | ||
| 11/17/2011 | Sold | $265,150+783.8%$94/sqft |
Source: Public Record Report a problem | ||
| 3/11/2011 | Sold | $30,000+20%$11/sqft |
Source: Public Record Report a problem | ||
| 1/4/2010 | Sold | $25,000$9/sqft |
Source: Public Record Report a problem | ||
Public tax history
| Year | Property taxes | Tax assessment |
|---|---|---|
| 2025 | $2,652 +0.5% | $64,269 +3.6% |
| 2024 | $2,638 +2.4% | $62,020 +9.5% |
| 2023 | $2,577 +3.5% | $56,620 |
| 2022 | $2,490 +3.4% | $56,620 +5% |
| 2021 | $2,407 | $53,920 |
| 2020 | $2,407 | $53,920 |
| 2019 | $2,407 +0.4% | $53,920 |
| 2018 | $2,399 +5.5% | $53,920 |
| 2017 | $2,274 | $53,920 +16.9% |
| 2016 | $2,274 +12% | $46,120 |
| 2015 | $2,030 | $46,120 +2.3% |
| 2014 | $2,030 -12.8% | $45,100 |
| 2013 | $2,327 | $45,100 |
| 2012 | -- | $45,100 +902.2% |
| 2010 | -- | $4,500 |
| 2009 | -- | $4,500 |
| 2008 | -- | -- |
Find assessor info on the county website
Monthly payment
Est. payment
Payment breakdown
Explore the cost of this home by adjusting the details. Changes won't be saved.Climate risks
Neighborhood: Valley View
Nearby schools
GreatSchools rating
- 9/10Valley View Intermediate SchoolGrades: 3-6Distance: 1.2 mi
- 8/10Valley View Junior High SchoolGrades: 7-9Distance: 1.4 mi
- 7/10Valley View High SchoolGrades: 9-12Distance: 1.6 mi
Schools provided by the listing agent
- Elementary: Valley View
- Middle: Valley View
- High: Valley View
Source: Northeast Arkansas BOR. This data may not be complete. We recommend contacting the local school district to confirm school assignments for this home.
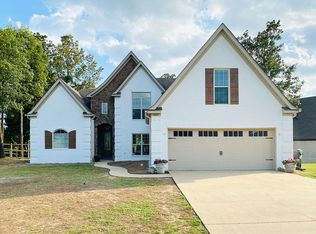
- $399,2004 bd3 ba2.9k sqft4117 Chapel Hill Dr, Jonesboro, AR 72404Off Market
- $449,8004 bd3 ba3k sqft4116 Cathedral Cv, Jonesboro, AR 72404Off Market

- $555,600-- bd4 ba3.8k sqft2300 Westminster Way, Jonesboro, AR 72404Off Market
- $425,9003 bd3 ba2.7k sqft2301 Westminster Way, Jonesboro, AR 72404Off Market

- $562,9004 bd4 ba3.3k sqft4120 Cathedral Cv, Jonesboro, AR 72404Off Market
- $408,700-- bd3 ba2.9k sqft4121 Chapel Hill Dr, Jonesboro, AR 72404Off Market
- $446,6005 bd3 ba3k sqft2304 Westminster Way, Jonesboro, AR 72404Off Market
- $50,0003 bd-- ba3k sqft4000 Chapel Hill Dr #LOT, Jonesboro, AR 72404Off Market
A local agent can set up tours, give advice and negotiate with sellers.
A local lender can help you make sure your offer is ready when you are.
Similar homes
- $479,9005 bd3 ba3.3k sqft4505 Kalli Dr, Jonesboro, AR 72404For Sale
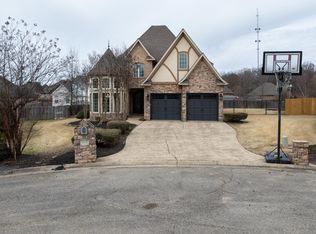 MLS ID #10130721, Josh Olson, Jonesboro Realty Company. Northeast Arkansas BOR
 - $485,0004 bd4 ba3.2k sqft5234 Providence Cir, Jonesboro, AR 72404For Sale

 MLS ID #26027208, Kinley Gatewood, Halsey Real Estate. CARMLS
 - $429,9004 bd3 ba2.5k sqft5238 Providence Cir, Jonesboro, AR 72404For Sale
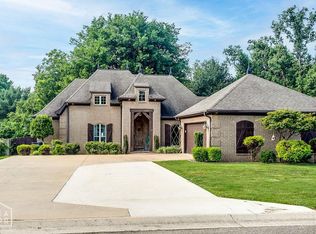 MLS ID #10131005, Paula Westbrook, Westbrook & Reeves Real Estate. Northeast Arkansas BOR
 - $399,9994 bd2 ba2.6k sqft174 County Road 461, Jonesboro, AR 72404For Sale
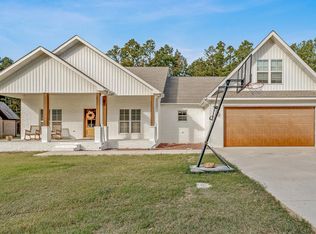 MLS ID #10127627, Payton Snodgrass, Century 21 Portfolio. Northeast Arkansas BOR
 - $435,0004 bd4 ba2.6k sqft3112 Harrison Hills Dr, Jonesboro, AR 72404For SaleMLS ID #26024743, Kay L Doss, Scenic Rivers Realty. CARMLS
- $409,9004 bd4 ba2.9k sqft5201 Providence Cir, Jonesboro, AR 72404For SaleMLS ID #26021467, JC Cox, Dustin White Realty. CARMLS
- $479,9004 bd3 ba3k sqft688 County Road 461, Jonesboro, AR 72404For SaleMLS ID #26012949, Rick McKenzie, Crye-Leike Realtors Jonesboro. CARMLS
- $579,5005 bd4 ba3.3k sqft5220 Providence Cir, Jonesboro, AR 72404For SaleMLS ID #26029200, Remington Hendrix-Brown, Keller Williams Realty NEA. CARMLS
- $349,9003 bd2 ba2.6k sqft2405 Granite Pointe, Jonesboro, AR 72404For SaleMLS ID #26016748, Abby J Lee, Coldwell Banker Village Communities. CARMLS
- $619,0004 bd4 ba2.3k sqft4501 Mount Carmel Rd, Jonesboro, AR 72404For SaleMLS ID #10130526, Steve Bowen, Westbrook & Reeves Real Estate. Northeast Arkansas BOR
- $549,9004 bd3 ba3k sqft3113 Annadale Cv, Jonesboro, AR 72404For SaleMLS ID #26007668, Kevin W Kercheval, Coldwell Banker Village Communities. CARMLS
- $519,9005 bd3 ba3.9k sqft4901 Outback Cv, Jonesboro, AR 72404For SaleMLS ID #26000981, Steve Collar, Halsey Real Estate. CARMLS
- $399,0004 bd2 ba2k sqft5044 Rockport Dr, Jonesboro, AR 72404For SaleMLS ID #10129232, Christi Covington, Jonesboro Realty Company. Northeast Arkansas BOR
- $384,9005 bd3 ba2.3k sqft1984 Windy Ln, Jonesboro, AR 72404For SaleMLS ID #10129523, Kathy Humphrey, Century 21 Portfolio. Northeast Arkansas BOR
- $440,0003 bd3 ba2.6k sqft42 County Road 4035, Jonesboro, AR 72404For SaleMLS ID #26015067, Miranda G Mancilla, Compass Rose Realty. CARMLS
- $574,9004 bd4 ba3.5k sqft2807 Tower Park Dr, Jonesboro, AR 72404For SaleMLS ID #10129583, Chad Oldham, Jonesboro Realty Company. Northeast Arkansas BOR
- $549,9004 bd5 ba3.7k sqft221 Dunwoody Dr, Jonesboro, AR 72404For SaleMLS ID #26009511, Bill Hu, Halsey Real Estate. CARMLS
- $429,9003 bd2 ba2k sqft401 County Road 480, Jonesboro, AR 72404For SaleMLS ID #26025965, Janet C Janski, Century 21 Portfolio-Bold. CARMLS
- $449,0004 bd2 ba1.7k sqft1824 N Culberhouse St, Jonesboro, AR 72401For SaleMLS ID #26027992, Miranda G Mancilla, Compass Rose Realty. CARMLS
- $315,0004 bd4 ba3.4k sqft2104 Spring Hollow Dr, Jonesboro, AR 72404For SaleMLS ID #10130925, Tim Ray, Century 21 Portfolio. Northeast Arkansas BOR
