Welcome to 5220 Providence Circle, a home that feels brand new the moment you step inside. Built in 2014 and lived in only a few months out of the year, this 5-bed, 3.5-bath home shows minimal wear across 3,312 immaculate square feet. Soaring ceilings and 8-foot doors set the tone, with top-of-the-line finishes throughout. The open kitchen and living area shine with coffered ceilings, built-ins framing the fireplace, and stone accents. A 9-foot island with granite counters, storage on both sides, and Frigidaire Gallery appliances anchors the space, while walls of windows overlook the enormous covered patio. The private primary offers an oversized bedroom while the primary suite offers dual sinks, a soaker tub, oversized walk-in shower, and custom closet. Three more bedrooms and two baths sit on the opposite side, including one with a private bath that lives like a second suite. Upstairs adds an oversized bedroom, bonus room, and half bath. Engineered hardwood, custom blinds, and a large laundry room with sink complete this pristine home. Schedule your private showing today and call this one HOME!
Active
$579,500
5220 Providence Cir, Jonesboro, AR 72404
5beds
3,312sqft
Single Family Residence
Built in 2014
0.33 Acres Lot
$559,000 Zestimate®
$175/sqft
$17/mo HOA
What's special
Bonus roomBuilt-ins framing the fireplaceStone accentsCustom closetOversized walk-in showerEnormous covered patioSoaker tub
- 47 days
- 235
- 16
Zillow last checked:
Listing updated:
Listed by:
Remington Hendrix-Brown 870-253-6819,
Keller Williams Realty NEA 870-800-4355,
Tammie Brown 870-329-3019,
Keller Williams Realty NEA
Source: CARMLS,MLS#: 26029200
Facts & features
Interior
Bedrooms & bathrooms
- Bedrooms: 5
- Bathrooms: 4
- Full bathrooms: 3
- 1/2 bathrooms: 1
Rooms
- Room types: Office/Study, Bonus Room
Dining room
- Features: Separate Dining Room, Eat-in Kitchen
Heating
- Central Heat-Unspecified
Cooling
- Central Air
Appliances
- Included: Microwave
- Laundry: Laundry Room
Features
- Primary Bedroom/Main Lv, 4 Bedrooms Same Level
- Flooring: Wood, Tile
- Has fireplace: Yes
- Fireplace features: Gas Starter
Interior area
- Total structure area: 3,312
- Total interior livable area: 3,312 sqft
Property
Parking
- Total spaces: 2
- Parking features: Garage, Two Car
- Has garage: Yes
Features
- Levels: Two
- Stories: 2
Lot
- Size: 0.33 Acres
- Features: Level, Cul-De-Sac
Details
- Parcel number: 0113303412500
Construction
Type & style
- Home type: SingleFamily
- Architectural style: Traditional
- Property subtype: Single Family Residence
Materials
- Brick, Stone
- Foundation: Slab
- Roof: 3 Tab Shingles
Condition
- New construction: No
- Year built: 2014
Utilities & green energy
- Electric: Electric-Co-op
- Gas: Gas-Natural
- Sewer: Public Sewer
- Water: Public
- Utilities for property: Natural Gas Connected
Community & HOA
Community
- Subdivision: Jamestown South Phase III
HOA
- Has HOA: Yes
- HOA fee: $200 annually
Location
- Region: Jonesboro
Financial & listing details
- Price per square foot: $175/sqft
- Tax assessed value: $365,110
- Annual tax amount: $3,094
- Date on market: 7/19/2026
- Road surface type: Paved
Estimated market value
$559,000
$531,000 - $587,000
$2,827/mo
Price history
| Date | Event | Price |
|---|---|---|
| 7/19/2026 | Listed for sale | $579,500$175/sqft |
Source:  CARMLS #26029200 Report a problem CARMLS #26029200 Report a problem | ||
Public tax history
| Year | Property taxes | Tax assessment |
|---|---|---|
| 2025 | $3,095 -3.1% | $73,022 |
| 2024 | $3,195 -13.5% | $73,022 |
| 2023 | $3,695 | $73,022 |
| 2022 | $3,695 +3.5% | $73,022 +5.5% |
| 2021 | $3,570 | $69,190 |
| 2020 | $3,570 | $69,190 |
| 2019 | $3,570 | $69,190 |
| 2018 | $3,570 +7.4% | $69,190 |
| 2017 | $3,324 | $69,190 +18.2% |
| 2016 | $3,324 +10% | $58,550 +491.4% |
| 2015 | $3,021 +491.4% | $9,900 |
| 2014 | $511 | $9,900 |
| 2013 | -- | -- |
Find assessor info on the county website
Monthly payment
Est. payment
Payment breakdown
Explore the cost of this home by adjusting the details. Changes won't be saved.Climate risks
Neighborhood: Valley View
Nearby schools
Schools provided by the listing agent
- Elementary: Valley View
- Middle: Valley View
- High: Valley View
Source: CARMLS. This data may not be complete. We recommend contacting the local school district to confirm school assignments for this home.
- $578,4004 bd4 ba3.6k sqft5224 Providence Cir, Jonesboro, AR 72404Off Market

- $468,5004 bd3 ba2.9k sqft6001 Frederricksburg Dr, Jonesboro, AR 72404Off Market
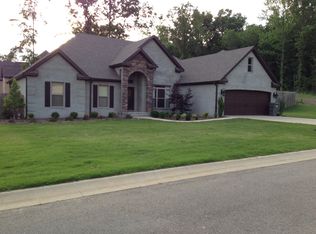
- $526,900-- bd3 ba2.8k sqft5901 Frederricksburg Dr, Jonesboro, AR 72404Off Market
- $423,600-- bd2 ba2.7k sqft5228 Providence Cir, Jonesboro, AR 72404Off Market
Similar homes
- $584,9005 bd3 ba2.9k sqft2227 Addison Cv, Jonesboro, AR 72404For Sale

 MLS ID #26026785, Joey Seibert, Seibert Real Estate. CARMLS
 - $399,9004 bd4 ba2.9k sqft5201 Providence Cir, Jonesboro, AR 72404For Sale
 MLS ID #26036278, JC Cox, Dustin White Realty. CARMLS
 - $485,0004 bd4 ba3.2k sqft5234 Providence Cir, Jonesboro, AR 72404For Sale
 MLS ID #26027208, Kinley Gatewood, Halsey Real Estate. CARMLS
 - $699,0004 bd4 ba3.4k sqft1014 Lake Crest Dr, Jonesboro, AR 72404For Sale
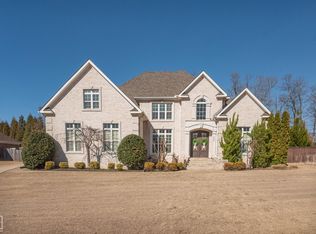 MLS ID #10132150, Josh Olson, Jonesboro Realty Company. Northeast Arkansas BOR
 - $539,9004 bd3 ba3k sqft3113 Annadale Cv, Jonesboro, AR 72404For SaleMLS ID #26035014, Martha L Tolson, Coldwell Banker Village Communities. CARMLS
- $599,0005 bd5 ba4.7k sqft316 Dunwoody Dr, Jonesboro, AR 72404For SaleMLS ID #26020528, Lindsay D Ivy, Century 21 Portfolio. CARMLS
- $549,9004 bd5 ba3.7k sqft221 Dunwoody Dr, Jonesboro, AR 72404For SaleMLS ID #26009511, Bill Hu, Halsey Real Estate. CARMLS
- $419,9004 bd4 ba2.5k sqft5024 Rockport Dr, Jonesboro, AR 72404For SaleMLS ID #26031105, Andrea L Duckert, Compass Rose Realty. CARMLS
- $535,0005 bd3 ba3.7k sqft964 County Road 461, Jonesboro, AR 72404For SaleMLS ID #26025632, Miranda G Mancilla, Compass Rose Realty. CARMLS
