Skip main navigation
Off market
  • Tax assessed value
    $275,050

    4004 Chapel Hill Dr, Jonesboro, AR 72404

    4beds
    2,705sqft
    SingleFamily
    Built in 2006
    0.33 Acres Lot
    $-- Zestimate®
    $102/sqft
    $2,314 Estimated rent

    Home value

    Not available

    Estimated sales range

    Not available

    $2,314/mo

    Zestimate® history
    Loading
    Loading...

    Owner options

    List your home for rent

    $2,314/mo

    Rent Zestimate®

    Find your next renter with Zillow Rental Manager. Plus, with online applications, you can quickly screen prospective tenants – for free.

    Learn more

    $2,314/mo

    Rent Zestimate®

    Refinance and save

    $1,308/mo

    Est. payment

    Refinancing to a lower rate could help reduce your monthly payments and save thousands over the life of the loan.

    See today's rates

    $1,308/mo

    Est. payment

    Explore your selling options

    Work with a Zillow partner agent

    Leverage their expertise and Zillow's premium Showcase listings to get your home seen by more buyers.

    Get started

    List with your own agent

    Get your home in front of millions of buyers by listing it on Zillow.

    Learn how to do it

    Sell it yourself

    Take full control of how buyers see your home on Zillow by listing For Sale by Owner (FSBO).

    List your home

    What's special

    Gas-log fireplaceSpacious brick homeOpen-concept layoutWell-appointed kitchenFully fenced backyardFormal dining areaMature landscaping

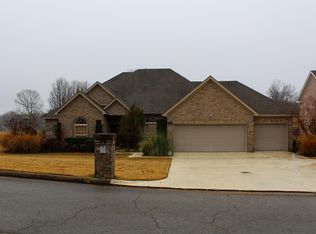
    Welcome to 4004 Chapel Hill Drive, a beautifully maintained 4-bedroom, 3-bath home offering approximately 2,705 square feet of comfortable living space in the highly sought-after Valley View School District. This spacious brick home features an open-concept layout with a welcoming living room, gas-log fireplace, formal dining area, and a well-appointed kitchen with quartz countertops, stainless steel appliances, and a gas range. The primary suite and two additional bedrooms are located on the main level, while the upstairs bonus room with a full bath provides a flexible space for a fourth bedroom, home office, media room, or guest suite. Additionally, the upstairs has a huge closet, a storage room, and allows direct access to the attic for additional storage. Major updates provide peace of mind, including a new roof installed in 2025 and a new HVAC system installed within the last five years. These significant improvements help reduce future maintenance costs and add long-term value. Outside, enjoy a fully fenced backyard with mature landscaping and a large deck that’s perfect for entertaining, grilling, or relaxing with family and friends. Located in one of Jonesboro’s most desirable neighborhoods, this home offers convenient access to schools, shopping, dining, and medical facilities while maintaining a quiet residential atmosphere. Property Highlights 4 Bedrooms 3 Full Bathrooms 2,705 Sq. Ft. Valley View School District New Roof (2025) New HVAC (within last 5 years) Quartz Countertops Stainless Steel Appliances Gas Range Gas-Log Fireplace Upstairs Bonus Room with Full Bath Fenced Backyard Large Deck 2-Car Garage

    This property is not currently displayed as for sale or rent on Zillow. This may be different from what's on other websites or public sources.

    Facts & features

    Interior

    Bedrooms & bathrooms
    • Bedrooms: 4
    • Bathrooms: 3
    • Full bathrooms: 3
    Heating
    • Forced air, Gas
    Cooling
    • Central
    Appliances
    • Included: Dishwasher, Dryer, Garbage disposal, Microwave, Range / Oven, Refrigerator, Washer
    Features
    • Breakfast Bar, Eat-in Kitchen, Separate Dining Room, 3 Bedrooms Same Level, Master Bedroom/Main Lv
    • Flooring: Tile, Carpet, Hardwood
    • Has fireplace: Yes
    • Fireplace features: Uses Gas Logs Only
    • Common walls with other units/homes: No Common Walls
    Interior area
    • Structure area source: Courthouse
    • Total interior livable area: 2,705 sqft

    Property

    Parking
    • Total spaces: 2
    • Parking features: Garage - Attached
    Features
    • Patio & porch: Deck
    • Exterior features: Brick
    • Fencing: Wood, Full
    Lot
    • Size: 0.33 Acres
    • Features: Level, In Subdivision
    • Topography: Level
    Details
    • Parcel number: 0114335309000

    Construction

    Type & style
    • Home type: SingleFamily
    • Architectural style: Two Story, Traditional
    Materials
    • masonry
    • Foundation: Slab
    • Roof: Composition
    Condition
    • Year built: 2006

    Utilities & green energy

    • Sewer: Public Sewer
    • Water: Public
    • Utilities for property: Electricity Connected, Water Connected, Sewer Connected

    Community & HOA

    HOA
    • Has HOA: Yes
    • Services included: Other (See Remarks)
    • HOA fee: $12 monthly
    Location
    • Region: Jonesboro

    Financial & listing details

    • Price per square foot: $102/sqft
    • Tax assessed value: $275,050
    • Annual tax amount: $2,184
    • Road surface type: Paved

    Price history

    DateEventPrice
    7/12/2026Listing removed--
    Source: Owner Report a problem
    6/28/2026Listed for sale$399,999+42.9%$148/sqft
    Source: Owner Report a problem
    8/13/2020Sold$280,000-4.8%$104/sqft
    Source: CARMLS #20018348 Report a problem
    7/24/2020Pending sale$294,000$109/sqft
    Source: CRYE-LEIKE REALTORS #10087263 Report a problem
    6/15/2020Listed for sale$294,000+13.7%$109/sqft
    Source: CRYE-LEIKE REALTORS #10087263 Report a problem
    8/14/2018Sold$258,500-4.2%$96/sqft
    Source: Public Record Report a problem
    7/9/2018Pending sale$269,900$100/sqft
    Source: CRYE-LEIKE REALTORS #10073558 Report a problem
    6/15/2018Price change$269,900-1.9%$100/sqft
    Source: CRYE-LEIKE REALTORS #10073558 Report a problem
    5/24/2018Price change$275,000-1.8%$102/sqft
    Source: CRYE-LEIKE REALTORS #10073558 Report a problem
    2/19/2018Price change$279,900-1.8%$103/sqft
    Source: CRYE-LEIKE REALTORS #10073558 Report a problem
    9/26/2017Price change$285,000-1.7%$105/sqft
    Source: CRYE-LEIKE REALTORS #10071153 Report a problem
    8/24/2017Listed for sale$289,900+16%$107/sqft
    Source: CRYE-LEIKE REALTORS #10071153 Report a problem
    8/4/2016Sold$250,000$92/sqft
    Source: Public Record Report a problem
    6/29/2016Pending sale$250,000$92/sqft
    Source: CENTURY 21 Wright-Pace Real Estate #10064892 Report a problem
    6/3/2016Listed for sale$250,000$92/sqft
    Source: CENTURY 21 Wright-Pace Real Estate #10064892 Report a problem
    4/3/2007Sold$250,000$92/sqft
    Source: Public Record Report a problem

    Public tax history

    YearProperty taxesTax assessment
    2025$2,184 -1.7%$55,010 +2.3%
    2024$2,222 +2%$53,790 +9.5%
    2023$2,178 +3.2%$49,110
    2022$2,110 +3.5%$49,110 +5%
    2021$2,038 $46,770
    2020$2,038 $46,770
    2019$2,038 -1.2%$46,770
    2018$2,063 $46,770
    2017$2,063 $46,770 +6.4%
    2016$2,063 +7.6%$43,940
    2015$1,917 $43,940
    2014$1,917 -15.4%$43,940
    2013$2,267 $43,940
    2012-- $43,940 -5.2%
    2011-- $46,350
    2010-- $46,350 +3.4%
    2009-- $44,830
    2008-- $44,830
    2007-- $44,830
    2006-- --
    Find assessor info on the county website

    Neighborhood: Friendly Hope

    Nearby schools

    GreatSchools rating
    Schools provided by the listing agent
    • Elementary: VALLEY VIEW
    • Middle: VALLEY VIEW
    • High: VALLEY VIEW

    Source: The MLS. This data may not be complete. We recommend contacting the local school district to confirm school assignments for this home.

    Get pre-qualified for a loan
    At Zillow Home Loans, we can pre-qualify you in as little as 5 minutes with no impact to your credit score.

    An equal housing lender. NMLS #10287.