Welcome to a beautiful 4-bedroom, 2-bath home in the highly sought-after Valley View School District! Offering approximately 1,949 square feet of thoughtfully designed living space, this home features a desirable split floor plan, elegant tray ceilings, and comfortable spaces throughout. The spacious primary suite is a true retreat, complete with his-and-her closets, a relaxing soaking tub, and a beautifully tiled walk-in shower. A gas fireplace creates a warm and inviting focal point, while the dedicated laundry room and two-car garage add everyday convenience. Step outside to enjoy the fenced-in backyard and screened-in back porchperfect for morning coffee, relaxing evenings, and entertaining. Situated on a .23-acre lot, this home offers the perfect blend of style, functionality, and location in one of the area's most desirable school districts.
For sale
$330,000
5232 Julia Ln, Jonesboro, AR 72404
4beds
1,949sqft
Single Family Residence
Built in ----
10,019 Square Feet Lot
$321,400 Zestimate®
$169/sqft
$-- HOA
What's special
Two-car garageSpacious primary suiteDedicated laundry roomHis-and-her closetsBeautifully tiled walk-in showerDesirable split floor planFenced-in backyard
- 20 days
- 572
- 40
Likely to sell faster than
Zillow last checked:
Listing updated:
Listed by:
Talon Kieffner 870-565-0904,
Keller Williams NEA 870-800-4355
Source: Northeast Arkansas BOR,MLS#: 10131777
Facts & features
Interior
Bedrooms & bathrooms
- Bedrooms: 4
- Bathrooms: 2
- Full bathrooms: 2
- Main level bedrooms: 4
Primary bedroom
- Level: Main
Bedroom 2
- Level: Main
Bedroom 3
- Level: Main
Bedroom 4
- Level: Main
Basement
- Area: 0
Heating
- Central
Features
- Has fireplace: Yes
- Fireplace features: Gas Log
Interior area
- Total structure area: 1,949
- Total interior livable area: 1,949 sqft
- Finished area above ground: 1,949
Property
Parking
- Total spaces: 2
- Parking features: Attached
- Attached garage spaces: 2
Features
- Levels: One
- Has spa: Yes
- Spa features: Bath
- Fencing: Wood
Lot
- Size: 10,019 Square Feet
Details
- Parcel number: 0113303308400
Construction
Type & style
- Home type: SingleFamily
- Property subtype: Single Family Residence
Materials
- Foundation: Slab
Condition
- Year built: 0
Community & HOA
Community
- Subdivision: Merrell Estates
Location
- Region: Jonesboro
Financial & listing details
- Price per square foot: $169/sqft
- Tax assessed value: $238,920
- Annual tax amount: $1,818
- Date on market: 8/19/2026
Estimated market value
$321,400
$305,000 - $337,000
$1,992/mo
Price history
| Date | Event | Price |
|---|---|---|
| 8/19/2026 | Listed for sale | $330,000+3.1%$169/sqft |
Source: Northeast Arkansas BOR #10131777 Report a problem | ||
| 3/22/2026 | Listing removed | -- |
Source: Owner Report a problem | ||
| 12/23/2025 | Listed for sale | $320,000+2.6%$164/sqft |
Source: Owner Report a problem | ||
| 9/5/2023 | Sold | $312,000+0.7%$160/sqft |
Source: Northeast Arkansas BOR #10107267 Report a problem | ||
| 8/7/2023 | Pending sale | $309,900$159/sqft |
Source: Northeast Arkansas BOR #10107267 Report a problem | ||
| 7/29/2023 | Listed for sale | $309,900+35.3%$159/sqft |
Source: Northeast Arkansas BOR #10107267 Report a problem | ||
| 3/24/2021 | Listing removed | -- |
Source: Owner Report a problem | ||
| 9/30/2019 | Sold | $229,000+1.8%$117/sqft |
Source: Northeast Arkansas BOR #10082955 Report a problem | ||
| 8/17/2019 | Listed for sale | $225,000$115/sqft |
Source: Owner Report a problem | ||
Public tax history
| Year | Property taxes | Tax assessment |
|---|---|---|
| 2025 | $1,818 -5.2% | $47,784 |
| 2024 | $1,918 +2.5% | $47,784 +10.4% |
| 2023 | $1,870 +3% | $43,300 |
| 2022 | $1,816 +3.6% | $43,300 +5% |
| 2021 | $1,753 | $41,240 |
| 2020 | $1,753 +4.7% | $41,240 |
| 2019 | $1,674 +4% | $41,240 |
| 2018 | $1,609 +5.9% | $41,240 |
| 2017 | $1,520 | $41,240 |
| 2016 | $1,520 +390.9% | -- |
| 2015 | $310 | $6,000 |
Find assessor info on the county website
Monthly payment
Est. payment
Payment breakdown
Explore the cost of this home by adjusting the details. Changes won't be saved.Climate risks
Neighborhood: Friendly Hope
Nearby schools
Schools provided by the listing agent
- Elementary: Valley View
- Middle: Valley View
- High: Valley View
Source: Northeast Arkansas BOR. This data may not be complete. We recommend contacting the local school district to confirm school assignments for this home.

Similar homes

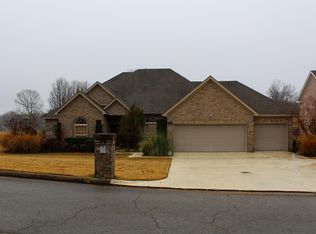
- $330,0003 bd2 ba2.6k sqft2405 Granite Pointe, Jonesboro, AR 72404For Sale
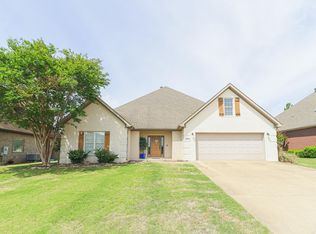
 MLS ID #26034631, Abby J Lee, Coldwell Banker Village Communities. CARMLS
 - $349,9004 bd2 ba2.2k sqft6263 Alan Dr, Jonesboro, AR 72404For Sale
 MLS ID #26033870, Deana D Householder, Coldwell Banker Village Communities. CARMLS
 - $299,9004 bd2 ba1.8k sqft5218 Orchard Pass, Jonesboro, AR 72404For Sale By Owner
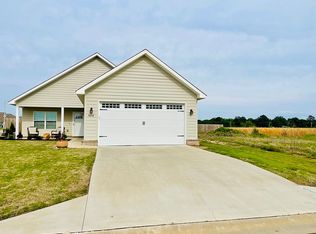
- $319,9004 bd2 ba2k sqft6235 Merrell Dr, Jonesboro, AR 72404For Sale
 MLS ID #10129875, Colby Brooks, Century 21 Portfolio. Northeast Arkansas BOR
 - $349,9004 bd3 ba2.6k sqft1800 Fox Meadow Ln, Jonesboro, AR 72404For SaleMLS ID #26021069, Christopher J Carr, HomeZu By Simple Choice. CARMLS
- $287,5003 bd2 ba1.9k sqft(Undisclosed Address), Jonesboro, AR 72404For SaleMLS ID #26009775, Wilson Ouyang, Arkansas Elite Realty. CARMLS
- $359,9003 bd2 ba1.8k sqft2012 E Lawson Rd, Jonesboro, AR 72404For SaleMLS ID #26032774, Russell Wren Jr., Coldwell Banker Village Communities. CARMLS
- $419,9004 bd4 ba2.5k sqft5024 Rockport Dr, Jonesboro, AR 72404For SaleMLS ID #26031105, Andrea L Duckert, Compass Rose Realty. CARMLS
- $394,9004 bd3 ba2.6k sqft2604 Michael Ln, Jonesboro, AR 72404For SaleMLS ID #26019533, Andrea Harrell, Crye-Leike Realtors Jonesboro. CARMLS
- $229,9003 bd2 ba1.5k sqft4610 Bedrock Dr, Jonesboro, AR 72404For SaleMLS ID #26025669, Wade Gay, Arkansas Elite Realty. CARMLS
- $249,9003 bd2 ba1.7k sqft1914 Cherrywood Dr, Jonesboro, AR 72404For SaleMLS ID #26029698, Meredith C Edwards, Coldwell Banker Village Communities. CARMLS
