Move right into this immaculate 3-bedroom, 2-bath home that has been lovingly maintained and is truly turnkey! Featuring original hardwood flooring in the dining room, this home offers warmth, character, and timeless appeal. Gather with family and friends around the cozy wood-burning fireplace, or relax year-round in the enclosed sunroom overlooking the property. The spacious 25' x 25' bonus room provides endless possibilities perfect for a game room, home office, gym, media room, or additional living space. The kitchen comes equipped with a new dishwasher and refrigerator, making your move even easier. Clean, spotless, and ready for its new owners, this home offers the perfect combination of comfort, functionality, and charm. Don't miss this opportunity to own a move-in-ready home with generous living spaces and desirable features throughout!
For sale
Price cut: $10K (7/21)
$309,900
2706 Rankin Dr, Jonesboro, AR 72404
3beds
2,349sqft
:
Get pre-qualified$1,953/mo
Single Family Residence
Built in ----
0.48 Acres Lot
$308,400 Zestimate®
$132/sqft
$-- HOA
What's special
Generous living spacesCozy wood-burning fireplace
- 48 days |
- 721 |
- 26 |
Zillow last checked:
Listing updated:
Listed by:
Laura Blalock 870-219-9435,
Arkansas Elite Realty 870-938-0123
Source: Northeast Arkansas BOR,MLS#: 10130232
Facts & features
Interior
Bedrooms & bathrooms
- Bedrooms: 3
- Bathrooms: 2
- Full bathrooms: 2
- Main level bedrooms: 2
Rooms
- Room types: Bonus Room, Sun Room
Primary bedroom
- Level: Lower
Bedroom 2
- Level: Main
Bedroom 3
- Level: Main
Dining room
- Description: Original Wood Floors
Kitchen
- Description: Kitchen Island
Living room
- Description: Vaulted Ceiling With Wood Burning Fireplace
Basement
- Area: 0
Heating
- Central, Wood
Cooling
- Central Air
Appliances
- Included: Dishwasher, Electric Oven, Electric Range, Gas Water Heater
- Laundry: Laundry Room
Features
- Vaulted Ceiling(s)
- Flooring: Carpet, Hardwood
- Windows: Blinds
- Has fireplace: Yes
- Fireplace features: Insert Wood
Interior area
- Total structure area: 2,349
- Total interior livable area: 2,349 sqft
- Finished area above ground: 2,349
Property
Parking
- Total spaces: 2
- Parking features: Attached
- Attached garage spaces: 2
Accessibility
- Accessibility features: Accessible Entrance, Handicap Accessible
Features
- Levels: Two
- Patio & porch: Deck, Porch, Porch Enclosed
- Exterior features: Sprinkler System
- Fencing: 3 Side
Lot
- Size: 0.48 Acres
- Features: Landscaped, Shade Trees, Sloped, Wooded
Details
- Parcel number: 0114326412800
Construction
Type & style
- Home type: SingleFamily
- Architectural style: Traditional
- Property subtype: Single Family Residence
Materials
- Wood Siding
- Foundation: Crawl Space
- Roof: 3-Tab Shingles
Condition
- Year built: 0
Utilities & green energy
- Electric: CW&L
- Gas: Natural Gas
- Sewer: City Sewer
- Water: Public
- Utilities for property: Natural Gas Connected
Community & HOA
Community
- Subdivision: Rankins Oak For
Location
- Region: Jonesboro
Financial & listing details
- Price per square foot: $132/sqft
- Tax assessed value: $212,100
- Annual tax amount: $680
- Date on market: 6/9/2026
- Listing terms: Cash,Conventional,FHA,VA Loan
- Road surface type: Paved
Estimated market value
$308,400
$293,000 - $324,000
$2,064/mo
Price history
| Date | Event | Price |
|---|---|---|
| 7/21/2026 | Price change | $309,900-3.1%$132/sqft |
Source: Northeast Arkansas BOR #10130232 Report a problem | ||
| 7/11/2026 | Price change | $319,900-3%$136/sqft |
Source: Northeast Arkansas BOR #10130232 Report a problem | ||
| 6/24/2026 | Price change | $329,900-2.9%$140/sqft |
Source: Northeast Arkansas BOR #10130232 Report a problem | ||
| 6/9/2026 | Listed for sale | $339,900+86%$145/sqft |
Source: Northeast Arkansas BOR #10130232 Report a problem | ||
| 6/15/2016 | Sold | $182,700-2.8%$78/sqft |
Source: Public Record Report a problem | ||
| 5/5/2016 | Pending sale | $187,900$80/sqft |
Source: CENTURY 21 Wright-Pace Real Estate #10064362 Report a problem | ||
| 4/26/2016 | Price change | $187,900+1.8%$80/sqft |
Source: CENTURY 21 Wright-Pace Real Estate #10064362 Report a problem | ||
| 1/26/2016 | Listed for sale | $184,500+8.8%$79/sqft |
Source: Owner Report a problem | ||
| 7/17/2010 | Listing removed | $169,500$72/sqft |
Source: Visual Tour #10036581 Report a problem | ||
| 2/17/2010 | Listed for sale | $169,500$72/sqft |
Source: Visual Tour #10036581 Report a problem | ||
Public tax history
| Year | Property taxes | Tax assessment |
|---|---|---|
| 2025 | $680 -12.8% | $31,060 |
| 2024 | $780 -8.8% | $31,060 |
| 2023 | $855 -5.5% | $31,060 |
| 2022 | $905 -3.3% | $31,060 |
| 2021 | $936 | $31,060 -7.5% |
| 2020 | $936 | $33,570 |
| 2019 | $936 -5.1% | $33,570 |
| 2018 | $986 | $33,570 |
| 2017 | $986 | $33,570 +8.1% |
| 2016 | $986 +2.6% | $31,060 |
| 2015 | $961 | $31,060 |
| 2014 | $961 -26.7% | $31,060 |
| 2013 | $1,311 | $31,060 |
| 2012 | -- | $31,060 -2.1% |
| 2011 | -- | $31,730 |
| 2010 | -- | $31,730 -1% |
| 2009 | -- | $32,050 |
| 2008 | -- | $32,050 |
| 2007 | -- | $32,050 +24.6% |
| 2006 | -- | $25,730 |
| 2005 | -- | $25,730 |
| 2004 | -- | $25,730 -0.3% |
| 2003 | -- | $25,810 +9% |
| 2002 | -- | $23,680 +9.9% |
| 2001 | -- | $21,540 |
Find assessor info on the county website
Monthly payment
Est. payment
Payment breakdown
Explore the cost of this home by adjusting the details. Changes won't be saved.Climate risks
Neighborhood: Oak Forrest
Nearby schools
GreatSchools rating
- 5/10Health/Wellness Envi MagnetGrades: 1-6Distance: 1.4 mi
- 5/10Annie Camp Jr. High SchoolGrades: 7-9Distance: 1.5 mi
- 3/10The Academies at Jonesboro High SchoolGrades: 7,9-12Distance: 2 mi
Schools provided by the listing agent
- Elementary: Jonesboro Magnet
- Middle: Annie Camp
- High: Jonesboro High School
Source: Northeast Arkansas BOR. This data may not be complete. We recommend contacting the local school district to confirm school assignments for this home.
- $315,100-- bd3 ba2.4k sqft2710 Rankin Dr, Jonesboro, AR 72404Off Market
- $38,000-- bd-- ba-- sqftRankin Dr, Jonesboro, AR 72404Off Market
- $230,0004 bd2 ba1.8k sqft2704 Rankin Dr, Jonesboro, AR 72404Sold
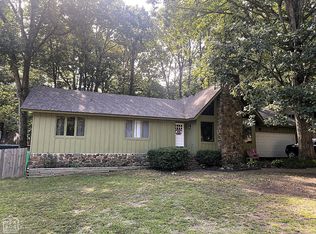
- $279,4004 bd3 ba2.4k sqft2707 Rankin Dr, Jonesboro, AR 72404Off Market
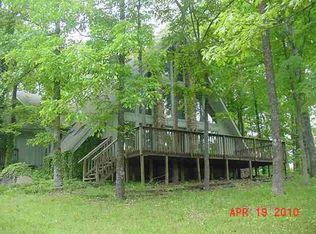
- $271,300-- bd2 ba2k sqft2709 White Cir, Jonesboro, AR 72404Off Market
- $32,000-- bd-- ba-- sqft2712 Rankin Dr, Jonesboro, AR 72404Off Market
- $273,200-- bd2 ba1.7k sqft2705 Rankin Dr, Jonesboro, AR 72404Off Market
- $245,2003 bd2 ba2.1k sqft2705 White Cir, Jonesboro, AR 72404Off Market
A local agent can set up tours, give advice and negotiate with sellers.
A local lender can help you make sure your offer is ready when you are.
Similar homes
- $325,1203 bd3 ba2k sqft1938 Paula Dr, Jonesboro, AR 72404For Sale
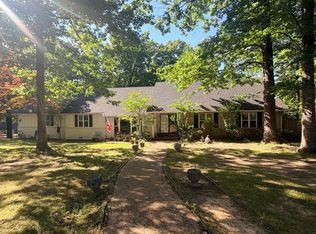 MLS ID #10129660, Haige Ding, Century 21 Portfolio. Northeast Arkansas BOR
 - $297,9005 bd3 ba3.1k sqft3002 Wood St, Jonesboro, AR 72404For Sale
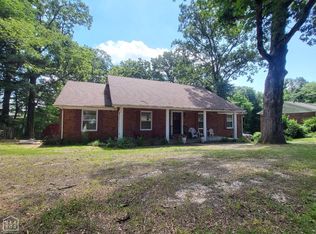 MLS ID #10130253, Joyce Isbell, CRYE-LEIKE, REALTORS Jonesboro. Northeast Arkansas BOR
 - $249,9003 bd2 ba1.7k sqft1914 Cherrywood Dr, Jonesboro, AR 72404For Sale
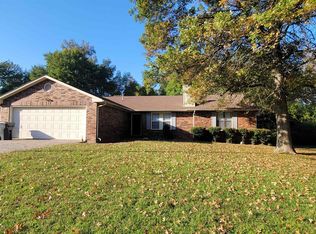
 MLS ID #26029698, Meredith C Edwards, Coldwell Banker Village Communities. CARMLS
 - $349,9004 bd3 ba2.9k sqft2612 Hidden Hill Cir, Jonesboro, AR 72404For Sale
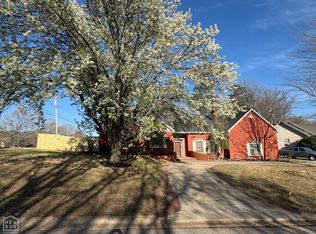 MLS ID #10128370, Lawrence K. Pace, Century 21 Portfolio. Northeast Arkansas BOR
 - $295,0003 bd3 ba2.1k sqft201 Hunters Ridge Dr, Jonesboro, AR 72404For SaleMLS ID #10130655, Karri Marshall, Ridge Realty. Northeast Arkansas BOR
- $299,9004 bd3 ba2.2k sqft121 County Road 465, Jonesboro, AR 72404For SaleMLS ID #26029360, Linzey Machen, Century 21 Portfolio-Bold. CARMLS
- $299,0003 bd2 ba1.9k sqft(Undisclosed Address), Jonesboro, AR 72404For SaleMLS ID #26009775, Wilson Ouyang, Arkansas Elite Realty. CARMLS
- $275,0004 bd3 ba2.6k sqft5227 Harrisburg Rd, Jonesboro, AR 72404For SaleMLS ID #10130946, Hannah Sills, Coldwell Banker/Village Comm. Northeast Arkansas BOR
- $394,9004 bd3 ba2.6k sqft2604 Michael Ln, Jonesboro, AR 72404For SaleMLS ID #26019533, Andrea Harrell, Crye-Leike Realtors Jonesboro. CARMLS
- $275,0003 bd2 ba1.8k sqft170 County Road 409, Jonesboro, AR 72404For SaleMLS ID #26014858, Spencer J Foley, Coldwell Banker Village Communities. CARMLS
- $299,9004 bd2 ba1.8k sqft5218 Orchard Pass, Jonesboro, AR 72404For Sale By Owner
- $337,0006 bd4 ba3.3k sqft4100 Renee Dr, Jonesboro, AR 72404For SaleMLS ID #26019916, Rick McKenzie, Crye-Leike Realtors Jonesboro. CARMLS
- $274,9004 bd2 ba2.4k sqft1804 Deerwood Dr, Jonesboro, AR 72404For SaleMLS ID #10130769, Duke Lipsky, Halsey Real Estate. Northeast Arkansas BOR
- $381,9004 bd4 ba2.9k sqft2307 Morningside Dr, Jonesboro, AR 72404For SaleMLS ID #26013554, Joanna Clines, Crye-Leike Realtors Jonesboro. CARMLS
- $355,0004 bd2 ba1.9k sqft3709 Jaxon Ln, Jonesboro, AR 72404For SaleMLS ID #10130787, Beth Crockett, Mark Morris Realty. Northeast Arkansas BOR
- $374,2204 bd3 ba2.6k sqft1800 Fox Meadow Ln, Jonesboro, AR 72404For SaleMLS ID #26021069, Christopher J Carr, HomeZu By Simple Choice. CARMLS
- $344,9004 bd2 ba2.4k sqft2001 Arrowhead Farm Rd, Jonesboro, AR 72401For SaleMLS ID #10127717, Karen Merryman, Century 21 Portfolio. Northeast Arkansas BOR
- $299,9002 bd2 ba1.3k sqft4000 Ridgepointe Cv, Jonesboro, AR 72404For SaleMLS ID #26029945, San W Caldwell, Coldwell Banker Village Communities. CARMLS
- $269,9003 bd2 ba2.8k sqft629 Melody Ln, Jonesboro, AR 72401For SaleMLS ID #26019479, Rick Wyatt, Coldwell Banker Village Communities. CARMLS
- $235,0003 bd2 ba1.5k sqft4610 Bedrock Dr, Jonesboro, AR 72404For SaleMLS ID #26025669, Wade Gay, Arkansas Elite Realty. CARMLS
