Are you looking for a house in the Valley View School District? You will want to see this immaculate all-brick home that was built in 2018. The 4-bedroom, 2-bathroom house has quality finishes throughout. The open floor plan is great for entertaining, the living room features a vaulted ceiling with wood beams, there is also a gas log fireplace, the kitchen has an electric cooktop, wall oven and microwave. The living room, kitchen area, laundry room and bathrooms are tiled flooring and the bedrooms have carpet. The 2-car garage has My Q and is Wi-Fi ready. The backyard has a wood privacy fence. This is move in ready house is close to shopping and entertainment.
For sale
$355,000
3709 Jaxon Ln, Jonesboro, AR 72404
4beds
1,993sqft
:
Get pre-qualified$2,237/mo
Single Family Residence
Built in 2018
9,148 Square Feet Lot
$-- Zestimate®
$178/sqft
$-- HOA
What's special
Gas log fireplaceImmaculate all-brick homeQuality finishes throughout
- 24 days |
- 273 |
- 13 |
Likely to sell faster than
Zillow last checked:
Listing updated:
Listed by:
Beth Crockett 870-974-3411,
Mark Morris Realty 870-974-3411
Source: Northeast Arkansas BOR,MLS#: 10130787
Facts & features
Interior
Bedrooms & bathrooms
- Bedrooms: 4
- Bathrooms: 2
- Full bathrooms: 2
- Main level bedrooms: 4
Primary bedroom
- Level: Main
Bedroom 2
- Level: Main
Bedroom 3
- Level: Main
Bedroom 4
- Level: Main
Basement
- Area: 0
Heating
- Central, Electric
Cooling
- Central Air, Electric
Appliances
- Included: Countertop Electric, Dishwasher, Disposal, Microwave, Electric Oven, Electric Water Heater
- Laundry: Laundry Room
Features
- Breakfast Bar, Ceiling Fan(s), Vaulted Ceiling(s)
- Flooring: Carpet, Ceramic Tile
- Windows: Blinds
- Has fireplace: Yes
- Fireplace features: Gas Log
Interior area
- Total structure area: 1,993
- Total interior livable area: 1,993 sqft
- Finished area above ground: 1,993
Property
Parking
- Total spaces: 2
- Parking features: Attached
- Attached garage spaces: 2
Features
- Levels: One
- Patio & porch: Patio, Patio Covered, Porch
- Fencing: 3 Side,Wood
Lot
- Size: 9,148 Square Feet
- Features: Landscaped, Level, Sloped
Details
- Parcel number: 0114336412800
Construction
Type & style
- Home type: SingleFamily
- Architectural style: Ranch
- Property subtype: Single Family Residence
Materials
- Brick
- Foundation: Slab
- Roof: Shingle
Condition
- Year built: 2018
Utilities & green energy
- Electric: CW&L
- Gas: Other
- Sewer: City Sewer
- Water: Public
Community & HOA
Community
- Subdivision: Twin Oaks
Location
- Region: Jonesboro
Financial & listing details
- Price per square foot: $178/sqft
- Tax assessed value: $302,760
- Annual tax amount: $2,222
- Date on market: 7/2/2026
- Listing terms: Cash,Conventional,FHA,In House,VA Loan
- Road surface type: Paved
Estimated market value
Not available
Estimated sales range
Not available
Not available
Price history
| Date | Event | Price |
|---|---|---|
| 7/2/2026 | Listed for sale | $355,000$178/sqft |
Source: Northeast Arkansas BOR #10130787 Report a problem | ||
| 7/2/2026 | Listing removed | $355,000$178/sqft |
Source: Northeast Arkansas BOR #10130766 Report a problem | ||
| 7/1/2026 | Listed for sale | $355,000+41.5%$178/sqft |
Source: Northeast Arkansas BOR #10130766 Report a problem | ||
| 7/26/2018 | Sold | $250,900$126/sqft |
Source:  CARMLS #18018274 Report a problem CARMLS #18018274 Report a problem | ||
Public tax history
| Year | Property taxes | Tax assessment |
|---|---|---|
| 2025 | $2,222 +0.7% | $55,770 +4.3% |
| 2024 | $2,206 +1.9% | $53,470 +9.4% |
| 2023 | $2,164 +3.2% | $48,870 |
| 2022 | $2,098 -11.4% | $48,870 +6.4% |
| 2021 | $2,369 | $45,910 |
| 2020 | $2,369 | $45,910 |
| 2019 | $2,369 +473.9% | $45,910 |
| 2018 | $413 | -- |
Find assessor info on the county website
Monthly payment
Est. payment
Payment breakdown
Explore the cost of this home by adjusting the details. Changes won't be saved.Climate risks
Neighborhood: Valley View
Nearby schools
GreatSchools rating
- 9/10Valley View Intermediate SchoolGrades: 3-6Distance: 2 mi
- 8/10Valley View Junior High SchoolGrades: 7-9Distance: 2.1 mi
- 7/10Valley View High SchoolGrades: 9-12Distance: 2.3 mi
Schools provided by the listing agent
- Elementary: Valley View
- Middle: Valley View
- High: Valley View
Source: Northeast Arkansas BOR. This data may not be complete. We recommend contacting the local school district to confirm school assignments for this home.
- $330,500-- bd2 ba1.9k sqft3705 Jaxon Ln, Jonesboro, AR 72404Off Market
- $343,0004 bd2 ba1.9k sqft3701 Jaxon Ln, Jonesboro, AR 72404Off Market
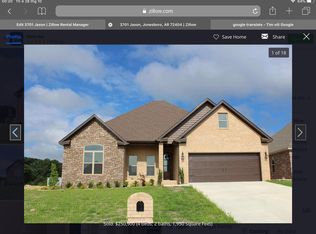
- $326,8004 bd2 ba1.9k sqft3701 Jaxon, Jonesboro, AR 72404Off Market
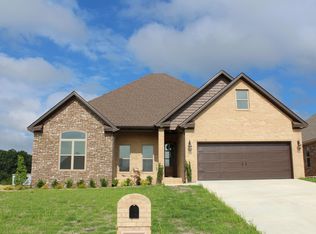
- $--4 bd2 ba1.9k sqft3706 Jaxon, Jonesboro, AR 72404Off Market
- $316,500-- bd2 ba1.8k sqft761 Sadie Ln, Jonesboro, AR 72404Off Market
- $300,8003 bd2 ba1.8k sqft761 Sadie, Jonesboro, AR 72404Off Market
- $355,900-- bd2 ba2.1k sqft3621 Jaxon Ln, Jonesboro, AR 72404Off Market
- $--4 bd2 ba2.1k sqft757 Sadie, Jonesboro, AR 72404Off Market
A local agent can set up tours, give advice and negotiate with sellers.
A local lender can help you make sure your offer is ready when you are.
Similar homes
- $339,9004 bd3 ba2k sqft746 Sadie Ln, Jonesboro, AR 72404For Sale

 MLS ID #26024779, Meredith C Edwards, Coldwell Banker Village Communities. CARMLS
 - $359,9004 bd3 ba2.1k sqft1985 Windy Ln, Jonesboro, AR 72404For Sale
 MLS ID #26023648, Kimberly Stem, Coldwell Banker Village Communities. CARMLS
 - $349,9004 bd3 ba2.9k sqft2612 Hidden Hill Cir, Jonesboro, AR 72404For Sale
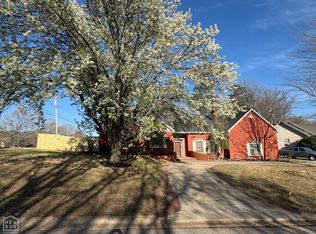 MLS ID #10128370, Lawrence K. Pace, Century 21 Portfolio. Northeast Arkansas BOR
 - $374,2204 bd3 ba2.6k sqft1800 Fox Meadow Ln, Jonesboro, AR 72404For Sale
 MLS ID #26021069, Christopher J Carr, HomeZu By Simple Choice. CARMLS
 - $249,9003 bd2 ba1.7k sqft1914 Cherrywood Dr, Jonesboro, AR 72404For SaleMLS ID #26029698, Meredith C Edwards, Coldwell Banker Village Communities. CARMLS
- $379,9004 bd2 ba2.4k sqft6312 Merrell Dr, Jonesboro, AR 72404For SaleMLS ID #26014098, Jamie L Walker, New Horizon Real Estate. CARMLS
- from $354,9905 bd3 ba2.1k sqftMASON Plan, Southern Oaks, Jonesboro, AR 72404New ConstructionDR Horton
- $309,9003 bd2 ba2.3k sqft2706 Rankin Dr, Jonesboro, AR 72404For SaleMLS ID #10130232, Laura Blalock, Arkansas Elite Realty. Northeast Arkansas BOR
- $399,9994 bd2 ba2.6k sqft174 County Road 461, Jonesboro, AR 72404For SaleMLS ID #10127627, Payton Snodgrass, Century 21 Portfolio. Northeast Arkansas BOR
- $381,9004 bd4 ba2.9k sqft2307 Morningside Dr, Jonesboro, AR 72404For SaleMLS ID #26013554, Joanna Clines, Crye-Leike Realtors Jonesboro. CARMLS
- $324,9003 bd2 ba1.8k sqft4341 Cypress Pointe Ln, Jonesboro, AR 72405For SaleMLS ID #26029854, Wade Gay, Arkansas Elite Realty. CARMLS
- $394,9004 bd3 ba2.6k sqft2604 Michael Ln, Jonesboro, AR 72404For SaleMLS ID #26019533, Andrea Harrell, Crye-Leike Realtors Jonesboro. CARMLS
- $299,9004 bd2 ba1.8k sqft5218 Orchard Pass, Jonesboro, AR 72404For Sale By Owner
- $330,0004 bd2 ba1.9k sqft4336 Lynx Ln, Jonesboro, AR 72405For SaleMLS ID #10130522, Beth Crockett, Mark Morris Realty. Northeast Arkansas BOR
- $389,0003 bd2 ba2.5k sqft1497 Sullivan Cir, Jonesboro, AR 72404For SaleMLS ID #10126333, Steve Bowen, Westbrook & Reeves Real Estate. Northeast Arkansas BOR
- $340,0004 bd3 ba2.1k sqft4204 Clowder Ln, Jonesboro, AR 72405For SaleMLS ID #26023540, Danna Johnson, Johnson Real Estate Group. CARMLS
- $299,0003 bd2 ba1.9k sqft(Undisclosed Address), Jonesboro, AR 72404For SaleMLS ID #26009775, Wilson Ouyang, Arkansas Elite Realty. CARMLS
- $336,0003 bd2 ba2k sqft4004 Sandra Ln, Jonesboro, AR 72405For SaleMLS ID #26027556, Mac Rees, Halsey Real Estate. CARMLS
- $449,0004 bd2 ba1.7k sqft1824 N Culberhouse St, Jonesboro, AR 72401For SaleMLS ID #26027992, Miranda G Mancilla, Compass Rose Realty. CARMLS
- $220,0004 bd2 ba1.8k sqft4705 Sams Pl, Jonesboro, AR 72404For SaleMLS ID #10130509, Beth Crockett, Mark Morris Realty. Northeast Arkansas BOR
