Experience comfort, style, and convenience in this beautiful 4‑bedroom, 2‑bath brick home located just minutes from Arkansas State University and NEA Baptist Hospital. This immaculate, move‑in‑ready property features gorgeous landscaping and an inviting open‑concept layout perfect for modern living. Inside, you'll find tiled bathroom floors, a dedicated laundry room, and a tiled master shower that adds a touch of luxury. The kitchen offers excellent storage with beautiful cabinetry and granite countertops, creating a clean, timeless look. With its prime location, pristine condition, and thoughtful finishes, this home is truly a standout opportunity. Ring doorbell at front door.
For sale
$330,000
4336 Lynx Ln, Jonesboro, AR 72405
4beds
1,984sqft
:
Get pre-qualified$2,079/mo
Single Family Residence
Built in 2018
0.26 Acres Lot
$-- Zestimate®
$166/sqft
$-- HOA
What's special
Gorgeous landscapingClean timeless lookDedicated laundry roomTiled bathroom floors
- 33 days |
- 307 |
- 19 |
Likely to sell faster than
Zillow last checked:
Listing updated:
Listed by:
Beth Crockett 870-974-3411,
Mark Morris Realty 870-974-3411
Source: Northeast Arkansas BOR,MLS#: 10130522
Facts & features
Interior
Bedrooms & bathrooms
- Bedrooms: 4
- Bathrooms: 2
- Full bathrooms: 2
- Main level bedrooms: 4
Primary bedroom
- Level: Main
Bedroom 2
- Level: Main
Bedroom 3
- Level: Main
Bedroom 4
- Level: Main
Basement
- Area: 0
Heating
- Central, Electric
Cooling
- Central Air, Electric
Appliances
- Included: Dishwasher, Disposal, Electric Range, Microwave, Electric Water Heater
- Laundry: Laundry Room
Features
- Breakfast Bar, Ceiling Fan(s)
- Flooring: Carpet, Ceramic Tile, Vinyl
- Windows: Blinds
- Has basement: No
- Has fireplace: Yes
- Fireplace features: None
Interior area
- Total structure area: 1,984
- Total interior livable area: 1,984 sqft
- Finished area above ground: 1,984
Property
Parking
- Total spaces: 2
- Parking features: Attached
- Attached garage spaces: 2
Features
- Levels: One
- Patio & porch: Patio, Patio Covered, Porch
- Fencing: 3 Side,Wood
Lot
- Size: 0.26 Acres
- Features: Landscaped, Shade Trees
Details
- Parcel number: 0114410425300
Construction
Type & style
- Home type: SingleFamily
- Architectural style: Ranch
- Property subtype: Single Family Residence
Materials
- Brick
- Foundation: Slab
- Roof: Shingle
Condition
- Year built: 2018
Utilities & green energy
- Electric: CW&L
- Gas: None
- Sewer: City Sewer
- Water: Public
Community & HOA
Community
- Subdivision: Cypress Pointe
Location
- Region: Jonesboro
Financial & listing details
- Price per square foot: $166/sqft
- Tax assessed value: $239,485
- Annual tax amount: $1,866
- Date on market: 6/22/2026
- Listing terms: Cash,Conventional,FHA,In House,VA Loan
- Road surface type: Paved
Estimated market value
Not available
Estimated sales range
Not available
Not available
Price history
| Date | Event | Price |
|---|---|---|
| 6/22/2026 | Listed for sale | $330,000+45.4%$166/sqft |
Source: Northeast Arkansas BOR #10130522 Report a problem | ||
| 2/22/2019 | Sold | $227,000+116.2%$114/sqft |
Source: Public Record Report a problem | ||
| 2/21/2018 | Sold | $105,000$53/sqft |
Source: Public Record Report a problem | ||
Public tax history
| Year | Property taxes | Tax assessment |
|---|---|---|
| 2025 | $1,866 +10.4% | $47,897 +2.1% |
| 2024 | $1,690 +1.2% | $46,912 +9.5% |
| 2023 | $1,670 +2.8% | $42,832 |
| 2022 | $1,624 +2.5% | $42,832 +5% |
| 2021 | $1,585 -19.1% | $40,792 |
| 2020 | $1,960 +482.7% | $40,792 |
| 2019 | $336 | -- |
Find assessor info on the county website
Monthly payment
Est. payment
Payment breakdown
Explore the cost of this home by adjusting the details. Changes won't be saved.Climate risks
Neighborhood: Prospect
Nearby schools
GreatSchools rating
- NAUniversity Hgts. Elementary SchoolGrades: PK-2Distance: 0.9 mi
- 5/10Nettleton Junior High SchoolGrades: 7-8Distance: 3 mi
- 3/10Nettleton High SchoolGrades: 9-12Distance: 3.1 mi
Schools provided by the listing agent
- Elementary: Nettleton
- Middle: Nettleton
- High: Nettleton
Source: Northeast Arkansas BOR. This data may not be complete. We recommend contacting the local school district to confirm school assignments for this home.
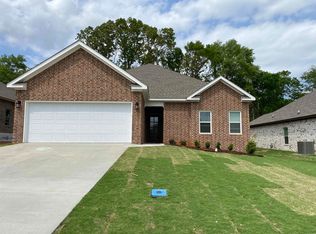
- $317,2413 bd2 ba1.9k sqft4320 Lynx Ln, Jonesboro, AR 72405Sold
- $313,1503 bd2 ba1.9k sqft4316 Lynx Ln, Jonesboro, AR 72401Sold

- $427,9004 bd4 ba2.7k sqft4340 Lynx Ln, Jonesboro, AR 72405Off Market
- $320,5004 bd2 ba2k sqft4332 Lynx Ln, Jonesboro, AR 72405Off Market

- $313,7004 bd2 ba2k sqft4332 Lynx Ln, Jonesboro, AR 72401Off Market
- $319,5004 bd2 ba2k sqft4328 Lynx Ln, Jonesboro, AR 72405Sold
- $313,1503 bd2 ba1.9k sqft4321 Lynx Ln, Jonesboro, AR 72405Sold
- $312,7004 bd2 ba2.1k sqft4361 Cypress Pointe Ln, Jonesboro, AR 72405Off Market
A local agent can set up tours, give advice and negotiate with sellers.
A local lender can help you make sure your offer is ready when you are.
Similar homes
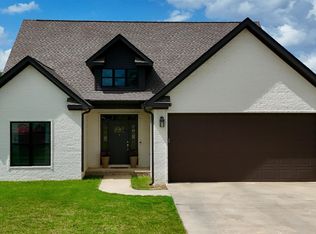
- $340,0004 bd3 ba2.1k sqft4204 Clowder Ln, Jonesboro, AR 72405For Sale
 MLS ID #26023540, Danna Johnson, Johnson Real Estate Group. CARMLS
 - $319,0004 bd3 ba1.9k sqft4108 Sandra Ln, Jonesboro, AR 72405For Sale
 MLS ID #26025535, Martha L Tolson, Coldwell Banker Village Communities. CARMLS
 - $336,0003 bd2 ba2k sqft4004 Sandra Ln, Jonesboro, AR 72405For Sale
 MLS ID #26027556, Mac Rees, Halsey Real Estate. CARMLS
 - $294,9003 bd2 ba1.7k sqft4224 Lynx Ln, Jonesboro, AR 72405For Sale
 MLS ID #10129838, Derek Jacobs, EXP Realty. Northeast Arkansas BOR
 - $314,9003 bd2 ba1.8k sqft4312 Lynx Ln, Jonesboro, AR 72405For SaleMLS ID #26026563, Mac Rees, Halsey Real Estate. CARMLS
- $284,8004 bd2 ba1.9k sqft4700 Peter Trl, Jonesboro, AR 72405For SaleMLS ID #26016505, Brad Watson, Westbrook & Reeves Real Estate, LLC. CARMLS
- $296,9904 bd2 ba1.8k sqft703 Edgemont Cir, Jonesboro, AR 72401New ConstructionDR Horton
- $324,9004 bd3 ba2k sqft5457 Viney Creek Cv, Jonesboro, AR 72404For SaleMLS ID #26026770, Christina Ferguson, Ferguson Realty Group. CARMLS
- $414,9004 bd3 ba2.8k sqft3420 Hudson Ct, Jonesboro, AR 72405For SaleMLS ID #10130316, Linzey Machen, Century 21 Portfolio. Northeast Arkansas BOR
- $229,9003 bd2 ba1.6k sqft1513 Crepe Myrtle Dr, Jonesboro, AR 72405For SaleMLS ID #26025029, Kimberlee R Smith, Compass Rose Realty. CARMLS
- $283,9903 bd2 ba1.6k sqft(Undisclosed Address), Jonesboro, AR 72405New ConstructionMLS ID #26028130, Ashlyn M Clayton, D.R. Horton Memphis. CARMLS
- $239,9004 bd2 ba1.5k sqft4913 Prospector Dr, Jonesboro, AR 72405For SaleMLS ID #26024738, Brandon Farris, Compass Rose Realty. CARMLS
- $292,9904 bd2 ba1.8k sqft705 Edgemont Cir, Jonesboro, AR 72401New ConstructionDR Horton
- $299,9004 bd3 ba2.7k sqft1105 Easley Ln, Jonesboro, AR 72401For SaleMLS ID #10125769, Jennifer Collins, Front Porch Realty. Northeast Arkansas BOR
- $378,0004 bd3 ba2.7k sqft4509 Peter Trl, Jonesboro, AR 72401For SaleMLS ID #10128768, Beth Crockett, Mark Morris Realty. Northeast Arkansas BOR
- $269,9004 bd2 ba1.7k sqft2656 Clayburne Dr, Jonesboro, AR 72405For SaleMLS ID #26009084, Christina Ferguson, Ferguson Realty Group. CARMLS
- $375,0003 bd3 ba2.5k sqft3400 Hudson Dr, Jonesboro, AR 72405For SaleMLS ID #10124193, Angela Dickson, Image Realty. Northeast Arkansas BOR
- $306,9904 bd2 ba1.8k sqft4901 Edgemont Dr, Jonesboro, AR 72401New ConstructionDR Horton
- $289,9003 bd2 ba1.8k sqft264 Prospect Farms Ln, El Paso, AR 72045For SaleMLS ID #26014275, Jeana Ray, IMAGE Realty. CARMLS
- $306,9904 bd2 ba1.8k sqft704 Edgemont Cir, Jonesboro, AR 72401New ConstructionDR Horton
