Welcome to 3420 Hudson Court, a beautifully designed 4-bedroom, 3-bathroom home located in the gated community of The Landing @ Hudson. Combining luxury, comfort, and functionality, this home features an exceptional floor plan with a main-level primary suite, a secondary bedroom and full bath downstairs, plus two additional bedrooms, a full bath, and a spacious bonus room upstairs. The heart of the home is the stunning open-concept living area, where designer finishes shine throughout. The kitchen features quartz countertops, white cabinetry, tile backsplash, gold hardware, a gas range, wall oven, coffee bar, and walk-in pantry. The adjoining living room has a stone fireplace, creating a warm and inviting space for everyday living and entertaining. The primary suite offers a tiled walk-in shower, soaking tub, and generous walk-in closet. Additional upgrades include spray foam insulation, a tankless water heater, and high-end finishes throughout. Step outside to a fully screened patio complete with a wood-burning fireplace, overlooking the privacy-fenced backyard. Conveniently located near Hilltop, Hwy 351, Arkansas State University, NEA Baptist Hospital, shopping, dining, and downtown Jonesboro, this home offers the perfect blend of style, convenience, and modern living.
For sale
Price cut: $15K (8/20)
$399,900
3420 Hudson Ct, Jonesboro, AR 72405
4beds
2,802sqft
Single Family Residence
Built in ----
9,148 Square Feet Lot
$389,100 Zestimate®
$143/sqft
$-- HOA
What's special
Spacious bonus room upstairsMain-level primary suiteGenerous walk-in closetGold hardwareSpray foam insulationSoaking tubTankless water heater
- 133 days
- 184
- 15
Zillow last checked:
Listing updated:
Listed by:
Linzey Machen 870-882-4486,
Century 21 Portfolio 870-933-0026
Source: Northeast Arkansas BOR,MLS#: 10130316
Facts & features
Interior
Bedrooms & bathrooms
- Bedrooms: 4
- Bathrooms: 3
- Full bathrooms: 3
- Main level bedrooms: 2
Rooms
- Room types: Bonus Room
Primary bedroom
- Level: Main
Bedroom 2
- Level: Main
Bedroom 3
- Level: Upper
Bedroom 4
- Level: Upper
Kitchen
- Description: Walk-In Pantry
Living room
- Description: Fireplace
Basement
- Area: 0
Heating
- Central, Electric
Cooling
- Central Air, Electric
Appliances
- Included: Countertop Gas, Dishwasher, Disposal, Microwave, Tankless Water Heater Gas, Electric Oven
- Laundry: Laundry Room
Features
- Flooring: Carpet, Ceramic Tile
- Has basement: No
- Has fireplace: Yes
- Fireplace features: Electric, Gas Log
Interior area
- Total structure area: 2,802
- Total interior livable area: 2,802 sqft
- Finished area above ground: 2,802
Property
Parking
- Total spaces: 2
- Parking features: Attached
- Attached garage spaces: 2
Features
- Levels: Two
- Patio & porch: Porch, Screened
- Fencing: Back Yard,Perimeter,Wood
Lot
- Size: 9,148 Square Feet
- Features: Landscaped
Details
- Parcel number: 0114410212000
Construction
Type & style
- Home type: SingleFamily
- Property subtype: Single Family Residence
Materials
- Brick
- Foundation: Slab
- Roof: Dimensional Shingle
Condition
- Year built: 0
Utilities & green energy
- Electric: CW&L
- Sewer: City Sewer
- Water: Public
Community & HOA
Community
- Subdivision: The Landing @ Hudson
Location
- Region: Jonesboro
Financial & listing details
- Price per square foot: $143/sqft
- Annual tax amount: $2,809
- Date on market: 6/13/2026
- Listing terms: Cash,Conventional,FHA,In House,VA Loan
- Road surface type: Paved
Estimated market value
$389,100
$370,000 - $409,000
$2,401/mo
Price history
| Date | Event | Price |
|---|---|---|
| 8/20/2026 | Price change | $399,900-3.6%$143/sqft |
Source: Northeast Arkansas BOR #10130316 Report a problem | ||
| 6/13/2026 | Listed for sale | $414,900$148/sqft |
Source: Northeast Arkansas BOR #10130316 Report a problem | ||
| 5/31/2026 | Listing removed | $414,900$148/sqft |
Source: Northeast Arkansas BOR #10127905 Report a problem | ||
| 2/25/2026 | Listed for sale | $414,900-3.5%$148/sqft |
Source: Northeast Arkansas BOR #10127905 Report a problem | ||
| 2/25/2026 | Listing removed | $429,900$153/sqft |
Source: Northeast Arkansas BOR #10125989 Report a problem | ||
| 11/15/2025 | Listed for sale | $429,900$153/sqft |
Source: Northeast Arkansas BOR #10125989 Report a problem | ||
Public tax history
Tax history is unavailable.
Monthly payment
Est. payment
Payment breakdown
Explore the cost of this home by adjusting the details. Changes won't be saved.Climate risks
Neighborhood: Pleasant Grove
Nearby schools
Schools provided by the listing agent
- Elementary: University Heights
- Middle: Nettleton
- High: Nettleton
Source: Northeast Arkansas BOR. This data may not be complete. We recommend contacting the local school district to confirm school assignments for this home.

Similar homes
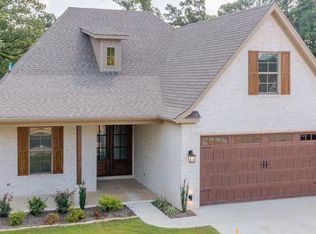
- $399,9004 bd3 ba2.6k sqft3412 Hudson Ct, Jonesboro, AR 72405For Sale

 MLS ID #26036543, Kinley Gatewood, Halsey Real Estate. CARMLS
 - $344,9004 bd3 ba2.1k sqft4212 Clowder Ln, Jonesboro, AR 72405For Sale
 MLS ID #26042110, Brooksie Felty-Hartness, IMAGE Realty. CARMLS
 - $375,0004 bd3 ba2.7k sqft4509 Peter Trl, Jonesboro, AR 72401For Sale
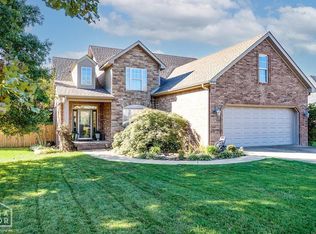 MLS ID #10132996, Lindsey Reeves, Westbrook & Reeves Real Estate. Northeast Arkansas BOR
 - $424,9003 bd4 ba2.9k sqft4105 Sage Meadows Blvd, Jonesboro, AR 72405For Sale
 MLS ID #26036863, Rebecca L Platt, Coldwell Banker Village Communities. CARMLS
 - $329,9003 bd3 ba2.2k sqft4126 Hickory Cir, Jonesboro, AR 72405For SaleMLS ID #26040881, Kevin W Kercheval, Coldwell Banker Village Communities. CARMLS
- $369,9004 bd3 ba2.2k sqft1018 Villa Dr, Jonesboro, AR 72405For SaleMLS ID #26038419, Jon Moore, Halsey Real Estate. CARMLS
- $469,9004 bd4 ba3.3k sqft4910 Peachtree Ave, Jonesboro, AR 72405For SaleMLS ID #26024924, Kevin W Kercheval, Coldwell Banker Village Communities. CARMLS
- $415,0005 bd3 ba2.4k sqft(Undisclosed Address), Jonesboro, AR 72405For SaleMLS ID #26035524, Danna Johnson, Johnson Real Estate Group. CARMLS
- $340,0004 bd3 ba2.1k sqft4204 Clowder Ln, Jonesboro, AR 72405For SaleMLS ID #26023540, Danna Johnson, Johnson Real Estate Group. CARMLS
- $384,8004 bd3 ba2.4k sqft2003 Jamestown Dr, Jonesboro, AR 72404For SaleMLS ID #26042384, Bob Troutt, ERA Doty Real Estate. CARMLS
- $399,0004 bd3 ba2.6k sqft2005 Wood St, Jonesboro, AR 72401For SaleMLS ID #26039386, Blair Cook, Coldwell Banker Village Communities. CARMLS
- $440,0003 bd3 ba2.6k sqft42 County Road 4035, Jonesboro, AR 72404For SaleMLS ID #26042942, Miranda G Mancilla, Compass Rose Realty. CARMLS
- $369,9004 bd3 ba2.4k sqft3105 Bowden Dr, Jonesboro, AR 72404For SaleMLS ID #26042782, Remington Hendrix-Brown, Keller Williams Realty NEA. CARMLS
- $399,9003 bd2 ba2.4k sqft3520 Flemon Rd, Jonesboro, AR 72404For SaleMLS ID #26042580, Andrea J Andrews, Compass Rose Realty. CARMLS
- $369,9004 bd3 ba2.2k sqft(Undisclosed Address), Jonesboro, AR 72405New ConstructionMLS ID #26033519, Jon Moore, Halsey Real Estate. CARMLS
- $350,0004 bd2 ba2.6k sqft1607 Daybreak Dr, Jonesboro, AR 72405For SaleMLS ID #26028817, Dustin White, Dustin White Realty. CARMLS
- $399,9004 bd4 ba2.9k sqft5201 Providence Cir, Jonesboro, AR 72404For SaleMLS ID #26040246, Teagan J Cox, Dustin White Realty. CARMLS
- $299,0004 bd3 ba1.9k sqft4108 Sandra Ln, Jonesboro, AR 72405For SaleMLS ID #26025535, Martha L Tolson, Coldwell Banker Village Communities. CARMLS
