**Four bedrooms, THREE full baths, and a floor plan that's anything but ordinary!** This corner lot beauty at 4212 Clowder Lane knows how to make an impression! Let's start with the vaulted great room and that showstopping floor to ceiling BLACK gas log fireplace. Talk about a focal point! The island kitchen brings its own personality with crisp white cabinetry, a bold black island, stainless appliances, and a pantry because there's no such thing as too much storage! But here's where this home really gets clever... FOUR spacious bedrooms with a unique layout offering convenient bathroom access and added privacy. No fighting over bathroom space here! The flow of this home just makes sense, with spaces that connect beautifully while still offering room to spread out. And when it's time to relax, the screened porch is calling your name! Add a double garage, corner lot, and a whole lot of style, and you've got a home that refuses to be ordinary. Great design, bold details, and a layout you'll love. Come take a look!
Active
$344,900
4212 Clowder Ln, Jonesboro, AR 72405
4beds
2,170sqft
Single Family Residence
Built in 2021
0.3 Acres Lot
$-- Zestimate®
$159/sqft
$8/mo HOA
What's special
Double garageBold black islandFour bedroomsCorner lotVaulted great roomScreened porchIsland kitchen
- 2 hours
- 55
- 9
Zillow last checked:
Listing updated:
Listed by:
Brooksie Felty-Hartness 870-215-1511,
IMAGE Realty 870-236-2121
Source: CARMLS,MLS#: 26042110
Facts & features
Interior
Bedrooms & bathrooms
- Bedrooms: 4
- Bathrooms: 3
- Full bathrooms: 3
Dining room
- Features: Breakfast Bar, Eat-in Kitchen
Appliances
- Included: Free-Standing Range, Microwave, Refrigerator, Oven
- Laundry: Laundry Room
Features
- Ceiling Fan(s), 3 Bedrooms Same Level
- Flooring: Luxury Vinyl
- Doors: Insulated Doors
- Windows: Insulated Windows
- Basement: None
- Has fireplace: No
- Fireplace features: None
Interior area
- Total structure area: 2,170
- Total interior livable area: 2,170 sqft
Property
Parking
- Total spaces: 2
- Parking features: Garage, Two Car
- Has garage: Yes
Features
- Levels: One
- Stories: 1
- Patio & porch: Screened
Lot
- Size: 0.3 Acres
- Dimensions: 172 x 73 x 172 x 66
- Features: Level, Corner Lot, Subdivided
Details
- Parcel number: 0114410428100
Construction
Type & style
- Home type: SingleFamily
- Architectural style: Traditional
- Property subtype: Single Family Residence
Materials
- Brick
- Foundation: Slab
- Roof: 3 Tab Shingles
Condition
- New construction: No
- Year built: 2021
Details
- Builder name: shelton const
Utilities & green energy
- Electric: Elec-Municipal (+Entergy)
- Sewer: Public Sewer
- Water: Public
Green energy
- Energy efficient items: Doors
Community & HOA
Community
- Subdivision: BOBCAT MEADOWS
HOA
- Has HOA: Yes
- HOA fee: $100 annually
Location
- Region: Jonesboro
Financial & listing details
- Price per square foot: $159/sqft
- Annual tax amount: $2,837
- Date on market: 10/18/2026
- Road surface type: Paved
Estimated market value
Not available
Estimated sales range
Not available
Not available
Price history
| Date | Event | Price |
|---|---|---|
| 10/18/2026 | Listed for sale | $344,900+784.4%$159/sqft |
Source:  CARMLS #26042110 Report a problem CARMLS #26042110 Report a problem | ||
| 10/1/2020 | Listing removed | $39,000$18/sqft |
Source: CENTURY 21 WRIGHT PACE REAL ESTATE #10087661 Report a problem | ||
| 7/8/2020 | Listed for sale | $39,000$18/sqft |
Source: CENTURY 21 WRIGHT PACE REAL ESTATE #10087661 Report a problem | ||
Public tax history
Tax history is unavailable.
Monthly payment
Est. payment
Payment breakdown
Explore the cost of this home by adjusting the details. Changes won't be saved.Climate risks
Neighborhood: Prospect
Nearby schools
Schools provided by the listing agent
- Elementary: Nettleton
- Middle: Nettleton
- High: Nettleton
Source: CARMLS. This data may not be complete. We recommend contacting the local school district to confirm school assignments for this home.

Similar homes
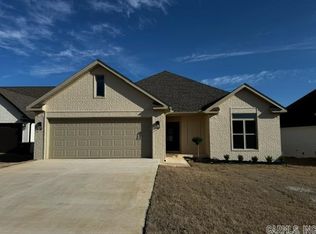
- $340,0004 bd3 ba2.1k sqft4204 Clowder Ln, Jonesboro, AR 72405For Sale
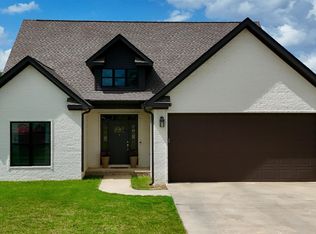
 MLS ID #26023540, Danna Johnson, Johnson Real Estate Group. CARMLS
 - $375,0004 bd3 ba2.7k sqft4509 Peter Trl, Jonesboro, AR 72401For Sale
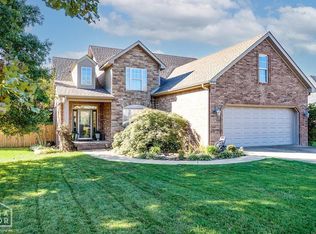 MLS ID #10132996, Lindsey Reeves, Westbrook & Reeves Real Estate. Northeast Arkansas BOR
 - $329,9003 bd3 ba2.2k sqft4126 Hickory Cir, Jonesboro, AR 72405For Sale
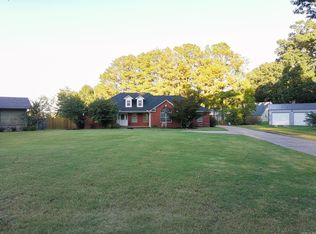 MLS ID #26040881, Kevin W Kercheval, Coldwell Banker Village Communities. CARMLS
 - $320,0003 bd2 ba1.9k sqft3412 Bolt Blvd, Jonesboro, AR 72405For Sale
 MLS ID #26041796, Danna Johnson, Johnson Real Estate Group. CARMLS
 - $267,9004 bd2 ba1.9k sqft4700 Peter Trl, Jonesboro, AR 72405For SaleMLS ID #26041507, Brad Watson, Westbrook & Reeves Real Estate, LLC. CARMLS
- $334,9003 bd2 ba2.6k sqft3608 Alabama Rd, Jonesboro, AR 72405For SaleMLS ID #26039425, Mike McNabb, Century 21 Portfolio. CARMLS
- $299,9003 bd2 ba1.8k sqft4013 Cypress Moss Cv, Jonesboro, AR 72405For SaleMLS ID #26039600, Stephanie McDaniel, Century 21 Portfolio. CARMLS
- $359,9004 bd3 ba2.6k sqft5003 Lynette Dr, Jonesboro, AR 72405For SaleMLS ID #26035701, Ralph E Crain, Crye-Leike Realtors Jonesboro. CARMLS
- $317,9003 bd2 ba1.8k sqft4341 Cypress Pointe Ln, Jonesboro, AR 72405For SaleMLS ID #26029854, Wade Gay, Arkansas Elite Realty. CARMLS
- $229,9003 bd2 ba1.6k sqft4816 Ocean Dr, Jonesboro, AR 72405For SaleMLS ID #26041883, Nathan Lipsky, Halsey Real Estate. CARMLS
- $292,9904 bd2 ba1.8k sqft(Undisclosed Address), Jonesboro, AR 72405New ConstructionMLS ID #26042063, Ashlyn M Clayton, D.R. Horton Jonesboro. CARMLS
- $299,0004 bd3 ba1.9k sqft4108 Sandra Ln, Jonesboro, AR 72405For SaleMLS ID #26025535, Martha L Tolson, Coldwell Banker Village Communities. CARMLS
- $375,0005 bd2 ba2.3k sqft5312 Bridger Park Ct, Jonesboro, AR 72405For SaleMLS ID #26028794, Stephanie McDaniel, Century 21 Portfolio. CARMLS
