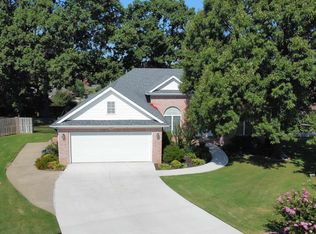
Welcome to this beautiful 4-bedroom, 2-bath home in the desirable Sage Meadows Subdivision, offering approximately 1,795 square feet of comfortable living space on a quiet cul-de-sac. This inviting home features a beautiful primary bedroom, a spacious layout, and wonderful outdoor living areas designed for relaxing and entertaining. Enjoy the amazing screened-in porch with additional decking overlooking a large, fully fenced backyard perfect for gatherings, pets, play, or simply enjoying the outdoors. Recent updates and care include a new roof and a newer HVAC with maintenance program for added peace of mind. Located in a golf course community, Sage Meadows offers sought-after neighborhood amenities including a community swimming pool, tennis/pickleball courts, a basketball court, and a playground. This home combines comfort, convenience, and community living in one exceptional package.
For sale
$324,900
4100 Wetherfield Cv, Jonesboro, AR 72405
4beds
1,795sqft
Single Family Residence
Built in 2009
0.35 Acres Lot
$-- Zestimate®
$181/sqft
$825/mo HOA
What's special
Quiet cul-de-sacSpacious layoutBeautiful primary bedroomNew roof
- 26 days
- 431
- 36
Zillow last checked:
Listing updated:
Listed by:
Carrie Alexander 501-749-4152,
Coldwell Banker/Village Comm 870-935-7800
Source: Northeast Arkansas BOR,MLS#: 10132240
Facts & features
Interior
Bedrooms & bathrooms
- Bedrooms: 4
- Bathrooms: 2
- Full bathrooms: 2
- Main level bedrooms: 4
Primary bedroom
- Level: Main
Bedroom 2
- Level: Main
Bedroom 3
- Level: Main
Bedroom 4
- Level: Main
Basement
- Area: 0
Heating
- Central, Electric
Cooling
- Central Air, Electric
Appliances
- Included: Convection Oven, Dishwasher, Disposal, Dryer, Electric Oven, Electric Range, Range Hood, Refrigerator, Electric Water Heater
- Laundry: Laundry Room
Features
- Breakfast Bar, Built-in Features, Ceiling Fan(s)
- Flooring: Painted/Stained, Concrete
- Windows: Blinds
- Has fireplace: No
- Fireplace features: None
Interior area
- Total structure area: 1,795
- Total interior livable area: 1,795 sqft
- Finished area above ground: 1,795
Property
Parking
- Total spaces: 2
- Parking features: Attached
- Attached garage spaces: 2
Features
- Levels: One
- Patio & porch: Deck, Enclosed, Porch
- Has spa: Yes
- Spa features: Bath
- Fencing: Back Yard,Wood
Lot
- Size: 0.35 Acres
- Features: Cul-De-Sac
Details
- Parcel number: 0115434114300
Construction
Type & style
- Home type: SingleFamily
- Architectural style: Traditional
- Property subtype: Single Family Residence
Materials
- Brick
- Foundation: Slab
- Roof: Shingle
Condition
- Year built: 2009
Utilities & green energy
- Electric: CW&L
- Gas: None
- Sewer: City Sewer
- Water: Public
Community & HOA
Community
- Features: Pool
- Subdivision: Sage Meadows
HOA
- Has HOA: Yes
- HOA fee: $825 monthly
Location
- Region: Jonesboro
Financial & listing details
- Price per square foot: $181/sqft
- Tax assessed value: $256,215
- Annual tax amount: $2,169
- Date on market: 9/9/2026
- Listing terms: Cash,Conventional,FHA,In House,VA Loan
Estimated market value
Not available
Estimated sales range
Not available
Not available
Price history
| Date | Event | Price |
|---|---|---|
| 9/9/2026 | Listed for sale | $324,900+38.3%$181/sqft |
Source: Northeast Arkansas BOR #10132240 Report a problem | ||
| 4/2/2021 | Sold | $234,900$131/sqft |
Source:  CARMLS #21004522 Report a problem CARMLS #21004522 Report a problem | ||
| 2/15/2021 | Pending sale | $234,900$131/sqft |
Source: COLDWELL BANKER/VILLAGE COMMUNITIES #10091190 Report a problem | ||
| 2/15/2021 | Listed for sale | $234,900+14.6%$131/sqft |
Source: COLDWELL BANKER/VILLAGE COMMUNITIES #10091190 Report a problem | ||
| 5/30/2019 | Listing removed | $205,000$114/sqft |
Source: HALSEY THRASHER HARPOLE REAL ESTATE GROUP #10080212 Report a problem | ||
| 4/23/2019 | Pending sale | $205,000$114/sqft |
Source: HALSEY THRASHER HARPOLE REAL ESTATE GROUP #10080212 Report a problem | ||
| 4/22/2019 | Listed for sale | $205,000+9.6%$114/sqft |
Source: HALSEY THRASHER HARPOLE REAL ESTATE GROUP #10080212 Report a problem | ||
| 10/10/2011 | Sold | $187,000$104/sqft |
Source: Public Record Report a problem | ||
| 9/14/2011 | Pending sale | $187,000$104/sqft |
Source: Crye-Leike #10043465 Report a problem | ||
| 8/18/2011 | Listed for sale | $187,000$104/sqft |
Source: Crye-Leike #10043465 Report a problem | ||
| 8/13/2011 | Pending sale | $187,000$104/sqft |
Source: Crye-Leike #10043465 Report a problem | ||
| 7/20/2011 | Listed for sale | $187,000+12%$104/sqft |
Source: Crye-Leike #10043465 Report a problem | ||
| 10/3/2008 | Sold | $167,000+438.7%$93/sqft |
Source: Public Record Report a problem | ||
| 7/3/2008 | Sold | $31,000$17/sqft |
Source: Public Record Report a problem | ||
Public tax history
| Year | Property taxes | Tax assessment |
|---|---|---|
| 2025 | $2,038 +7.7% | $51,243 |
| 2024 | $1,892 -3.8% | $51,243 |
| 2023 | $1,967 -2.5% | $51,243 |
| 2022 | $2,017 +40.6% | $51,243 +36.1% |
| 2021 | $1,434 | $37,650 |
| 2020 | $1,434 | $37,650 |
| 2019 | $1,434 -1.7% | $37,650 |
| 2018 | $1,459 +3.8% | $37,650 |
| 2017 | $1,406 | $37,650 +8.2% |
| 2016 | $1,406 +6.3% | $34,810 |
| 2015 | $1,323 | $34,810 |
| 2014 | $1,323 -13.8% | $34,810 |
| 2013 | $1,535 | $34,810 |
| 2012 | -- | $34,810 +1.1% |
| 2011 | -- | $34,430 |
| 2010 | -- | $34,430 +8% |
| 2009 | -- | $31,890 +963% |
| 2008 | -- | $3,000 |
Find assessor info on the county website
Monthly payment
Est. payment
Payment breakdown
Explore the cost of this home by adjusting the details. Changes won't be saved.Climate risks
Neighborhood: Sagemeadows
Nearby schools
Schools provided by the listing agent
- Elementary: Nettleton
- Middle: Nettleton
- High: Nettleton
Source: Northeast Arkansas BOR. This data may not be complete. We recommend contacting the local school district to confirm school assignments for this home.
Similar homes
- $324,9004 bd2 ba1.7k sqft4100 Wetherford Cv, Jonesboro, AR 72405For Sale

 MLS ID #26036918, Carrie Scott, Coldwell Banker Village Communities. CARMLS
 - $369,9004 bd3 ba2.2k sqft1018 Villa Dr, Jonesboro, AR 72405For Sale
 MLS ID #26038419, Jon Moore, Halsey Real Estate. CARMLS
 - $320,0005 bd3 ba2.2k sqft4108 Stephanie Ln, Jonesboro, AR 72405For Sale
 MLS ID #10131832, Braxten Tatum, Century 21 Portfolio. Northeast Arkansas BOR
 - $344,0004 bd2 ba2.1k sqft209 Gulley Dr, Brookland, AR 72417For Sale
 MLS ID #26040333, Michael Propst, Arkansas Elite Realty. CARMLS
 - $340,0004 bd3 ba2.1k sqft4204 Clowder Ln, Jonesboro, AR 72405For SaleMLS ID #26023540, Danna Johnson, Johnson Real Estate Group. CARMLS
- $324,9004 bd3 ba2.2k sqft3114 Bowden Dr, Jonesboro, AR 72404For SaleMLS ID #26039890, Andrea J Andrews, Compass Rose Realty. CARMLS
- $259,9004 bd2 ba1.7k sqft2656 Clayburne Dr, Jonesboro, AR 72405For SaleMLS ID #26036447, Christina Ferguson, Ferguson Realty Group. CARMLS
- $322,0003 bd2 ba2k sqft116 Hidden Creek Dr, Brookland, AR 72417For SaleMLS ID #26039565, Rebecca L Platt, Coldwell Banker Village Communities. CARMLS
- $299,9003 bd2 ba1.8k sqft4312 Lynx Ln, Jonesboro, AR 72405For SaleMLS ID #26037656, Mac Rees, Halsey Real Estate. CARMLS
- $280,0004 bd2 ba2k sqft1920 Alex Dr, Jonesboro, AR 72401For SaleMLS ID #26013221, Brandon J Gillis, Johnson Real Estate Group. CARMLS
- $235,0003 bd2 ba1.6k sqft4816 Ocean Dr, Jonesboro, AR 72405For SaleMLS ID #26038083, Nathan Lipsky, Halsey Real Estate. CARMLS
- $314,9004 bd3 ba2k sqft5457 Viney Creek Cv, Jonesboro, AR 72404For SaleMLS ID #26026770, Christina Ferguson, Ferguson Realty Group. CARMLS
- $299,9004 bd3 ba2.2k sqft121 County Road 465, Jonesboro, AR 72404For SaleMLS ID #26029360, Linzey Machen, Century 21 Portfolio-Bold. CARMLS
- $299,0004 bd2 ba2.2k sqft311 W Elm Ave, Jonesboro, AR 72401For SaleMLS ID #26018261, Remington Hendrix-Brown, Keller Williams Realty NEA. CARMLS
- $310,0004 bd2 ba2.5k sqft115 Teresa Dr, Brookland, AR 72417For SaleMLS ID #26029016, Amber N Ahrent, Compass Rose Realty. CARMLS
