Welcome to the market! Nestled on a beautiful wooded lot in the heart of central Jonesboro, this spacious 4 bedroom, 2 bathroom home offers 2,240 sq ft of character, charm, and versatility. Situated on approximately .46 acres, the property is surrounded by mature trees creating a peaceful setting while still being conveniently located near everything downtown Jonesboro has to offer. Inside, you'll find multiple living spaces including a formal living room featuring a cozy fireplace and an additional den perfect for a second living area, game room, office space, or entertaining guests. The layout provides plenty of room for both everyday living and hosting family and friends. With its combination of space, location, and wooded privacy, this home is full of potential and ready for its next owner to make it their own! Call your favorite Realtor to setup a time to look at this home today.
Active
$299,000
311 W Elm Ave, Jonesboro, AR 72401
4beds
2,240sqft
Single Family Residence
Built in ----
0.46 Acres Lot
$291,300 Zestimate®
$133/sqft
$-- HOA
What's special
Surrounded by mature treesWooded lotMultiple living spacesCozy fireplace
- 124 days
- 226
- 9
Zillow last checked:
Listing updated:
Listed by:
Remington Hendrix-Brown 870-253-6819,
Keller Williams Realty NEA 870-800-4355,
Tammie Brown 870-329-3019,
Keller Williams Realty NEA
Source: CARMLS,MLS#: 26018261
Facts & features
Interior
Bedrooms & bathrooms
- Bedrooms: 4
- Bathrooms: 2
- Full bathrooms: 2
Rooms
- Room types: Formal Living Room, Den/Family Room
Dining room
- Features: Separate Dining Room
Heating
- Central Heat-Unspecified
Cooling
- Central Air
Appliances
- Included: Gas Range, Surface Range, Dishwasher
Features
- Primary Bedroom/Main Lv, Guest Bedroom/Main Lv, 3 Bedrooms Upper Level, 4 Bedrooms Upper Level
- Flooring: Wood
- Has fireplace: Yes
- Fireplace features: Woodburning-Site-Built
Interior area
- Total structure area: 2,240
- Total interior livable area: 2,240 sqft
Property
Parking
- Parking features: Garage
- Has garage: Yes
Features
- Levels: Two
- Stories: 2
- Patio & porch: Deck
Lot
- Size: 0.46 Acres
- Features: Wooded
Details
- Parcel number: 0114419224400
Construction
Type & style
- Home type: SingleFamily
- Architectural style: Traditional
- Property subtype: Single Family Residence
Materials
- Other
- Foundation: Crawl Space
- Roof: Shingle
Condition
- New construction: No
Utilities & green energy
- Electric: Elec-Municipal (+Entergy)
- Gas: Gas-Natural
- Sewer: Public Sewer
- Water: Public
- Utilities for property: Natural Gas Connected
Community & HOA
Community
- Subdivision: Knights
HOA
- Has HOA: No
Location
- Region: Jonesboro
Financial & listing details
- Price per square foot: $133/sqft
- Tax assessed value: $194,695
- Annual tax amount: $1,004
- Date on market: 5/6/2026
- Listing terms: VA Loan,FHA,Conventional,Cash
- Road surface type: Paved
Estimated market value
$291,300
$277,000 - $306,000
$2,267/mo
Price history
| Date | Event | Price |
|---|---|---|
| 6/2/2026 | Price change | $299,000-3.5%$133/sqft |
Source: Northeast Arkansas BOR #10129498 Report a problem | ||
| 5/6/2026 | Listed for sale | $309,900+8.9%$138/sqft |
Source: Northeast Arkansas BOR #10129498 Report a problem | ||
| 8/5/2022 | Sold | $284,500$127/sqft |
Source: Northeast Arkansas BOR #10098970 Report a problem | ||
| 7/11/2022 | Pending sale | $284,500$127/sqft |
Source: Northeast Arkansas BOR #10098970 Report a problem | ||
| 4/21/2022 | Listed for sale | $284,500+106.9%$127/sqft |
Source: Northeast Arkansas BOR #10098970 Report a problem | ||
| 5/10/2011 | Sold | $137,500$61/sqft |
Source: Public Record Report a problem | ||
Public tax history
| Year | Property taxes | Tax assessment |
|---|---|---|
| 2025 | $1,004 -9.1% | $38,939 |
| 2024 | $1,104 -6.4% | $38,939 |
| 2023 | $1,179 +31.5% | $38,939 +26.1% |
| 2022 | $897 +3.6% | $30,870 +5% |
| 2021 | $866 | $29,400 |
| 2020 | $866 | $29,400 |
| 2019 | $866 -2.8% | $29,400 |
| 2018 | $891 +5.2% | $29,400 |
| 2017 | $846 | $29,400 +8.9% |
| 2016 | $846 +7.2% | $27,000 |
| 2015 | $789 -30.7% | $27,000 |
| 2014 | $1,139 | $27,000 |
| 2013 | $1,139 | $27,000 |
| 2012 | -- | $27,000 +45.3% |
| 2011 | -- | $18,580 |
| 2010 | -- | $18,580 -5.8% |
| 2009 | -- | $19,720 |
| 2008 | -- | $19,720 |
| 2007 | -- | $19,720 -5.7% |
| 2006 | -- | $20,910 |
| 2005 | -- | $20,910 +16.6% |
| 2004 | -- | $17,930 +5% |
| 2003 | -- | $17,080 +13.1% |
| 2002 | -- | $15,105 +15.1% |
| 2001 | -- | $13,125 |
Find assessor info on the county website
Monthly payment
Est. payment
Payment breakdown
Explore the cost of this home by adjusting the details. Changes won't be saved.Climate risks
Neighborhood: Downtown
Nearby schools
Schools provided by the listing agent
- Elementary: Jonesboro
- Middle: Middle: Jonesboro, Junior High: Annie Camp
- High: Jonesboro
Source: CARMLS. This data may not be complete. We recommend contacting the local school district to confirm school assignments for this home.
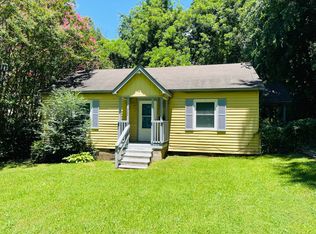
Similar homes
- $330,0004 bd2 ba2.5k sqft506 Shadow Ln, Jonesboro, AR 72401For Sale
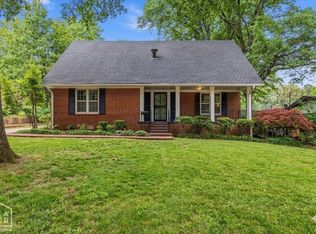 MLS ID #10131688, Eve Arredondo, Criswell Properties. Northeast Arkansas BOR
 - $275,0004 bd3 ba2.5k sqft1226 S Madison St, Jonesboro, AR 72401For Sale
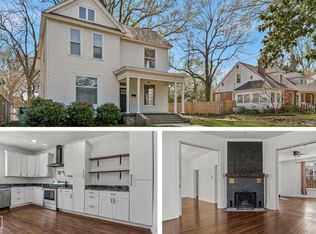 MLS ID #10128684, Tim Ray, Century 21 Portfolio. Northeast Arkansas BOR
 - $295,9003 bd2 ba1.9k sqft595 County Road 713, Jonesboro, AR 72401For Sale
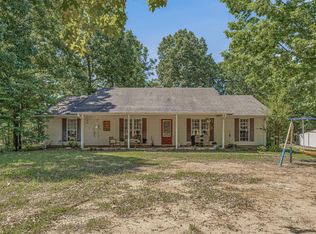 MLS ID #10129671, David James, Century 21 Portfolio. Northeast Arkansas BOR
 - $280,0004 bd2 ba2k sqft1920 Alex Dr, Jonesboro, AR 72401For Sale

 MLS ID #26013221, Brandon J Gillis, Johnson Real Estate Group. CARMLS
 - $399,9004 bd3 ba2.9k sqft1515 S Main St, Jonesboro, AR 72401For SaleMLS ID #26035125, Dustin White, Dustin White Realty. CARMLS
- $299,9003 bd3 ba2.5k sqft1800 Covey Dr, Jonesboro, AR 72404For SaleMLS ID #26026500, Dustin White, Dustin White Realty. CARMLS
- $309,9004 bd3 ba2.4k sqft5622 Valley Ridge Trl, Jonesboro, AR 72404For SaleMLS ID #26033068, Sydney Ford, Coldwell Banker Village Communities. CARMLS
- $299,9004 bd3 ba2.2k sqft121 County Road 465, Jonesboro, AR 72404For SaleMLS ID #26029360, Linzey Machen, Century 21 Portfolio-Bold. CARMLS
- $279,9003 bd2 ba1.9k sqft2009 Stillwater Dr, Jonesboro, AR 72404For SaleMLS ID #26033329, Pam Clark, ERA Doty Real Estate. CARMLS
- $214,9003 bd2 ba2.2k sqft(Undisclosed Address), Jonesboro, AR 72401For SaleMLS ID #26016108, Christopher M Hughes, Westbrook & Reeves Real Estate, LLC. CARMLS
- $395,0003 bd3 ba2.1k sqft1106 Cardinal Rd, Jonesboro, AR 72401For SaleMLS ID #26034761, Blair Cook, Coldwell Banker Village Communities. CARMLS
- $399,0004 bd3 ba2.6k sqft2005 Wood St, Jonesboro, AR 72401For SaleMLS ID #26009330, Blair Cook, Coldwell Banker Village Communities. CARMLS
- $259,9004 bd2 ba1.7k sqft2656 Clayburne Dr, Jonesboro, AR 72405For SaleMLS ID #26036447, Christina Ferguson, Ferguson Realty Group. CARMLS
