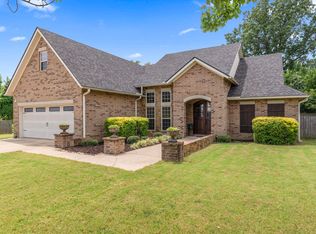
Tucked away at the end of a quiet cul-de-sac, 5457 Viney Creek Cove offers the perfect blend of privacy, space, and modern updates. Situated on a large lot, this beautifully remodeled 4-bedroom, 3-bath home is completely move-in ready. Inside, you'll find an inviting living room with a cozy fireplace, an open and functional layout, abundant natural light, and quality finishes throughout. The spacious primary suite provides a relaxing retreat, while the additional bedrooms offer flexibility for family, guests, or a home office. Every room has been thoughtfully updated to create a fresh, timeless feel you'll appreciate from the moment you walk in. Outside, the generous backyard provides plenty of room for entertaining, play, gardening, or simply enjoying the peaceful surroundings. Conveniently located near shopping, dining, schools, and everyday conveniences, this home offers the perfect combination of comfort, style, and location. Don't miss your opportunity to make this exceptional property your next home—schedule your private showing today!
Active
Price cut: $10K (8/7)
$314,900
5457 Viney Creek Cv, Jonesboro, AR 72404
4beds
2,073sqft
Single Family Residence
Built in 2014
0.48 Acres Lot
$-- Zestimate®
$152/sqft
$-- HOA
What's special
Quiet cul-de-sacLarge lotOpen and functional layoutAbundant natural lightQuality finishes throughout
- 50 days |
- 751 |
- 62 |
Zillow last checked:
Listing updated:
Listed by:
Christina Ferguson 870-219-5004,
Ferguson Realty Group 870-219-5004
Source: CARMLS,MLS#: 26026770
Facts & features
Interior
Bedrooms & bathrooms
- Bedrooms: 4
- Bathrooms: 3
- Full bathrooms: 3
Dining room
- Features: Kitchen/Dining Combo
Heating
- Electric
Cooling
- Gas
Appliances
- Included: None, Electric Water Heater
- Laundry: Washer Hookup, Electric Dryer Hookup, Laundry Room
Features
- Walk-In Closet(s), Ceiling Fan(s), Walk-in Shower, Breakfast Bar, Primary Bedroom/Main Lv, 3 Bedrooms Same Level
- Flooring: Carpet, Tile
- Has fireplace: Yes
- Fireplace features: Gas Logs Present
Interior area
- Total structure area: 2,073
- Total interior livable area: 2,073 sqft
Property
Parking
- Total spaces: 2
- Parking features: Garage, Two Car
- Has garage: Yes
Features
- Levels: Two
- Stories: 2
- Fencing: Full
Lot
- Size: 0.48 Acres
- Features: Sloped, Subdivided
Details
- Parcel number: 0113409213700
Construction
Type & style
- Home type: SingleFamily
- Architectural style: Traditional
- Property subtype: Single Family Residence
Materials
- Brick
- Foundation: Slab
- Roof: Shingle
Condition
- New construction: No
- Year built: 2014
Utilities & green energy
- Gas: Gas-Propane/Butane
- Sewer: Public Sewer
- Water: Public
- Utilities for property: Gas-Propane/Butane
Community & HOA
Community
- Subdivision: South Bend
HOA
- Has HOA: No
Location
- Region: Jonesboro
Financial & listing details
- Price per square foot: $152/sqft
- Tax assessed value: $275,460
- Annual tax amount: $2,672
- Date on market: 7/2/2026
- Listing terms: VA Loan,FHA,Conventional,Cash
- Road surface type: Paved
Estimated market value
Not available
Estimated sales range
Not available
Not available
Price history
| Date | Event | Price |
|---|---|---|
| 8/7/2026 | Price change | $314,900-3.1%$152/sqft |
Source:  CARMLS #26026770 Report a problem CARMLS #26026770 Report a problem | ||
| 7/2/2026 | Listed for sale | $324,900-1.5%$157/sqft |
Source: CARMLS #26026770 Report a problem | ||
| 7/1/2026 | Listing removed | $329,900$159/sqft |
Source: Northeast Arkansas BOR #10127885 Report a problem | ||
| 3/2/2026 | Price change | $329,900-1.5%$159/sqft |
Source: CARMLS #26000364 Report a problem | ||
| 1/3/2026 | Listed for sale | $334,900+11.7%$162/sqft |
Source: CARMLS #26000364 Report a problem | ||
| 6/12/2025 | Listing removed | $299,900+42.8%$145/sqft |
Source: Northeast Arkansas BOR #10112803 Report a problem | ||
| 5/1/2025 | Sold | $210,000-30%$101/sqft |
Source: Public Record Report a problem | ||
| 3/28/2024 | Pending sale | $299,900$145/sqft |
Source: Northeast Arkansas BOR #10112803 Report a problem | ||
| 2/21/2024 | Listed for sale | $299,900+14%$145/sqft |
Source: Northeast Arkansas BOR #10112803 Report a problem | ||
| 2/2/2024 | Listing removed | -- |
Source: Northeast Arkansas BOR #10112128 Report a problem | ||
| 1/17/2024 | Listed for sale | $263,000+16.9%$127/sqft |
Source: Northeast Arkansas BOR #10112128 Report a problem | ||
| 1/9/2024 | Sold | $225,000+1.4%$109/sqft |
Source: Public Record Report a problem | ||
| 8/3/2017 | Sold | $222,000+665.5%$107/sqft |
Source: Public Record Report a problem | ||
| 3/11/2014 | Sold | $29,000$14/sqft |
Source: Public Record Report a problem | ||
Public tax history
| Year | Property taxes | Tax assessment |
|---|---|---|
| 2025 | $2,236 +12.2% | $55,092 +3.2% |
| 2024 | $1,993 +1.7% | $53,400 +9.5% |
| 2023 | $1,959 +3.1% | $48,760 |
| 2022 | $1,901 +2.4% | $48,760 +5% |
| 2021 | $1,856 | $46,440 |
| 2020 | $1,856 | $46,440 |
| 2019 | $1,856 -1.3% | $46,440 |
| 2018 | $1,881 +9% | $46,440 |
| 2017 | $1,726 | $46,440 +25.1% |
| 2016 | $1,726 | $37,130 |
| 2015 | -- | -- |
Find assessor info on the county website
Monthly payment
Est. payment
Payment breakdown
Explore the cost of this home by adjusting the details. Changes won't be saved.Climate risks
Neighborhood: Frogpond
Nearby schools
GreatSchools rating
- 4/10Fox Meadow School of Creative MediaGrades: 3-6Distance: 1 mi
- 5/10Nettleton Junior High SchoolGrades: 7-8Distance: 3.1 mi
- 3/10Nettleton High SchoolGrades: 9-12Distance: 3 mi
Schools provided by the listing agent
- Elementary: Nettleton
- Middle: Nettleton
- High: Nettleton
Source: CARMLS. This data may not be complete. We recommend contacting the local school district to confirm school assignments for this home.
- $337,0003 bd2 ba2k sqft5461 Viney Creek Cv, Jonesboro, AR 72404Sold

- $274,200-- bd3 ba1.7k sqft5453 Viney Creek Cv, Jonesboro, AR 72404Off Market
- $311,400-- bd2 ba1.8k sqft5465 Viney Creek Cv, Jonesboro, AR 72404Off Market
- $348,2000.43 acres5388 Viney Creek Cove, Jonesboro, AR 72404Off Market
- $332,200-- bd3 ba2.2k sqft5392 Viney Creek Cv, Jonesboro, AR 72404Off Market
- $322,700-- bd2 ba1.8k sqft5469 Viney Creek Ln, Jonesboro, AR 72404Off Market
- $358,0004 bd3 ba2.3k sqft5470 Viney Creek Ln, Jonesboro, AR 72404Off Market
- $285,900-- bd2 ba1.6k sqft5474 Viney Creek Ln, Jonesboro, AR 72404Off Market
A local agent can set up tours, give advice and negotiate with sellers.
Similar homes
- $345,0004 bd3 ba2.1k sqft5601 Viney Creek Ln, Jonesboro, AR 72404For Sale
 MLS ID #134900, Mariah Grammer, MOSSY OAK PROPERTIES FIELD, FARM & HOMES. Mountain Home MLS
 - $309,9004 bd3 ba2.4k sqft5622 Valley Ridge Trl, Jonesboro, AR 72404For Sale
 MLS ID #26033068, Sydney Ford, Coldwell Banker Village Communities. CARMLS
 - $324,9003 bd2 ba2.1k sqft1512 Sullivan Cir, Jonesboro, AR 72404For Sale
 MLS ID #10130741, Josh Olson, Jonesboro Realty Company. Northeast Arkansas BOR
 - $349,9004 bd2 ba2.2k sqft6263 Alan Dr, Jonesboro, AR 72404For Sale
 MLS ID #26033870, Deana D Householder, Coldwell Banker Village Communities. CARMLS
 - $359,9003 bd3 ba2.1k sqft5306 Johnwood Dr, Jonesboro, AR 72404For SaleMLS ID #26032741, Koal Benson, Compass Rose Realty. CARMLS
- $319,9004 bd2 ba2k sqft6235 Merrell Dr, Jonesboro, AR 72404For SaleMLS ID #10129875, Colby Brooks, Century 21 Portfolio. Northeast Arkansas BOR
- $279,9003 bd2 ba1.9k sqft2009 Stillwater Dr, Jonesboro, AR 72404For SaleMLS ID #26033329, Pam Clark, ERA Doty Real Estate. CARMLS
- $299,9003 bd3 ba2.5k sqft1800 Covey Dr, Jonesboro, AR 72404For SaleMLS ID #26026500, Dustin White, Dustin White Realty. CARMLS
- $370,6905 bd3 ba2.5k sqft373 County Road 466, Jonesboro, AR 72404For SaleMLS ID #26027953, Amanda L Baker, Westbrook & Reeves Real Estate, LLC. CARMLS
- $245,0003 bd2 ba1.4k sqft1720 Ridge Oak Ln, Jonesboro, AR 72404For SaleMLS ID #26032554, Angie Mills, Century 21 Portfolio. CARMLS
- $359,9004 bd3 ba2.1k sqft1985 Windy Ln, Jonesboro, AR 72404For SaleMLS ID #26023648, Kimberly Stem, Coldwell Banker Village Communities. CARMLS
- $294,9003 bd3 ba1.7k sqft6017 Prairie Meadow Cv, Jonesboro, AR 72404For SaleMLS ID #10131082, Colby Brooks, Century 21 Portfolio. Northeast Arkansas BOR
- $309,0004 bd3 ba1.9k sqft4108 Sandra Ln, Jonesboro, AR 72405For SaleMLS ID #26025535, Martha L Tolson, Coldwell Banker Village Communities. CARMLS
- $279,9003 bd2 ba1.6k sqft6053 Prairie Meadow Dr, Jonesboro, AR 72404For SaleMLS ID #10131415, Colby Brooks, Century 21 Portfolio. Northeast Arkansas BOR
- $259,9004 bd3 ba2.3k sqft2204 Williamsburg Dr, Jonesboro, AR 72404For SaleMLS ID #26003247, Kyah Mancil, Compass Rose Realty. CARMLS
- $399,9004 bd2 ba2.5k sqft6605 Evan Cv, Jonesboro, AR 72404For SaleMLS ID #10131752, Riley Fischbacher, New Horizon Real Estate. Northeast Arkansas BOR
- $384,9005 bd3 ba2.3k sqft1984 Windy Ln, Jonesboro, AR 72404For SaleMLS ID #10129523, Kathy Humphrey, Century 21 Portfolio. Northeast Arkansas BOR
- $419,9004 bd4 ba2.5k sqft5024 Rockport Dr, Jonesboro, AR 72404For SaleMLS ID #26031105, Andrea L Duckert, Compass Rose Realty. CARMLS
- $340,0004 bd3 ba2.1k sqft4204 Clowder Ln, Jonesboro, AR 72405For SaleMLS ID #26023540, Danna Johnson, Johnson Real Estate Group. CARMLS
- $229,9003 bd2 ba1.6k sqft64 County Road 421, Jonesboro, AR 72404For SaleMLS ID #10128400, Tim Ray, Century 21 Portfolio. Northeast Arkansas BOR
