Check out the spacious 3-bedroom, 2.5-bathroom home that offers the perfect blend of modern elegance and comfortable living. Resting in a quiet cul-de-sac and located in one of Arkansas most desired school districts this home is sure to please. The open floor plan features tall and vaulted ceilings which create an airy spacious main level. The oversized windows provide ample natural light and the perfect place to gaze into the forest out back to watch deer and various birds. The kitchen has ample cabinetry, granite counter tops, stainless steel appliances an oversized sink, and ample storage. The laundry room and half bath are also on the main level. The garage is oversized and has a storage closet, workout area, and a place to mount a tv. Up the black metal railing staircase you will find 2 large bedrooms with vaulted ceilings, nice closets, and a full bathroom. The main suite is also located on the upper level and boasts a walk-in closet, walk-in tile shower with glass door, vanity, and large soaker tub. Step outback to enjoy your large grilling patio with a fireplace, the ideal spot for outdoor gatherings and relaxation. The forest behind your home provides privacy and a naturistic feel. 2 HVAC units keep you cool in the summer and warm in the winter on both levels of the home . This truly is a must-see home that's priced to sell. Call your favorite realtor today!
For sale
Price cut: $5K (8/14)
$294,900
6017 Prairie Meadow Cv, Jonesboro, AR 72404
3beds
1,740sqft
Single Family Residence
Built in ----
8,712 Square Feet Lot
$291,800 Zestimate®
$169/sqft
$-- HOA
What's special
Quiet cul-de-sacAmple storageNice closetsOversized sinkOversized windowsLarge soaker tubOpen floor plan
- 50 days
- 736
- 42
Likely to sell faster than
Zillow last checked:
Listing updated:
Listed by:
Colby Brooks 870-243-7037,
Century 21 Portfolio 870-933-0026
Source: Northeast Arkansas BOR,MLS#: 10131082
Facts & features
Interior
Bedrooms & bathrooms
- Bedrooms: 3
- Bathrooms: 3
- Full bathrooms: 2
- 1/2 bathrooms: 1
Primary bedroom
- Level: Upper
Bedroom 2
- Level: Upper
Bedroom 3
- Level: Upper
Kitchen
- Description: Granite Stainless
Living room
- Description: Tall Ceilings Oversized Windows
Basement
- Area: 0
Heating
- Central, Electric
Cooling
- Central Air, Electric
Appliances
- Included: Dishwasher, Disposal, Electric Range, Microwave, Electric Water Heater
- Laundry: Laundry Room, Main Level Spacious With Half Bath
Features
- Ceiling Fan(s), Vaulted Ceiling(s)
- Flooring: Painted/Stained, Carpet, Ceramic Tile
Interior area
- Total structure area: 1,740
- Total interior livable area: 1,740 sqft
- Finished area above ground: 1,740
Property
Parking
- Total spaces: 2
- Parking features: Attached
- Attached garage spaces: 2
Features
- Levels: Two
- Patio & porch: Patio, Porch
- Fencing: 1 Side,Back Yard
Lot
- Size: 8,712 Square Feet
- Features: Corner Lot, Cul-De-Sac, Level, Shade Trees
Details
- Parcel number: 0113304216200
Construction
Type & style
- Home type: SingleFamily
- Architectural style: Traditional
- Property subtype: Single Family Residence
Materials
- Brick
- Foundation: Slab
- Roof: Dimensional Shingle
Condition
- Year built: 0
Utilities & green energy
- Electric: CW&L
- Sewer: City Sewer
- Water: Public
Community & HOA
Community
- Subdivision: Prairie Meadows
Location
- Region: Jonesboro
Financial & listing details
- Price per square foot: $169/sqft
- Tax assessed value: $232,840
- Annual tax amount: $2,356
- Date on market: 7/16/2026
- Listing terms: Cash,Conventional,FHA,In House,VA Loan
Estimated market value
$291,800
$277,000 - $306,000
$1,764/mo
Price history
| Date | Event | Price |
|---|---|---|
| 8/14/2026 | Price change | $294,900-1.7%$169/sqft |
Source: Northeast Arkansas BOR #10131082 Report a problem | ||
| 7/24/2026 | Price change | $299,900-4.8%$172/sqft |
Source: Northeast Arkansas BOR #10131082 Report a problem | ||
| 7/21/2026 | Price change | $315,000-4.5%$181/sqft |
Source: Northeast Arkansas BOR #10131082 Report a problem | ||
| 7/16/2026 | Listed for sale | $329,900+27.4%$190/sqft |
Source: Northeast Arkansas BOR #10131082 Report a problem | ||
| 9/13/2021 | Sold | $259,000+37.8%$149/sqft |
Source: Public Record Report a problem | ||
| 3/25/2020 | Sold | $188,000$108/sqft |
Source: Public Record Report a problem | ||
Public tax history
| Year | Property taxes | Tax assessment |
|---|---|---|
| 2025 | $2,356 | $46,568 |
| 2024 | $2,356 | $46,568 |
| 2023 | $2,356 | $46,568 |
| 2022 | $2,356 +17.1% | $46,568 +19.4% |
| 2021 | $2,013 | $39,007 |
| 2020 | $2,013 +622.4% | $39,007 +622.4% |
| 2019 | $279 | $5,400 +100% |
| 2018 | $279 +100% | $2,700 |
| 2017 | $139 | $2,700 |
| 2016 | $139 | $2,700 |
| 2015 | $139 | $2,700 |
| 2014 | $139 | $2,700 |
| 2013 | $139 | $2,700 |
| 2012 | -- | $2,700 +8% |
| 2010 | -- | $2,500 |
| 2009 | -- | -- |
Find assessor info on the county website
Monthly payment
Est. payment
Payment breakdown
Explore the cost of this home by adjusting the details. Changes won't be saved.Climate risks
Neighborhood: Friendly Hope
Nearby schools
Schools provided by the listing agent
- Elementary: Valley View
- Middle: Valley View
- High: Valley View
Source: Northeast Arkansas BOR. This data may not be complete. We recommend contacting the local school district to confirm school assignments for this home.
- $282,4003 bd3 ba1.7k sqft6017 Prairie Meadow Dr, Jonesboro, AR 72404Off Market
- $243,700-- bd2 ba1.7k sqft6021 Prairie Meadow Dr, Jonesboro, AR 72404Off Market
- $203,7003 bd2 ba1.2k sqft6009 Prairie Meadow Cv, Jonesboro, AR 72404Off Market

- $214,7003 bd2 ba1.2k sqft6009 Prairie Meadow Dr, Jonesboro, AR 72404Off Market
Similar homes
- $299,9005 bd3 ba2.2k sqft6034 Beaver Run Ln, Jonesboro, AR 72404For Sale
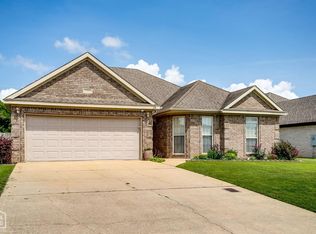 MLS ID #10132042, Kelly Blaxton, Westbrook & Reeves Real Estate. Northeast Arkansas BOR
 - $279,9003 bd2 ba1.6k sqft6053 Prairie Meadow Dr, Jonesboro, AR 72404For Sale
 MLS ID #10131415, Colby Brooks, Century 21 Portfolio. Northeast Arkansas BOR
 - $299,0004 bd2 ba1.8k sqft6228 Merrell Dr, Jonesboro, AR 72404For Sale

 MLS ID #26019918, Blair Cook, Coldwell Banker Village Communities. CARMLS
 - $279,9003 bd2 ba1.9k sqft2009 Stillwater Dr, Jonesboro, AR 72404For Sale
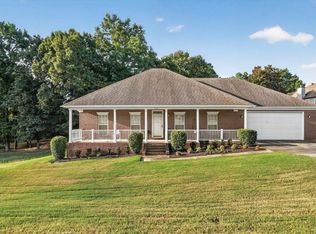 MLS ID #26033329, Pam Clark, ERA Doty Real Estate. CARMLS
 - $299,9003 bd3 ba2.5k sqft1800 Covey Dr, Jonesboro, AR 72404For SaleMLS ID #26026500, Dustin White, Dustin White Realty. CARMLS
- $299,9003 bd3 ba2.3k sqft4011 Forest Hill Rd, Jonesboro, AR 72404For SaleMLS ID #26030693, Sonya L Sanders, ERA Doty Real Estate. CARMLS
- $309,9004 bd3 ba2.4k sqft5622 Valley Ridge Trl, Jonesboro, AR 72404For SaleMLS ID #26033068, Sydney Ford, Coldwell Banker Village Communities. CARMLS
- $299,9004 bd3 ba2.2k sqft121 County Road 465, Jonesboro, AR 72404For SaleMLS ID #26029360, Linzey Machen, Century 21 Portfolio-Bold. CARMLS
- $349,9004 bd2 ba2.2k sqft6263 Alan Dr, Jonesboro, AR 72404For SaleMLS ID #26033870, Deana D Householder, Coldwell Banker Village Communities. CARMLS
- $245,0003 bd2 ba1.4k sqft1720 Ridge Oak Ln, Jonesboro, AR 72404For SaleMLS ID #26032554, Angie Mills, Century 21 Portfolio. CARMLS
- $314,9004 bd3 ba2k sqft5457 Viney Creek Cv, Jonesboro, AR 72404For SaleMLS ID #26026770, Christina Ferguson, Ferguson Realty Group. CARMLS
- $299,0004 bd2 ba2.2k sqft311 W Elm Ave, Jonesboro, AR 72401For SaleMLS ID #26018261, Remington Hendrix-Brown, Keller Williams Realty NEA. CARMLS
