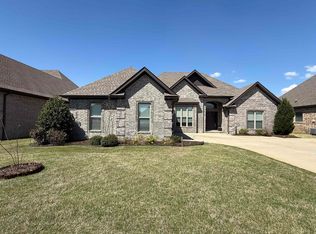
Welcome Home to 6263 Alan Drive in the highly sought-after Merrell Estates subdivision and award-winning Valley View School District! Built in 2017 and impeccably maintained, this stunning 5-bedroom, 2-bathroom home offers the perfect blend of comfort, style, functionality, and modern living. From the moment you arrive, you'll appreciate the pride of ownership and attention to detail found throughout this beautiful residence. The spacious and thoughtfully designed floor plan features a luxurious primary suite complete with an oversized walk-in closet and custom built-in organizers, creating a private retreat you'll love coming home to. Three additional generously sized bedrooms are conveniently located on the main level, while the versatile fifth bedroom upstairs provides the perfect space for a home office, media room, playroom, guest suite, or flex space to fit your lifestyle. The bright and inviting living area flows seamlessly into the well-appointed kitchen, making everyday living and entertaining effortless. Whether you're hosting holiday gatherings, family celebrations, or quiet evenings at home, this layout was designed with both functionality and comfort in mind.
Active
Price cut: $7K (7/22)
$358,000
6263 Alan Dr, Jonesboro, AR 72404
5beds
2,263sqft
:
Get pre-qualified$2,256/mo
Single Family Residence
Built in 2017
10,454 Square Feet Lot
$-- Zestimate®
$158/sqft
$-- HOA
What's special
Private retreatVersatile fifth bedroom upstairsLuxurious primary suiteOversized walk-in closetCustom built-in organizersWell-appointed kitchen
- 90 days |
- 440 |
- 27 |
Zillow last checked:
Listing updated:
Listed by:
Deana D Householder 870-759-1817,
Coldwell Banker Village Communities 870-935-7800
Source: CARMLS,MLS#: 26016830
Facts & features
Interior
Bedrooms & bathrooms
- Bedrooms: 5
- Bathrooms: 2
- Full bathrooms: 2
Rooms
- Room types: Bonus Room
Dining room
- Features: Separate Dining Room, Breakfast Bar
Heating
- Electric
Cooling
- Electric
Appliances
- Included: Microwave, Electric Range, Dishwasher, Disposal, Refrigerator, Electric Water Heater
- Laundry: Laundry Room
Features
- Built-in Features, Ceiling Fan(s), Breakfast Bar, Primary Bedroom/Main Lv
- Flooring: Carpet, Wood, Tile
- Has fireplace: Yes
- Fireplace features: Gas Logs Present
Interior area
- Total structure area: 2,263
- Total interior livable area: 2,263 sqft
Property
Parking
- Total spaces: 2
- Parking features: Garage, Two Car
- Has garage: Yes
Features
- Levels: Two
- Stories: 2
- Patio & porch: Patio
Lot
- Size: 10,454 Square Feet
- Features: Level, Extra Landscaping
Details
- Parcel number: 0113304403800
Construction
Type & style
- Home type: SingleFamily
- Architectural style: Traditional
- Property subtype: Single Family Residence
Materials
- Brick
- Foundation: Slab
- Roof: Shingle
Condition
- New construction: No
- Year built: 2017
Utilities & green energy
- Sewer: Public Sewer
- Water: Public
Community & HOA
Community
- Subdivision: MERRELL ESTATES
HOA
- Has HOA: No
Location
- Region: Jonesboro
Financial & listing details
- Price per square foot: $158/sqft
- Tax assessed value: $257,870
- Annual tax amount: $2,010
- Date on market: 4/27/2026
- Listing terms: VA Loan,FHA,Conventional,Cash
- Road surface type: Paved
Estimated market value
Not available
Estimated sales range
Not available
Not available
Price history
| Date | Event | Price |
|---|---|---|
| 7/22/2026 | Price change | $358,000-1.9%$158/sqft |
Source: Northeast Arkansas BOR #10129282 Report a problem | ||
| 5/29/2026 | Price change | $365,000-2.7%$161/sqft |
Source: Northeast Arkansas BOR #10129282 Report a problem | ||
| 5/7/2026 | Price change | $375,000-2.6%$166/sqft |
Source: Northeast Arkansas BOR #10129282 Report a problem | ||
| 4/27/2026 | Listed for sale | $385,000+48.1%$170/sqft |
Source: Northeast Arkansas BOR #10129282 Report a problem | ||
| 9/18/2020 | Sold | $259,900$115/sqft |
Source:  CARMLS #20004213 Report a problem CARMLS #20004213 Report a problem | ||
| 8/3/2020 | Pending sale | $259,900$115/sqft |
Source: CRYE-LEIKE REALTORS #10085013 Report a problem | ||
| 6/6/2020 | Price change | $259,900-0.4%$115/sqft |
Source: CRYE-LEIKE REALTORS #10085013 Report a problem | ||
| 2/5/2020 | Listed for sale | $261,000$115/sqft |
Source: CRYE-LEIKE REALTORS #10085013 Report a problem | ||
| 11/13/2019 | Listing removed | $261,000$115/sqft |
Source: CRYE-LEIKE REALTORS #10082421 Report a problem | ||
| 8/26/2019 | Listed for sale | $261,000+6.5%$115/sqft |
Source: CRYE-LEIKE REALTORS #10082421 Report a problem | ||
| 5/17/2018 | Sold | $245,000$108/sqft |
Source: Agent Provided Report a problem | ||
Public tax history
| Year | Property taxes | Tax assessment |
|---|---|---|
| 2025 | $2,010 -2.4% | $51,574 +2% |
| 2024 | $2,059 +1.7% | $50,564 +9.4% |
| 2023 | $2,024 +3% | $46,224 |
| 2022 | $1,964 +5.5% | $46,224 +6.6% |
| 2021 | $1,862 | $43,350 |
| 2020 | $1,862 | $43,350 |
| 2019 | $1,862 -1.3% | $43,350 |
| 2018 | $1,887 +368.8% | $43,350 +455.8% |
| 2017 | $402 | $7,800 |
| 2016 | $402 | -- |
Find assessor info on the county website
Monthly payment
Est. payment
Payment breakdown
Explore the cost of this home by adjusting the details. Changes won't be saved.Climate risks
Neighborhood: Valley View
Nearby schools
GreatSchools rating
- 9/10Valley View Intermediate SchoolGrades: 3-6Distance: 1.7 mi
- 8/10Valley View Junior High SchoolGrades: 7-9Distance: 1.7 mi
- 7/10Valley View High SchoolGrades: 9-12Distance: 1.8 mi
Schools provided by the listing agent
- Elementary: Valley View
- Middle: Valley View
- High: Valley View
Source: CARMLS. This data may not be complete. We recommend contacting the local school district to confirm school assignments for this home.
- $337,8004 bd3 ba2.2k sqft6267 Alan Dr, Jonesboro, AR 72404Off Market

- $335,800-- bd2 ba2k sqft6259 Alan Dr, Jonesboro, AR 72404Off Market
- $354,500-- bd2 ba2.2k sqft6271 Alan Dr, Jonesboro, AR 72404Off Market
- $381,500-- bd3 ba2.3k sqft6255 Alan Dr, Jonesboro, AR 72404Off Market
- $336,3004 bd2 ba2.1k sqft6264 Alan Dr, Jonesboro, AR 72404Off Market
- $310,0004 bd2 ba2.1k sqft6268 Alan Dr, Jonesboro, AR 72404Sold
- $351,6004 bd3 ba2.3k sqft6260 Alan Dr, Jonesboro, AR 72404Off Market
- $331,8004 bd2 ba2k sqft6275 Alan Dr, Jonesboro, AR 72404Off Market
A local agent can set up tours, give advice and negotiate with sellers.
A local lender can help you make sure your offer is ready when you are.
Similar homes
- $319,9004 bd2 ba2k sqft6235 Merrell Dr, Jonesboro, AR 72404For Sale
 MLS ID #10129875, Colby Brooks, Century 21 Portfolio. Northeast Arkansas BOR
 - $379,9004 bd2 ba2.4k sqft6312 Merrell Dr, Jonesboro, AR 72404For Sale
 MLS ID #26014098, Jamie L Walker, New Horizon Real Estate. CARMLS
 - $359,9004 bd3 ba2.1k sqft1985 Windy Ln, Jonesboro, AR 72404For Sale
 MLS ID #26023648, Kimberly Stem, Coldwell Banker Village Communities. CARMLS
 - $384,9005 bd3 ba2.3k sqft1984 Windy Ln, Jonesboro, AR 72404For Sale
 MLS ID #10129523, Kathy Humphrey, Century 21 Portfolio. Northeast Arkansas BOR
 - $399,9994 bd2 ba2.6k sqft174 County Road 461, Jonesboro, AR 72404For SaleMLS ID #10127627, Payton Snodgrass, Century 21 Portfolio. Northeast Arkansas BOR
- $318,0005 bd3 ba2.2k sqft6034 Beaver Run Ln, Jonesboro, AR 72404For SaleMLS ID #10130648, Kelly Blaxton, Westbrook & Reeves Real Estate. Northeast Arkansas BOR
- $349,9003 bd2 ba2.6k sqft2405 Granite Pointe, Jonesboro, AR 72404For SaleMLS ID #26016748, Abby J Lee, Coldwell Banker Village Communities. CARMLS
- $399,0004 bd2 ba2k sqft5044 Rockport Dr, Jonesboro, AR 72404For SaleMLS ID #10129232, Christi Covington, Jonesboro Realty Company. Northeast Arkansas BOR
- $324,9004 bd3 ba2k sqft5457 Viney Creek Cv, Jonesboro, AR 72404For SaleMLS ID #26026770, Christina Ferguson, Ferguson Realty Group. CARMLS
- $409,9004 bd4 ba2.9k sqft5201 Providence Cir, Jonesboro, AR 72404For SaleMLS ID #26021467, JC Cox, Dustin White Realty. CARMLS
- $319,9003 bd2 ba2.6k sqft4600 Summit Ridge Dr, Jonesboro, AR 72404For SaleMLS ID #10130367, Derek Jacobs, EXP Realty. Northeast Arkansas BOR
- $339,9004 bd3 ba2k sqft746 Sadie Ln, Jonesboro, AR 72404For SaleMLS ID #26024779, Meredith C Edwards, Coldwell Banker Village Communities. CARMLS
- $324,9003 bd2 ba2.1k sqft1512 Sullivan Cir, Jonesboro, AR 72404For SaleMLS ID #10130741, Josh Olson, Jonesboro Realty Company. Northeast Arkansas BOR
- $435,0004 bd4 ba2.6k sqft3112 Harrison Hills Dr, Jonesboro, AR 72404For SaleMLS ID #26024743, Kay L Doss, Scenic Rivers Realty. CARMLS
- $485,0004 bd4 ba3.2k sqft5234 Providence Cir, Jonesboro, AR 72404For SaleMLS ID #26027208, Kinley Gatewood, Halsey Real Estate. CARMLS
- $479,9005 bd3 ba3.3k sqft4505 Kalli Dr, Jonesboro, AR 72404For SaleMLS ID #10130721, Josh Olson, Jonesboro Realty Company. Northeast Arkansas BOR
- from $354,9905 bd3 ba2.1k sqftMASON Plan, Southern Oaks, Jonesboro, AR 72404New ConstructionDR Horton
- $440,0003 bd3 ba2.6k sqft42 County Road 4035, Jonesboro, AR 72404For SaleMLS ID #26015067, Miranda G Mancilla, Compass Rose Realty. CARMLS
- from $344,9904 bd3 ba1.9k sqftMADISON Plan, Southern Oaks, Jonesboro, AR 72404New ConstructionDR Horton
- $499,0004 bd5 ba3.1k sqft3205 Mallard Pointe Ln, Jonesboro, AR 72404For SaleMLS ID #10129614, Steve Collar, Halsey Real Estate. Northeast Arkansas BOR
