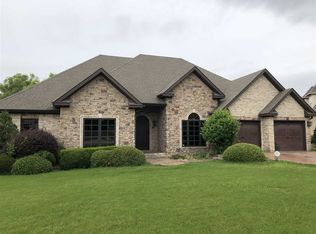
Recently refreshed home in desirable Valley View School district. This 5 bedroom 2.5 bath spacious home is move in ready for your growing family. This cul de sac home sits on a large lot only minutes from downtown Jonesboro and valley view schools. A large two car garage welcomes you home and upon entry a large formal dining with incredible natural light is perfect for family gatherings. Fresh paint throughout the home has a calm serene effect. Large main floor living area with fireplace is adjacent to kitchen with breakfast bar and beautiful stainless appliances including chefs gas range and brand new sink. Large master on main level with great master bathroom that includes separate custom shower and large tub. Upstairs are 4 bedrooms with full bath. Lots of space with hardwoods and built ins throughout. Outdoor living area includes covered patio with outdoor fireplace, additional gazebo and spacious fenced in back yard with room for so many activites. Home is absolutely move in ready and has a recently replaced roof.
For sale
$479,900
4505 Kalli Dr, Jonesboro, AR 72404
5beds
3,394sqft
:
Get pre-qualified$2,994/mo
Single Family Residence
Built in ----
0.32 Acres Lot
$464,300 Zestimate®
$141/sqft
$-- HOA
What's special
Large two car garageLarge lotKitchen with breakfast barCul de sac homeRecently replaced roofBeautiful stainless appliancesAdditional gazebo
- 33 days |
- 317 |
- 30 |
Likely to sell faster than
Zillow last checked:
Listing updated:
Listed by:
Josh Olson 870-243-3993,
Jonesboro Realty Company 870-243-3993
Source: Northeast Arkansas BOR,MLS#: 10130721
Facts & features
Interior
Bedrooms & bathrooms
- Bedrooms: 5
- Bathrooms: 3
- Full bathrooms: 2
- 1/2 bathrooms: 1
- Main level bedrooms: 1
Primary bedroom
- Level: Main
Bedroom 2
- Level: Upper
Bedroom 3
- Level: Upper
Bedroom 4
- Level: Upper
Basement
- Area: 0
Heating
- Central, Electric
Cooling
- Central Air, Electric
Appliances
- Included: Dishwasher, Disposal, Double Oven, Gas Oven, Gas Range, Microwave
- Laundry: Laundry Room
Features
- Built-in Features, Ceiling Fan(s), Climate Control, Vaulted Ceiling(s)
- Flooring: Painted/Stained, Concrete, Hardwood
- Number of fireplaces: 1
- Fireplace features: Gas Log, One
Interior area
- Total structure area: 3,394
- Total interior livable area: 3,394 sqft
- Finished area above ground: 3,394
Property
Parking
- Total spaces: 2
- Parking features: Attached
- Attached garage spaces: 2
Features
- Levels: Two
- Patio & porch: Patio Covered, Porch
- Exterior features: Sprinkler System
- Fencing: Back Yard,Iron/Metal,Wood
Lot
- Size: 0.32 Acres
- Features: Cul-De-Sac, Landscaped
Details
- Additional structures: Gazebo
- Parcel number: 0113302207400
Construction
Type & style
- Home type: SingleFamily
- Architectural style: Traditional
- Property subtype: Single Family Residence
Materials
- Brick, Stone
- Roof: 3-Tab Shingles
Condition
- Year built: 0
Utilities & green energy
- Electric: CW&L
- Gas: Natural Gas
- Sewer: City Sewer
- Water: Public
- Utilities for property: Natural Gas Connected
Community & HOA
Community
- Subdivision: Stoneridge Estates
Location
- Region: Jonesboro
Financial & listing details
- Price per square foot: $141/sqft
- Tax assessed value: $332,825
- Annual tax amount: $3,368
- Date on market: 6/30/2026
- Listing terms: Conventional,FHA,In House
Estimated market value
$464,300
$441,000 - $488,000
$2,753/mo
Price history
| Date | Event | Price |
|---|---|---|
| 6/30/2026 | Listed for sale | $479,900-5.9%$141/sqft |
Source: Northeast Arkansas BOR #10130721 Report a problem | ||
| 6/5/2026 | Listing removed | $509,900$150/sqft |
Source: Northeast Arkansas BOR #10128173 Report a problem | ||
| 3/10/2026 | Listed for sale | $509,900+22.9%$150/sqft |
Source: Northeast Arkansas BOR #10128173 Report a problem | ||
| 11/5/2025 | Sold | $415,000-3.5%$122/sqft |
Source:  CARMLS #25014394 Report a problem CARMLS #25014394 Report a problem | ||
| 10/3/2025 | Contingent | $429,900$127/sqft |
Source: CARMLS #25014394 Report a problem | ||
| 10/3/2025 | Pending sale | $429,900$127/sqft |
Source: Northeast Arkansas BOR #10121193 Report a problem | ||
| 8/19/2025 | Price change | $429,900-2.3%$127/sqft |
Source: Northeast Arkansas BOR #10121193 Report a problem | ||
| 5/31/2025 | Price change | $440,000-2.2%$130/sqft |
Source: CARMLS #25014394 Report a problem | ||
| 4/14/2025 | Listed for sale | $449,900+28.5%$133/sqft |
Source: Northeast Arkansas BOR #10121193 Report a problem | ||
| 1/20/2010 | Sold | $350,000+1029%$103/sqft |
Source: Public Record Report a problem | ||
| 4/18/2007 | Sold | $31,000$9/sqft |
Source: Public Record Report a problem | ||
Public tax history
| Year | Property taxes | Tax assessment |
|---|---|---|
| 2025 | $2,768 -3.5% | $66,565 |
| 2024 | $2,868 -2.5% | $66,565 +4.1% |
| 2023 | $2,943 +2.9% | $63,960 |
| 2022 | $2,861 +3.5% | $63,960 +5.1% |
| 2021 | $2,764 | $60,840 |
| 2020 | $2,764 | $60,840 |
| 2019 | $2,764 +0.3% | $60,840 |
| 2018 | $2,757 +5.4% | $60,840 |
| 2017 | $2,616 | $60,840 +11.1% |
| 2016 | $2,616 +5.7% | $54,740 |
| 2015 | $2,475 | $54,740 |
| 2014 | $2,475 -12.4% | $54,740 |
| 2013 | $2,825 | $54,740 |
| 2012 | -- | $54,740 -0.3% |
| 2011 | -- | $54,910 |
| 2010 | -- | $54,910 -0.8% |
| 2009 | -- | $55,350 +1283.8% |
| 2008 | -- | $4,000 |
Find assessor info on the county website
Monthly payment
Est. payment
Payment breakdown
Explore the cost of this home by adjusting the details. Changes won't be saved.Climate risks
Neighborhood: Valley View
Nearby schools
GreatSchools rating
- 9/10Valley View Intermediate SchoolGrades: 3-6Distance: 1.1 mi
- 8/10Valley View Junior High SchoolGrades: 7-9Distance: 1.3 mi
- 7/10Valley View High SchoolGrades: 9-12Distance: 1.6 mi
Schools provided by the listing agent
- Elementary: Valley View
- Middle: Valley View
- High: Valley View
Source: Northeast Arkansas BOR. This data may not be complete. We recommend contacting the local school district to confirm school assignments for this home.
- $488,9004 bd2 ba3.3k sqft4505 Kalli, Jonesboro, AR 72404Off Market
- $531,8004 bd4 ba3.7k sqft4501 Kalli Dr, Jonesboro, AR 72404Off Market

- $425,6004 bd3 ba3.1k sqft4509 Kalli Dr, Jonesboro, AR 72404Off Market
- $320,8004 bd3 ba2k sqft2418 Granite Pointe, Jonesboro, AR 72404Off Market
- $325,1004 bd2 ba1.8k sqft2414 Granite Pointe, Jonesboro, AR 72404Off Market
- $499,0004 bd3 ba3.7k sqft4500 Kalli Dr, Jonesboro, AR 72404Sold
- $299,9004 bd3 ba2.1k sqft2410 Granite Pointe, Jonesboro, AR 72404Sold
- $370,000-- bd2 ba2k sqft2422 Granite Pointe, Jonesboro, AR 72404Off Market
A local agent can set up tours, give advice and negotiate with sellers.
Similar homes
- $479,9004 bd3 ba2.9k sqft4106 Chapel Hill Dr, Jonesboro, AR 72404For Sale

 MLS ID #26023320, Dustin W Thomas, Halsey Real Estate. CARMLS
 - $515,0004 bd4 ba2.9k sqft2204 Waynesboro Dr, Jonesboro, AR 72404For Sale
 MLS ID #10131310, Christine M. Wright, Century 21 Portfolio. Northeast Arkansas BOR
 - $419,9004 bd4 ba2.5k sqft5024 Rockport Dr, Jonesboro, AR 72404For Sale
 MLS ID #26031105, Andrea L Duckert, Compass Rose Realty. CARMLS
 - $485,0004 bd4 ba3.2k sqft5234 Providence Cir, Jonesboro, AR 72404For Sale
 MLS ID #26027208, Kinley Gatewood, Halsey Real Estate. CARMLS
 - $450,0004 bd3 ba2.6k sqft2001 Jamestown Dr, Jonesboro, AR 72404For SaleMLS ID #10131181, Christopher S. McBride, Century 21 Portfolio. Northeast Arkansas BOR
- $469,9004 bd3 ba2.8k sqft2308 Westminster Way, Jonesboro, AR 72404For SaleMLS ID #10130760, Kathy Humphrey, Century 21 Portfolio. Northeast Arkansas BOR
- $499,0004 bd5 ba3.1k sqft3205 Mallard Pointe Ln, Jonesboro, AR 72404For SaleMLS ID #10129614, Steve Collar, Halsey Real Estate. Northeast Arkansas BOR
- $384,9004 bd3 ba3.5k sqft4600 Stillwater Ct, Jonesboro, AR 72404For SaleMLS ID #26022594, Amanda Hood, IMAGE Realty. CARMLS
- $579,5005 bd4 ba3.3k sqft5220 Providence Cir, Jonesboro, AR 72404For SaleMLS ID #26029200, Remington Hendrix-Brown, Keller Williams Realty NEA. CARMLS
- $429,9004 bd3 ba2.5k sqft5238 Providence Cir, Jonesboro, AR 72404For SaleMLS ID #10131005, Paula Westbrook, Westbrook & Reeves Real Estate. Northeast Arkansas BOR
- $487,9994 bd4 ba3.6k sqft2602 Harrison Cv, Jonesboro, AR 72404For SaleMLS ID #10131289, Christi Covington, Jonesboro Realty Company. Northeast Arkansas BOR
- $699,9994 bd4 ba3.9k sqft4309 Weldon Ln, Jonesboro, AR 72404For SaleMLS ID #10131417, Crystal Kurylo, Century 21 Portfolio. Northeast Arkansas BOR
- $519,9005 bd3 ba3.9k sqft4901 Outback Cv, Jonesboro, AR 72404For SaleMLS ID #26000981, Steve Collar, Halsey Real Estate. CARMLS
- $399,9004 bd4 ba2.9k sqft5201 Providence Cir, Jonesboro, AR 72404For SaleMLS ID #26021467, JC Cox, Dustin White Realty. CARMLS
- $584,9005 bd3 ba2.9k sqft2227 Addison Cv, Jonesboro, AR 72404For SaleMLS ID #26026785, Joey Seibert, Seibert Real Estate. CARMLS
- $479,9004 bd3 ba3k sqft688 County Road 461, Jonesboro, AR 72404For SaleMLS ID #26012949, Rick McKenzie, Crye-Leike Realtors Jonesboro. CARMLS
- $384,9005 bd3 ba2.3k sqft1984 Windy Ln, Jonesboro, AR 72404For SaleMLS ID #10129523, Kathy Humphrey, Century 21 Portfolio. Northeast Arkansas BOR
- $409,9004 bd2 ba2.5k sqft46 County Road 149, Jonesboro, AR 72404For SaleMLS ID #26030600, Sydney Ford, Coldwell Banker Village Communities. CARMLS
- $549,9004 bd3 ba3k sqft3113 Annadale Cv, Jonesboro, AR 72404For SaleMLS ID #26007668, Kevin W Kercheval, Coldwell Banker Village Communities. CARMLS
- $595,0004 bd4 ba4.3k sqft4269 Farmington Cv, Jonesboro, AR 72404For SaleMLS ID #10130863, Richard Wimberley, Burch & Co. Real Estate. Northeast Arkansas BOR
