Step into a resort-style lifestyle at 4309 Weldon Lane. This 3,994 sq ft Jonesboro haven features a travertine-lined, heated/chilled pool with a slide, an expansive en suite on the main level, and a 3-car garage. It perfectly balances daily luxury with a vibrant, year-round entertaining atmosphere. Welcome to your own private oasis in Barrington Park. From the moment you pull into the new driveway and admire the professionally manicured landscaping, you’ll know this home is special.Indoor Elegance & Comfort. Inside, natural light pours into the main living area, highlighting soaring 21-foot ceilings and a graceful arched balcony. Rich hardwood floors lead to a stunning stone fireplace, while the chef-inspired kitchen boasts granite countertops, herringbone-patterned stone floors, a breakfast bar, and a butler's pantry for effortless hosting.Everyday Luxury.Retreat to your primary en suite on the main level, designed for ultimate relaxation with a spa-like soaker tub, a custom walk-in shower, and an expansive walk-in closet. The rest of the home provides endless versatility, including a generous, quiet office, an oversized bonus room, and surround sound installed by Sound Concepts.
Accepting back-up offers
Price cut: $15K (9/16)
$685,000
4309 Weldon Ln, Jonesboro, AR 72404
4beds
3,994sqft
Single Family Residence
Built in 2015
0.33 Acres Lot
$-- Zestimate®
$172/sqft
$-- HOA
What's special
- 33 days
- 511
- 20
Zillow last checked:
Listing updated:
Listed by:
Crystal L Kurylo 870-530-0616,
Century 21 Portfolio 870-933-0026
Source: CARMLS,MLS#: 26037710
Facts & features
Interior
Bedrooms & bathrooms
- Bedrooms: 4
- Bathrooms: 4
- Full bathrooms: 3
- 1/2 bathrooms: 1
Rooms
- Room types: Formal Living Room, Office/Study, Bonus Room
Dining room
- Features: Separate Dining Room, Eat-in Kitchen, Breakfast Bar
Heating
- Electric
Cooling
- Electric
Appliances
- Included: Built-In Range, Microwave, Gas Range, Dishwasher, Refrigerator, Electric Water Heater
- Laundry: Laundry Room
Features
- Dry Bar, Walk-In Closet(s), Ceiling Fan(s), Walk-in Shower, Breakfast Bar, Granite Counters, Pantry, Sheet Rock, Primary Bedroom/Main Lv, Guest Bedroom/Main Lv, 2 Bedrooms Same Level
- Flooring: Carpet, Wood, Tile, Natural Stone Tile
- Windows: Window Treatments
- Basement: None
- Has fireplace: Yes
- Fireplace features: Gas Starter
Interior area
- Total structure area: 3,994
- Total interior livable area: 3,994 sqft
Property
Parking
- Total spaces: 3
- Parking features: Garage, Three Car
- Has garage: Yes
Features
- Levels: Two
- Stories: 2
- Patio & porch: Screened
- Exterior features: Rain Gutters
- Has private pool: Yes
- Pool features: In Ground, Heated
- Fencing: Full,Wood,Wrought Iron
Lot
- Size: 0.33 Acres
- Features: Level, Extra Landscaping, Subdivided
Details
- Parcel number: 0114334108100
Construction
Type & style
- Home type: SingleFamily
- Architectural style: Traditional
- Property subtype: Single Family Residence
Materials
- Brick, Stone
- Foundation: Slab
- Roof: Shingle
Condition
- New construction: No
- Year built: 2015
Utilities & green energy
- Gas: Gas-Natural
- Sewer: Public Sewer
- Water: Public
- Utilities for property: Natural Gas Connected
Community & HOA
Community
- Security: Smoke Detector(s), Video Surveillance
- Subdivision: BARRINGTON PARK
HOA
- Has HOA: No
Location
- Region: Jonesboro
Financial & listing details
- Price per square foot: $172/sqft
- Tax assessed value: $438,340
- Annual tax amount: $4,436
- Date on market: 9/16/2026
- Listing terms: VA Loan,FHA,Conventional,Cash
- Road surface type: Paved
Estimated market value
Not available
Estimated sales range
Not available
Not available
Price history
| Date | Event | Price |
|---|---|---|
| 9/16/2026 | Price change | $685,000-2.1%$172/sqft |
Source:  CARMLS #26037710 Report a problem CARMLS #26037710 Report a problem | ||
| 8/2/2026 | Listed for sale | $699,999$175/sqft |
Source: Northeast Arkansas BOR #10131417 Report a problem | ||
| 8/1/2026 | Listing removed | $699,999$175/sqft |
Source: Northeast Arkansas BOR #10128591 Report a problem | ||
| 6/22/2026 | Price change | $699,999-4.8%$175/sqft |
Source: CARMLS #26012111 Report a problem | ||
| 6/1/2026 | Price change | $735,000-2%$184/sqft |
Source: CARMLS #26012111 Report a problem | ||
| 4/19/2026 | Price change | $749,900-3.2%$188/sqft |
Source: Northeast Arkansas BOR #10128591 Report a problem | ||
| 3/30/2026 | Listed for sale | $775,000+76.5%$194/sqft |
Source: Northeast Arkansas BOR #10128591 Report a problem | ||
| 5/13/2020 | Listing removed | $439,000$110/sqft |
Source: CENTURY 21 Wright-Pace Real Estate #10072976 Report a problem | ||
| 4/19/2018 | Pending sale | $439,000$110/sqft |
Source: CENTURY 21 Wright-Pace Real Estate #10072976 Report a problem | ||
| 4/19/2018 | Listed for sale | $439,000+4.5%$110/sqft |
Source: CENTURY 21 Wright-Pace Real Estate #10072976 Report a problem | ||
| 3/28/2018 | Sold | $420,000+531.6%$105/sqft |
Source: CARMLS #18001392 Report a problem | ||
| 5/7/2014 | Sold | $66,500$17/sqft |
Source: Public Record Report a problem | ||
Public tax history
| Year | Property taxes | Tax assessment |
|---|---|---|
| 2025 | $3,836 -2.5% | $87,668 |
| 2024 | $3,936 -1.9% | $87,668 +1% |
| 2023 | $4,011 -0.1% | $86,784 |
| 2022 | $4,016 +3.2% | $86,784 +5% |
| 2021 | $3,890 | $82,654 |
| 2020 | $3,890 +6.9% | $82,654 +6.3% |
| 2019 | $3,637 +14.3% | $77,760 |
| 2018 | $3,181 +5.3% | $77,760 |
| 2017 | $3,021 | $77,760 |
| 2016 | $3,021 | -- |
| 2015 | -- | -- |
Find assessor info on the county website
Monthly payment
Est. payment
Payment breakdown
Explore the cost of this home by adjusting the details. Changes won't be saved.Climate risks
Neighborhood: Ridgepointe


Similar homes
- $699,0004 bd5 ba3.6k sqft3301 Mallard Pointe Ln, Jonesboro, AR 72404For Sale
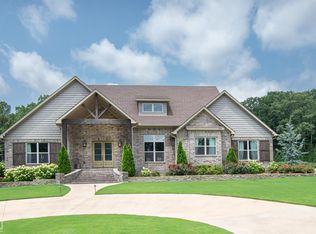 MLS ID #10131003, Elizabeth Crowson, Jonesboro Realty Company. Northeast Arkansas BOR
 - $699,0004 bd4 ba3.4k sqft1014 Lake Crest Dr, Jonesboro, AR 72404For Sale
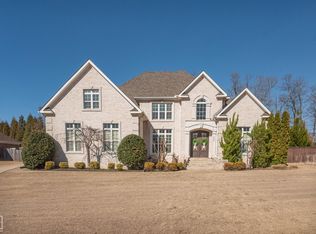 MLS ID #10132150, Josh Olson, Jonesboro Realty Company. Northeast Arkansas BOR
 - $575,0004 bd4 ba4.3k sqft4269 Farmington Cv, Jonesboro, AR 72404For Sale
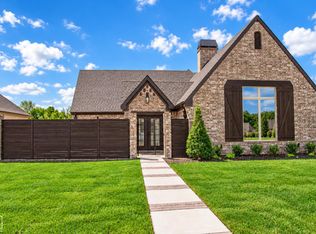 MLS ID #10130863, Richard Wimberley, Burch & Co. Real Estate. Northeast Arkansas BOR
 - $749,9005 bd4 ba4.4k sqft4901 Darr Hill Rd, Jonesboro, AR 72404For Sale

 MLS ID #26035307, Ralph Harvey III, ListWithFreedom.com, Inc.. CARMLS
 - $519,9004 bd3 ba3k sqft3113 Annadale Cv, Jonesboro, AR 72404For SaleMLS ID #26035014, Martha L Tolson, Coldwell Banker Village Communities. CARMLS
- $495,0004 bd4 ba3.2k sqft5234 Providence Cir, Jonesboro, AR 72404For SaleMLS ID #26041353, Abby J Lee, Coldwell Banker Village Communities. CARMLS
- $699,9004 bd3 ba4.3k sqft343 County Road 428, Jonesboro, AR 72404For SaleMLS ID #26022691, Debbie Finley, Halsey Real Estate. CARMLS
- $398,8004 bd4 ba2.6k sqft3010 Woodsprings Rd, Jonesboro, AR 72404For SaleMLS ID #26037684, Amanda L Baker, Westbrook & Reeves Real Estate, LLC. CARMLS
- $599,0005 bd5 ba4.7k sqft316 Dunwoody Dr, Jonesboro, AR 72404For SaleMLS ID #26020528, Lindsay D Ivy, Century 21 Portfolio. CARMLS
- $824,9005 bd4 ba4.7k sqft2213 Ridgepointe Dr, Jonesboro, AR 72404For SaleMLS ID #26027184, Dustin White, Dustin White Realty. CARMLS
- $454,9004 bd4 ba3.9k sqft2305 Paula Dr, Jonesboro, AR 72404For SaleMLS ID #26037397, Andrea J Andrews, Compass Rose Realty. CARMLS
- $399,9004 bd4 ba2.9k sqft5201 Providence Cir, Jonesboro, AR 72404For SaleMLS ID #26040246, Teagan J Cox, Dustin White Realty. CARMLS
- $549,9004 bd5 ba3.7k sqft221 Dunwoody Dr, Jonesboro, AR 72404For SaleMLS ID #26009511, Bill Hu, Halsey Real Estate. CARMLS
