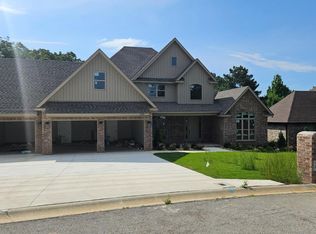
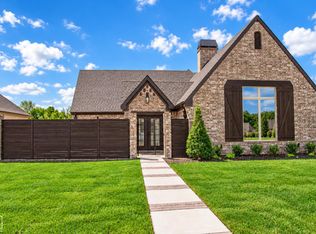
Experience exceptional craftsmanship and thoughtful design in this stunning home located in Mallard Pointe neighborhood in the Valley View school district. Designed for both everyday comfort and elegant entertaining, this one of a kind home offers four spacious bedrooms and three and a half bathrooms on the main level, providing the convenience of single level living with room to grow. The gourmet kitchen has quarts countertops, a built in coffee/espresso machine and a dual function microwave that also serves as a second oven. The quartz countertops continue throughout the home, complementing the home's timeless finishes. The luxurious primary suite features a sitting area, dual walk-in closets and a spa inspired ensuite creating the perfect private retreat. Every detail of the home has been carefully selected including premium solid brass interior door hardware that adds a touch of sophistication throughout. Upstairs you'll find a versatile bonus room, a full bathroom and an additional unfinished bonus space ready to become whatever best suits your lifestyle. The oversized four car garage is truly a standout feature boasting full flake commercial grade epoxy flooring that delivers both durability and a showroom quality finish. Outside, enjoy a screened in porch with fireplace, a sprinkler system and whole home generator. With its exceptional custom features, flexible floor plan and luxury finishes this home could be yours today!
For sale
Price cut: $26K (10/13)
$699,000
3301 Mallard Pointe Ln, Jonesboro, AR 72404
4beds
3,624sqft
Single Family Residence
Built in ----
0.63 Acres Lot
$675,100 Zestimate®
$193/sqft
$-- HOA
What's special
Oversized four car garageTimeless finishesLuxurious primary suiteDual walk-in closetsFour spacious bedroomsSpa inspired ensuiteQuartz countertops
- 98 days
- 593
- 21
Zillow last checked:
Listing updated:
Listed by:
Elizabeth Crowson 870-926-5467,
Jonesboro Realty Company 870-243-3993
Source: Northeast Arkansas BOR,MLS#: 10131003
Facts & features
Interior
Bedrooms & bathrooms
- Bedrooms: 4
- Bathrooms: 5
- Full bathrooms: 4
- 1/2 bathrooms: 1
- Main level bedrooms: 4
Rooms
- Room types: Bonus Room
Primary bedroom
- Level: Main
Bedroom 2
- Level: Main
Bedroom 3
- Level: Main
Bedroom 4
- Level: Main
Basement
- Area: 0
Heating
- Central
Features
- Flooring: Hardwood
- Has fireplace: Yes
- Fireplace features: Gas Log
Interior area
- Total structure area: 3,624
- Total interior livable area: 3,624 sqft
- Finished area above ground: 3,624
Property
Parking
- Total spaces: 4
- Parking features: Attached
- Attached garage spaces: 4
Features
- Levels: Two
- Patio & porch: Screened
- Exterior features: Sprinkler System
- Fencing: Wood
Lot
- Size: 0.63 Acres
Details
- Parcel number: 0114334402400
Construction
Type & style
- Home type: SingleFamily
- Architectural style: Traditional
- Property subtype: Single Family Residence
Materials
- Brick
- Foundation: Slab
Condition
- Year built: 0
Utilities & green energy
- Electric: CW&L
- Gas: Natural Gas
- Sewer: City Sewer
- Water: Public
- Utilities for property: Natural Gas Connected
Community & HOA
Community
- Subdivision: Mallard Pointe Subdi
Location
- Region: Jonesboro
Financial & listing details
- Price per square foot: $193/sqft
- Tax assessed value: $433,925
- Annual tax amount: $3,791
- Date on market: 7/13/2026
Estimated market value
$675,100
$641,000 - $709,000
$3,168/mo
Price history
| Date | Event | Price |
|---|---|---|
| 10/13/2026 | Price change | $699,000-3.6%$193/sqft |
Source: Northeast Arkansas BOR #10131003 Report a problem | ||
| 9/22/2026 | Price change | $725,000-3.2%$200/sqft |
Source: Northeast Arkansas BOR #10131003 Report a problem | ||
| 7/13/2026 | Listed for sale | $749,000-7.1%$207/sqft |
Source: Northeast Arkansas BOR #10131003 Report a problem | ||
| 11/4/2022 | Sold | $806,483+3%$223/sqft |
Source: Northeast Arkansas BOR #10101159 Report a problem | ||
| 8/9/2022 | Pending sale | $783,100$216/sqft |
Source: Northeast Arkansas BOR #10101159 Report a problem | ||
Public tax history
| Year | Property taxes | Tax assessment |
|---|---|---|
| 2025 | $3,791 -2.6% | $86,785 |
| 2024 | $3,891 -1.9% | $86,785 |
| 2023 | $3,966 +945.1% | $86,785 +1057.1% |
| 2022 | $380 +22.6% | $7,500 +25% |
| 2021 | $310 | $6,000 |
| 2020 | $310 | $6,000 |
| 2019 | $310 | $6,000 |
| 2018 | $310 | $6,000 |
| 2017 | $310 | $6,000 |
Find assessor info on the county website
Monthly payment
Est. payment
Payment breakdown
Explore the cost of this home by adjusting the details. Changes won't be saved.Climate risks
Neighborhood: Valley View
Nearby schools
Schools provided by the listing agent
- Elementary: Valley View
- Middle: Valley View
- High: Valley View
Source: Northeast Arkansas BOR. This data may not be complete. We recommend contacting the local school district to confirm school assignments for this home.

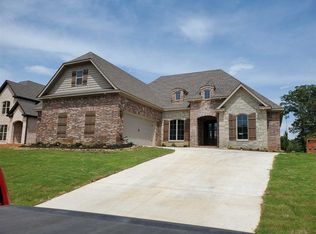
Similar homes
- $685,0004 bd4 ba3.9k sqft4309 Weldon Ln, Jonesboro, AR 72404For Sale
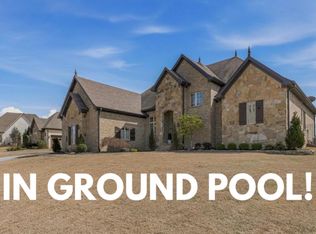
 MLS ID #26037710, Crystal L Kurylo, Century 21 Portfolio. CARMLS
 - $699,0004 bd4 ba3.4k sqft1014 Lake Crest Dr, Jonesboro, AR 72404For Sale
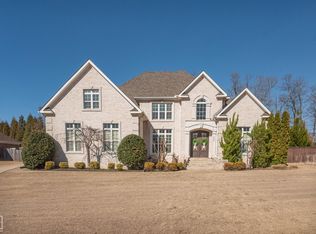 MLS ID #10132150, Josh Olson, Jonesboro Realty Company. Northeast Arkansas BOR
 - $575,0004 bd4 ba4.3k sqft4269 Farmington Cv, Jonesboro, AR 72404For Sale
 MLS ID #10130863, Richard Wimberley, Burch & Co. Real Estate. Northeast Arkansas BOR
 - $749,9005 bd4 ba4.4k sqft4901 Darr Hill Rd, Jonesboro, AR 72404For Sale
 MLS ID #26035307, Ralph Harvey III, ListWithFreedom.com, Inc.. CARMLS
 - $699,9004 bd3 ba4.3k sqft343 County Road 428, Jonesboro, AR 72404For SaleMLS ID #26022691, Debbie Finley, Halsey Real Estate. CARMLS
- $495,0004 bd4 ba3.2k sqft5234 Providence Cir, Jonesboro, AR 72404For SaleMLS ID #26041353, Abby J Lee, Coldwell Banker Village Communities. CARMLS
- $519,9004 bd3 ba3k sqft3113 Annadale Cv, Jonesboro, AR 72404For SaleMLS ID #26035014, Martha L Tolson, Coldwell Banker Village Communities. CARMLS
- $584,9005 bd3 ba2.9k sqft2227 Addison Cv, Jonesboro, AR 72404For SaleMLS ID #26026785, Joey Seibert, Seibert Real Estate. CARMLS
- $824,9005 bd4 ba4.7k sqft2213 Ridgepointe Dr, Jonesboro, AR 72404For SaleMLS ID #26027184, Dustin White, Dustin White Realty. CARMLS
- $398,8004 bd4 ba2.6k sqft3010 Woodsprings Rd, Jonesboro, AR 72404For SaleMLS ID #26037684, Amanda L Baker, Westbrook & Reeves Real Estate, LLC. CARMLS
- $599,0005 bd5 ba4.7k sqft316 Dunwoody Dr, Jonesboro, AR 72404For SaleMLS ID #26020528, Lindsay D Ivy, Century 21 Portfolio. CARMLS
- $469,9003 bd3 ba2.9k sqft4106 Chapel Hill Dr, Jonesboro, AR 72404For SaleMLS ID #26038439, Dustin W Thomas, Halsey Real Estate. CARMLS
