4 beds | 3.5 baths | 3,194 sqft | 6.6 acres | Built 2023 | Valley View Schools This incredible estate, inspired by the historic homes of Natchez, Mississippi, is tucked away just inside the heart of the city and offers a newer home on 6.6 wooded acres right off Southwest Drive. It is close to town but set back in a private, wooded setting. The main level includes a primary ensuite with its own marble-surround fireplace, a dedicated office with custom built-ins, formal dining, and a central living area anchored by a second marble-surround fireplace. The kitchen is designed for both daily use and entertaining, with custom cabinetry and top of the line appliances. Just off the laundry room, you'll find a built-in, fully tiled dog wash station. Upstairs features a second living area, three additional bedrooms, and two full baths, providing separation and flexibility. Additional features include a walk-in concrete safe room located off the attached garage with space for two vehicles and a UTV or other equipment, and a detached 550 square foot heated and cooled workshop with its own covered patio. The covered back porch overlooks a large fenced yard, with wooded acreage and a natural buffer surrounding the property. Located in the Valley View School District, this property is perfect for buyers looking for newer construction, privacy, and acreage right in the middle of town. Exterior is Brick and Fiber Cement Siding.
For sale
Price cut: $20K (7/1)
$799,900
1614 Horne Dr, Jonesboro, AR 72404
4beds
3,194sqft
:
Get pre-qualified$4,932/mo
Single Family Residence
Built in 2023
6.6 Acres Lot
$779,500 Zestimate®
$250/sqft
$-- HOA
What's special
Private wooded settingFormal diningCustom cabinetry
- 110 days |
- 366 |
- 24 |
Zillow last checked:
Listing updated:
Listed by:
Angela Dickson 870-930-6772,
Image Realty 870-236-2121
Source: Northeast Arkansas BOR,MLS#: 10129071
Facts & features
Interior
Bedrooms & bathrooms
- Bedrooms: 4
- Bathrooms: 4
- Full bathrooms: 3
- 1/2 bathrooms: 1
- Main level bedrooms: 1
Rooms
- Room types: Office
Primary bedroom
- Description: Main
- Level: Main
Bedroom 2
- Level: Upper
Bedroom 3
- Level: Upper
Bedroom 4
- Level: Upper
Dining room
- Description: Main
Kitchen
- Description: Main
Living room
- Description: Main
Basement
- Area: 0
Heating
- Central
Cooling
- Central Air
Appliances
- Included: Dishwasher, Double Oven, Electric Range, Gas Range, Tankless Water Heater Gas
- Laundry: Laundry Room, Main Level Off Kitchen
Features
- Ceiling Fan(s), Climate Control
- Flooring: Ceramic Tile, Laminate
- Basement: Unknown
- Number of fireplaces: 2
- Fireplace features: Gas Log, Two
Interior area
- Total structure area: 3,194
- Total interior livable area: 3,194 sqft
- Finished area above ground: 3,194
Property
Parking
- Total spaces: 2
- Parking features: Attached, Golf Cart Storage/Garage
- Attached garage spaces: 2
Features
- Levels: Two
- Patio & porch: Patio, Porch
- Fencing: 1 Side,Back Yard,Wood
Lot
- Size: 6.6 Acres
- Features: Rolling Slope, Shade Trees, Sloped, Wooded
Details
- Additional structures: Workshop
- Parcel number: 0114335401212
- Zoning: R-1
Construction
Type & style
- Home type: SingleFamily
- Architectural style: Traditional
- Property subtype: Single Family Residence
Materials
- Brick, Other
- Roof: Shingle
Condition
- Year built: 2023
Utilities & green energy
- Electric: CW&L
- Gas: Natural Gas
- Sewer: Septic Tank
- Water: Public
- Utilities for property: Natural Gas Connected
Community & HOA
Community
- Subdivision: Arnold Forrest Subdi
Location
- Region: Jonesboro
Financial & listing details
- Price per square foot: $250/sqft
- Tax assessed value: $418,965
- Annual tax amount: $3,641
- Date on market: 4/21/2026
- Road surface type: Unimproved
Estimated market value
$779,500
$741,000 - $818,000
$3,007/mo
Price history
| Date | Event | Price |
|---|---|---|
| 7/1/2026 | Price change | $799,900-2.4%$250/sqft |
Source: Northeast Arkansas BOR #10129071 Report a problem | ||
| 4/21/2026 | Listed for sale | $819,900-0.6%$257/sqft |
Source: Northeast Arkansas BOR #10129071 Report a problem | ||
| 3/29/2026 | Listing removed | $825,000$258/sqft |
Source: Northeast Arkansas BOR #10125962 Report a problem | ||
| 11/11/2025 | Listed for sale | $825,000-2.9%$258/sqft |
Source: Northeast Arkansas BOR #10125962 Report a problem | ||
| 10/22/2025 | Listing removed | $850,000$266/sqft |
Source:  CARMLS #25015377 Report a problem CARMLS #25015377 Report a problem | ||
| 4/21/2025 | Listed for sale | $850,000-2.9%$266/sqft |
Source: Northeast Arkansas BOR #10121283 Report a problem | ||
| 4/19/2025 | Listing removed | $875,000$274/sqft |
Source: CARMLS #24025414 Report a problem | ||
| 1/3/2025 | Price change | $875,000-2.8%$274/sqft |
Source: Northeast Arkansas BOR #10115869 Report a problem | ||
| 7/17/2024 | Listed for sale | $900,000+400%$282/sqft |
Source: Northeast Arkansas BOR #10115869 Report a problem | ||
| 9/3/2023 | Listing removed | -- |
Source: CARMLS #20001512 Report a problem | ||
| 9/2/2021 | Sold | $180,000+80.2%$56/sqft |
Source: CARMLS #20001512 Report a problem | ||
| 7/13/2021 | Contingent | $99,900$31/sqft |
Source: CARMLS #20001512 Report a problem | ||
| 12/31/2020 | Listed for sale | $99,900$31/sqft |
Source: CARMLS #20001512 Report a problem | ||
Public tax history
| Year | Property taxes | Tax assessment |
|---|---|---|
| 2025 | $3,641 -2.7% | $83,793 |
| 2024 | $3,741 +630.7% | $83,793 +730% |
| 2023 | $512 | $10,096 |
| 2022 | $512 -33.9% | $10,096 -32.7% |
| 2021 | $774 | $15,000 |
| 2020 | $774 | $15,000 |
| 2019 | $774 | $15,000 |
| 2018 | $774 | $15,000 |
| 2017 | $774 | $15,000 +200% |
| 2016 | $774 | $5,000 |
| 2015 | -- | -- |
Find assessor info on the county website
Monthly payment
Est. payment
Payment breakdown
Explore the cost of this home by adjusting the details. Changes won't be saved.Climate risks
Neighborhood: Candlewood
Nearby schools
GreatSchools rating
- 9/10Valley View Intermediate SchoolGrades: 3-6Distance: 1.8 mi
- 8/10Valley View Junior High SchoolGrades: 7-9Distance: 2 mi
- 7/10Valley View High SchoolGrades: 9-12Distance: 2.3 mi
Schools provided by the listing agent
- Elementary: Valley View
- Middle: Valley View
- High: Valley View
Source: Northeast Arkansas BOR. This data may not be complete. We recommend contacting the local school district to confirm school assignments for this home.
- $225,500-- bd2 ba1.9k sqft3311 Springwood Dr, Jonesboro, AR 72404Off Market
- $230,9003 bd3 ba1.9k sqft1907 Chalet Dr, Jonesboro, AR 72404Off Market

- $--2.6 acres1618 Horne Dr, Jonesboro, AR 72404Off Market

- $253,6003 bd2 ba1.7k sqft3309 Springwood Dr, Jonesboro, AR 72404Off Market

- $285,7003 bd3 ba2.6k sqft3307 Springwood Dr, Jonesboro, AR 72404Off Market
- $231,4003 bd2 ba2.4k sqft1905 Chalet Dr, Jonesboro, AR 72404Off Market
- $815,300-- bd4 ba3.7k sqft1626 Horne Dr, Jonesboro, AR 72404Off Market
- $261,9005 bd3 ba2.3k sqft3305 Springwood Dr, Jonesboro, AR 72404Off Market
A local agent can set up tours, give advice and negotiate with sellers.
Similar homes
- $599,9004 bd4 ba3.4k sqft2214 Autumn Dr, Jonesboro, AR 72404For Sale
 MLS ID #10131455, Rob Spencer, New Horizon Real Estate. Northeast Arkansas BOR
 - $749,0004 bd5 ba3.6k sqft3301 Mallard Pointe Ln, Jonesboro, AR 72404For Sale
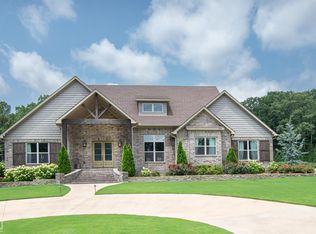 MLS ID #10131003, Elizabeth Crowson, Jonesboro Realty Company. Northeast Arkansas BOR
 - $689,7805 bd5 ba4.3k sqft4121 Damron Dr, Jonesboro, AR 72404For Sale
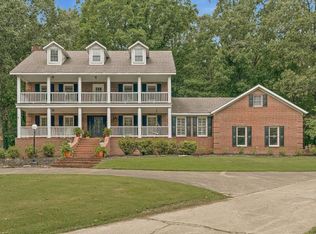 MLS ID #10131472, Jill Cravens, Westbrook & Reeves Real Estate. Northeast Arkansas BOR
 - $699,9994 bd4 ba3.9k sqft4309 Weldon Ln, Jonesboro, AR 72404For Sale
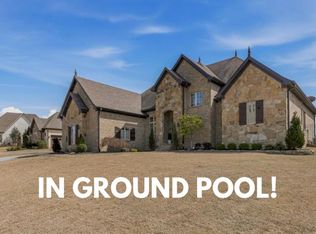 MLS ID #10131417, Crystal Kurylo, Century 21 Portfolio. Northeast Arkansas BOR
 - $699,0004 bd4 ba3.4k sqft1014 Lake Crest Dr, Jonesboro, AR 72404For SaleMLS ID #10130124, Josh Olson, Jonesboro Realty Company. Northeast Arkansas BOR
- $749,9004 bd3 ba4.3k sqft343 County Road 428, Jonesboro, AR 72404For Sale
 MLS ID #26022691, Debbie Finley, Halsey Real Estate. CARMLS
 - $695,0004 bd4 ba3.3k sqft472 County Road 149, Jonesboro, AR 72404For SaleMLS ID #26015316, Chrystle Mommsen, Coldwell Banker Village Communities. CARMLS
- $850,0003 bd3 ba3.7k sqft2911 Ridgepointe Dr, Jonesboro, AR 72404For SaleMLS ID #26027517, San W Caldwell, Coldwell Banker Village Communities. CARMLS
- $619,0004 bd4 ba2.3k sqft4501 Mount Carmel Rd, Jonesboro, AR 72404For SaleMLS ID #10130526, Steve Bowen, Westbrook & Reeves Real Estate. Northeast Arkansas BOR
- $849,9005 bd4 ba4.7k sqft2213 Ridgepointe Dr, Jonesboro, AR 72404For SaleMLS ID #26027184, Dustin White, Dustin White Realty. CARMLS
- $574,9004 bd4 ba3.5k sqft2807 Tower Park Dr, Jonesboro, AR 72404For SaleMLS ID #10129583, Chad Oldham, Jonesboro Realty Company. Northeast Arkansas BOR
- $515,0004 bd4 ba2.9k sqft2204 Waynesboro Dr, Jonesboro, AR 72404For SaleMLS ID #10131310, Christine M. Wright, Century 21 Portfolio. Northeast Arkansas BOR
- $419,9004 bd4 ba2.5k sqft5024 Rockport Dr, Jonesboro, AR 72404For SaleMLS ID #26031105, Andrea L Duckert, Compass Rose Realty. CARMLS
- $595,0004 bd4 ba4.3k sqft4269 Farmington Cv, Jonesboro, AR 72404For SaleMLS ID #10130863, Richard Wimberley, Burch & Co. Real Estate. Northeast Arkansas BOR
- $579,5005 bd4 ba3.3k sqft5220 Providence Cir, Jonesboro, AR 72404For SaleMLS ID #26029200, Remington Hendrix-Brown, Keller Williams Realty NEA. CARMLS
- $648,0005 bd5 ba4.7k sqft316 Dunwoody Dr, Jonesboro, AR 72404For SaleMLS ID #26020528, Lindsay D Ivy, Century 21 Portfolio. CARMLS
- $695,0003 bd4 ba2.8k sqft2207 Doral Cv, Jonesboro, AR 72404For SaleMLS ID #26021487, Dustin White, Dustin White Realty. CARMLS
- $399,9994 bd2 ba2.6k sqft174 County Road 461, Jonesboro, AR 72404For SaleMLS ID #10127627, Payton Snodgrass, Century 21 Portfolio. Northeast Arkansas BOR
- $549,9004 bd5 ba3.7k sqft221 Dunwoody Dr, Jonesboro, AR 72404For SaleMLS ID #26009511, Bill Hu, Halsey Real Estate. CARMLS
- $758,0004 bd5 ba4.7k sqft190 County Road 7802, Jonesboro, AR 72401For SaleMLS ID #26014488, Blair Cook, Coldwell Banker Village Communities. CARMLS
