Discover a rare opportunity to own a unique one-of-a-kind property offering the best of both worlds! A peaceful country setting with the convenience of being in the city limits of Jonesboro. Situated on 7.68 beautiful acres at the end of a quiet dead end street, this stunning five bedroom, four and a half bath home provides privacy, space, and endless possibilities. This home was custom built by Damron Construction Company and is located 1.5 miles from Ridgepointe Country Club. This traditional home offers a thoughtful layout with room for everyone. The welcoming entryway showcases beautiful hardwood floors. The living area features a gas fireplace, perfect for relaxing evenings or entertaining guests. Three bedrooms are on the second level with a guest suite located on the main floor and an additional bonus room or bedroom on third level. The partially finished basement provides an additional 1000 square feet of heated and cooled living space including a partially finished bathroom. There are 300 square feet of added storage space. It is the perfect opportunity to create a customized area to fit your lifestyle. There is a full bathroom in the basement that will be finished out before closing. There is a woodburning furnace in the basement that will heat the main level of the home in the event of outage. The home is currently located in the Jonesboro School District, however, you have the ability to choice in to any district needed. Step outside and enjoy your own secluded sanctuary on 7.68 acres with a private pond, mature trees and the peaceful feeling of country living. Abundant wildlife in full display while you sit on the front porch or the 12' x 32' back patio. The property includes a large 30' x 40' workshop and multiple outbuildings, making it ideal for hobbyists, craftsmen, outdoor enthusiasts, or anyone needing extra space for projects and storage. Tucked away from the hustle and bustle, this exceptional property offers a rare combination of acreage, privacy, and convenience. Whether you're looking for a home with privacy, or a place with room to grow, this Jonesboro gem is a must-see.
For sale
$689,780
4121 Damron Dr, Jonesboro, AR 72404
5beds
4,306sqft
Single Family Residence
Built in 1992
7.68 Acres Lot
$651,500 Zestimate®
$160/sqft
$-- HOA
What's special
Multiple outbuildingsBeautiful hardwood floorsPrivate pondWelcoming entrywayMature treesFront porch
- 33 days
- 507
- 29
Zillow last checked:
Listing updated:
Listed by:
Jill Cravens 870-926-2656,
Westbrook & Reeves Real Estate 870-336-2019,
Landon Crews,
Westbrook & Reeves Real Estate
Source: Northeast Arkansas BOR,MLS#: 10131472
Facts & features
Interior
Bedrooms & bathrooms
- Bedrooms: 5
- Bathrooms: 5
- Full bathrooms: 4
- 1/2 bathrooms: 1
Rooms
- Room types: Guest Room, Storage
Primary bedroom
- Description: Upper
- Level: Upper
Bedroom 2
- Level: Upper
Bedroom 3
- Level: Upper
Bedroom 4
- Level: Upper
Basement
- Area: 1218
Heating
- Central, Propane
Cooling
- Multi Units, Central Air, Electric
Appliances
- Included: Dishwasher, Electric Range, Electric Water Heater, Water Heater Electric 2
- Laundry: Laundry Room, Basement
Features
- Breakfast Bar, Ceiling Fan(s)
- Flooring: Carpet, Ceramic Tile, Hardwood
- Windows: Blinds, Plantation Shutters
- Basement: Cooled,Heated,Partially Finished,Walk-Out Access
- Has fireplace: Yes
- Fireplace features: Gas Log
Interior area
- Total structure area: 4,306
- Total interior livable area: 4,306 sqft
- Finished area above ground: 3,088
Property
Parking
- Total spaces: 2
- Parking features: Attached
- Attached garage spaces: 2
Features
- Levels: Four
- Patio & porch: Patio, Porch
- Exterior features: Storage
- Fencing: None
- Waterfront features: Pond
Lot
- Size: 7.68 Acres
- Dimensions: New survey May 2026
- Features: Landscaped, Secluded, Shade Trees, Survey
Details
- Additional structures: Outbuilding, Workshop
- Parcel number: 0114321300800
Construction
Type & style
- Home type: SingleFamily
- Architectural style: Traditional
- Property subtype: Single Family Residence
Materials
- Brick
- Foundation: Slab
- Roof: 3-Tab Shingles
Condition
- Year built: 1992
Utilities & green energy
- Electric: CW&L
- Gas: Propane Leased
- Sewer: Septic Tank
- Water: Public
Community & HOA
Location
- Region: Jonesboro
Financial & listing details
- Price per square foot: $160/sqft
- Tax assessed value: $293,225
- Annual tax amount: $1,408
- Date on market: 8/5/2026
- Listing terms: Cash,Conventional,FHA,In House,VA Loan
- Road surface type: Paved
Estimated market value
$651,500
$619,000 - $684,000
Not available
Price history
| Date | Event | Price |
|---|---|---|
| 8/5/2026 | Listed for sale | $689,780-1.4%$160/sqft |
Source: Northeast Arkansas BOR #10131472 Report a problem | ||
| 8/5/2026 | Listing removed | $699,900$163/sqft |
Source: Northeast Arkansas BOR #10130348 Report a problem | ||
| 6/14/2026 | Listed for sale | $699,900$163/sqft |
Source: Northeast Arkansas BOR #10130348 Report a problem | ||
Public tax history
| Year | Property taxes | Tax assessment |
|---|---|---|
| 2025 | $1,408 -6.6% | $48,701 |
| 2024 | $1,508 -4.7% | $48,701 |
| 2023 | $1,583 -3.1% | $48,701 |
| 2022 | $1,633 -1.8% | $48,701 +0.9% |
| 2021 | $1,663 | $48,290 |
| 2020 | $1,663 | $48,290 |
| 2019 | $1,663 -1.5% | $48,290 |
| 2018 | $1,688 | $48,290 |
| 2017 | $1,688 | $48,290 +0.3% |
| 2016 | $1,688 +0.3% | $48,160 |
| 2015 | $1,682 | $48,160 |
| 2014 | $1,682 -17.2% | $48,160 |
| 2013 | $2,032 | $48,160 |
| 2012 | -- | $48,160 -1.6% |
| 2011 | -- | $48,940 |
| 2010 | -- | $48,940 +7.3% |
| 2009 | -- | $45,600 |
| 2008 | -- | $45,600 |
| 2007 | -- | $45,600 +5.1% |
| 2006 | -- | $43,390 |
| 2005 | -- | $43,390 +0.9% |
| 2004 | -- | $43,020 +5% |
| 2003 | -- | $40,970 +8.6% |
| 2002 | -- | $37,730 +9.4% |
| 2001 | -- | $34,500 |
Find assessor info on the county website
Monthly payment
Est. payment
Payment breakdown
Explore the cost of this home by adjusting the details. Changes won't be saved.Climate risks
Neighborhood: Strawfloor
Nearby schools
Schools provided by the listing agent
- Elementary: Jonesboro Magnet
- Middle: Annie Camp
- High: Jonesboro High School
Source: Northeast Arkansas BOR. This data may not be complete. We recommend contacting the local school district to confirm school assignments for this home.

Similar homes
- $699,0004 bd4 ba3.4k sqft1014 Lake Crest Dr, Jonesboro, AR 72404For Sale
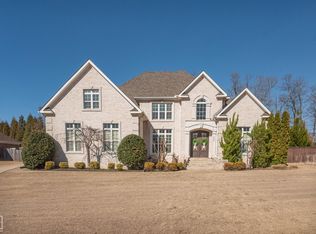 MLS ID #10132150, Josh Olson, Jonesboro Realty Company. Northeast Arkansas BOR
 - $674,9005 bd3 ba3.6k sqft513 Mockingbird Ln, Jonesboro, AR 72401For Sale
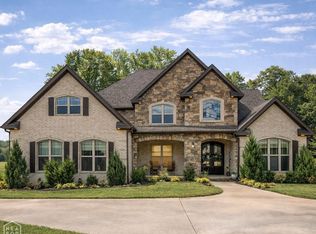 MLS ID #10132128, Dustin White, Dustin White Realty. Northeast Arkansas BOR
 - $699,9004 bd3 ba4.3k sqft343 County Road 428, Jonesboro, AR 72404For Sale

 MLS ID #26022691, Debbie Finley, Halsey Real Estate. CARMLS
 - $699,9994 bd4 ba3.9k sqft4309 Weldon Ln, Jonesboro, AR 72404For Sale
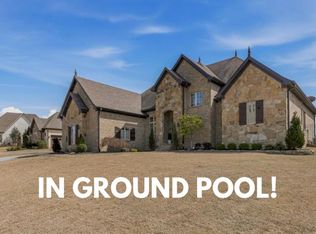 MLS ID #10131417, Crystal Kurylo, Century 21 Portfolio. Northeast Arkansas BOR
 - $824,9005 bd4 ba4.7k sqft2213 Ridgepointe Dr, Jonesboro, AR 72404For SaleMLS ID #26027184, Dustin White, Dustin White Realty. CARMLS
- $509,9005 bd3 ba3.9k sqft4901 Outback Cv, Jonesboro, AR 72404For SaleMLS ID #26035639, Steve Collar, Halsey Real Estate. CARMLS
- $770,0004 bd5 ba5.9k sqft2321 Grand Oaks Cv, Jonesboro, AR 72404For SaleMLS ID #26028799, Brooksie Felty-Hartness, IMAGE Realty. CARMLS
- $675,0004 bd4 ba5.4k sqft3898 County Road 318, Bono, AR 72416For SaleMLS ID #26018018, Blair Cook, Coldwell Banker Village Communities. CARMLS
- $599,0005 bd5 ba4.7k sqft316 Dunwoody Dr, Jonesboro, AR 72404For SaleMLS ID #26020528, Lindsay D Ivy, Century 21 Portfolio. CARMLS
- $539,9004 bd3 ba3k sqft3113 Annadale Cv, Jonesboro, AR 72404For SaleMLS ID #26035014, Martha L Tolson, Coldwell Banker Village Communities. CARMLS
- $399,9004 bd4 ba2.9k sqft5201 Providence Cir, Jonesboro, AR 72404For SaleMLS ID #26036278, JC Cox, Dustin White Realty. CARMLS
- $579,5005 bd4 ba3.3k sqft5220 Providence Cir, Jonesboro, AR 72404For SaleMLS ID #26029200, Remington Hendrix-Brown, Keller Williams Realty NEA. CARMLS
- $695,0003 bd4 ba2.8k sqft2207 Doral Cv, Jonesboro, AR 72404For SaleMLS ID #26021487, Dustin White, Dustin White Realty. CARMLS
