Set on 2.14 private acres in the desirable Westside School District, this beautifully updated estate offers the perfect blend of luxury, space, and functionality. The main level showcases a thoughtful layout with 3 bedrooms, 2.5 baths, and a dedicated office. Enjoy two spacious living areas, one featuring a cozy gas fireplace. The primary suite is a true retreat, complete with a spa-like bath featuring a tiled walk-in shower, soaking tub, double vanities, and two spacious walk-in closets. Enjoy peaceful mornings and evenings on the screened-in back patio. The walk-out basement offers exceptional versatility with a kitchenette, full bath, storm room with built in gun racks, and multiple additional rooms that could easily function as bedrooms, guest quarters, or flex spaces. Extensive updates provide peace of mind, including a new roof and upstairs HVAC in 2023, along with new windows, flooring, fresh paint, and garage door in 2025. Completing the property is a 30x40 insulated shop with gas and electricity, offering endless possibilities for storage, hobbies, or workspace. This is the space, privacy, and lifestyle you’ve been waiting for—welcome home. Some photos virtually staged.
Active
$675,000
3898 County Road 318, Bono, AR 72416
4beds
5,473sqft
Single Family Residence
Built in 2003
2.14 Acres Lot
$638,000 Zestimate®
$123/sqft
$-- HOA
What's special
Two spacious walk-in closetsWalk-out basementDedicated officeDouble vanitiesTiled walk-in showerMultiple additional roomsSpa-like bath
- 124 days
- 222
- 10
Zillow last checked:
Listing updated:
Listed by:
Blair Cook 870-316-8778,
Coldwell Banker Village Communities 870-935-7800,
Lindsey Norman 870-351-1090,
Coldwell Banker Village Communities
Source: CARMLS,MLS#: 26018018
Facts & features
Interior
Bedrooms & bathrooms
- Bedrooms: 4
- Bathrooms: 4
- Full bathrooms: 3
- 1/2 bathrooms: 1
Rooms
- Room types: Den/Family Room, Office/Study, Bonus Room, Basement
Dining room
- Features: Separate Dining Room, Eat-in Kitchen
Heating
- Natural Gas
Cooling
- Electric
Appliances
- Included: Double Oven, Electric Range, Dishwasher, Disposal, Bar Fridge, Oven, Gas Water Heater
- Laundry: Washer Hookup, Electric Dryer Hookup, Laundry Room
Features
- Walk-In Closet(s), Walk-in Shower, Breakfast Bar, Wired for Data, Kit Counter-Corian, Pantry, Sheet Rock, Primary Bedroom/Main Lv, 2 Bedrooms Same Level
- Flooring: Carpet, Tile, Luxury Vinyl
- Basement: Full,Finished,Walk-Out Access,Heated,Cooled
- Has fireplace: Yes
- Fireplace features: Gas Logs Present
Interior area
- Total structure area: 5,473
- Total interior livable area: 5,473 sqft
Property
Parking
- Total spaces: 2
- Parking features: Garage, Two Car, Garage Faces Side
- Has garage: Yes
Features
- Levels: Two
- Stories: 2
- Patio & porch: Patio, Screened
- Exterior features: Storage, Rain Gutters, Shop
- Has spa: Yes
- Spa features: Whirlpool/Hot Tub/Spa
Lot
- Size: 2.14 Acres
- Features: Extra Landscaping, Not in Subdivision
Details
- Parcel number: 1215321400600
Construction
Type & style
- Home type: SingleFamily
- Architectural style: Traditional
- Property subtype: Single Family Residence
Materials
- Brick
- Foundation: Slab
- Roof: Shingle
Condition
- New construction: No
- Year built: 2003
Utilities & green energy
- Electric: Electric-Co-op
- Gas: Gas-Natural
- Sewer: Septic Tank
- Water: Public
- Utilities for property: Natural Gas Connected
Community & HOA
Community
- Security: Smoke Detector(s), Safe/Storm Room
- Subdivision: Not In List
HOA
- Has HOA: No
Location
- Region: Bono
Financial & listing details
- Price per square foot: $123/sqft
- Tax assessed value: $450,630
- Annual tax amount: $1,953
- Date on market: 5/5/2026
- Listing terms: VA Loan,FHA,Conventional,Cash,USDA Loan
- Road surface type: Paved
Estimated market value
$638,000
$606,000 - $670,000
Not available
Price history
| Date | Event | Price |
|---|---|---|
| 5/5/2026 | Listed for sale | $675,000+2600%$123/sqft |
Source:  CARMLS #26018018 Report a problem CARMLS #26018018 Report a problem | ||
| 10/23/2001 | Sold | $25,000$5/sqft |
Source: Agent Provided Report a problem | ||
Public tax history
| Year | Property taxes | Tax assessment |
|---|---|---|
| 2025 | $2,029 -4.7% | $60,060 |
| 2024 | $2,129 -3.4% | $60,060 |
| 2023 | $2,204 -2.2% | $60,060 |
| 2022 | $2,254 -2.6% | $60,060 |
| 2021 | $2,314 | $60,060 -20.2% |
| 2020 | $2,314 | $75,250 |
| 2019 | $2,314 -1.1% | $75,250 |
| 2018 | $2,339 +2% | $75,250 |
| 2017 | $2,294 | $75,250 +27.8% |
| 2016 | $2,294 +7546% | $58,900 |
| 2015 | $30 -98.7% | $58,900 |
| 2014 | $2,243 -12.5% | $58,900 |
| 2013 | $2,563 | $58,900 -11.2% |
| 2012 | -- | $66,320 |
| 2011 | -- | $66,320 |
| 2010 | -- | $66,320 +13.8% |
| 2009 | -- | $58,260 |
| 2008 | -- | $58,260 |
| 2007 | -- | $58,260 +15.9% |
| 2006 | -- | $50,260 |
| 2005 | -- | $50,260 |
| 2004 | -- | $50,260 |
Find assessor info on the county website
Monthly payment
Est. payment
Payment breakdown
Explore the cost of this home by adjusting the details. Changes won't be saved.Climate risks
Neighborhood: 72416
Nearby schools
Schools provided by the listing agent
- Elementary: Westside
- Middle: Westside
- High: Westside
Source: CARMLS. This data may not be complete. We recommend contacting the local school district to confirm school assignments for this home.

Similar homes
- $689,7805 bd5 ba4.3k sqft4121 Damron Dr, Jonesboro, AR 72404For Sale
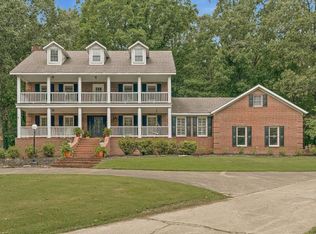 MLS ID #10131472, Jill Cravens, Westbrook & Reeves Real Estate. Northeast Arkansas BOR
 - $699,0004 bd4 ba3.4k sqft1014 Lake Crest Dr, Jonesboro, AR 72404For Sale
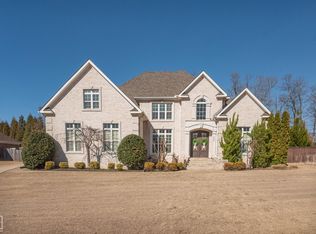 MLS ID #10132150, Josh Olson, Jonesboro Realty Company. Northeast Arkansas BOR
 - $674,9005 bd3 ba3.6k sqft513 Mockingbird Ln, Jonesboro, AR 72401For Sale
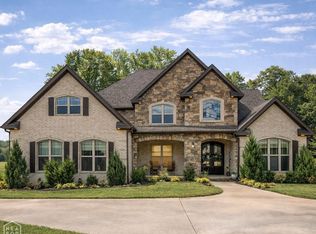 MLS ID #10132128, Dustin White, Dustin White Realty. Northeast Arkansas BOR
 - $649,9004 bd3 ba3.2k sqft4851 County Road 745, Jonesboro, AR 72405For Sale
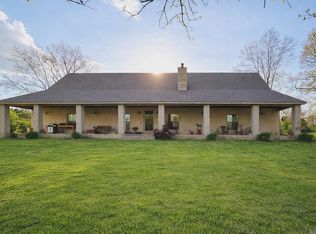
 MLS ID #26013352, Danna Johnson, Johnson Real Estate Group. CARMLS
 - $695,0004 bd4 ba3.3k sqft472 County Road 149, Jonesboro, AR 72404For SaleMLS ID #26015316, Chrystle Mommsen, Coldwell Banker Village Communities. CARMLS
- $499,9004 bd3 ba3.5k sqft124 County Road 105, Bono, AR 72416For SaleMLS ID #26033082, Sydney Ford, Coldwell Banker Village Communities. CARMLS
- $699,9004 bd3 ba4.3k sqft343 County Road 428, Jonesboro, AR 72404For SaleMLS ID #26022691, Debbie Finley, Halsey Real Estate. CARMLS
- $699,9004 bd3 ba3.2k sqft4687 Highway 141 N, Jonesboro, AR 72401For SaleMLS ID #26010297, Andrea J Andrews, Compass Rose Realty. CARMLS
- $770,0004 bd5 ba5.9k sqft2321 Grand Oaks Cv, Jonesboro, AR 72404For SaleMLS ID #26028799, Brooksie Felty-Hartness, IMAGE Realty. CARMLS
- $439,0003 bd3 ba3k sqft393 County Road 371, Bono, AR 72416For SaleMLS ID #25014919, Taylor M Wilson, Halsey Real Estate. CARMLS
- $549,9004 bd3 ba2.8k sqft1323 County Road 304, Jonesboro, AR 72401For SaleMLS ID #26033308, Janie Hay, Select Properties. CARMLS
- $649,9004 bd4 ba3.7k sqft4518 Clubhouse Dr, Jonesboro, AR 72405For SaleMLS ID #26033223, Tifaney L Ferguson, Ferguson Realty Group. CARMLS
- $749,9005 bd4 ba4.4k sqft4901 Darr Hill Rd, Jonesboro, AR 72404For SaleMLS ID #26035307, Ralph Harvey III, ListWithFreedom.com, Inc.. CARMLS
