Welcome to Market 4687 Hwy 141 N in Jonesboro, AR within the Jonesboro School District. Priced below current appraisal. Situated on 15.2 ± acres just outside city limits, this 2023 built, 2-story barndominium offers 3,280 sf of living space and a rare combination of gated entrance, circle drive, beautiful landscaping, 9 ± fenced acres, stocked pond, and saltwater inground pool creating an outdoor retreat w/ stunning sunset views. The main level showcases an open kitchen, dining, and living area highlighted by soaring 18-foot ceilings, oversized island, custom cabinetry, and a cozy gas log fireplace. The primary suite is on the main and offers a spa-inspired bath featuring a soaking tub, tiled shower, and dual vanity, along with a walk-in closet. An additional bedroom and full bath are on the main, while the upper level offers 2 bedrooms and a full bath. Step outside to a covered wraparound porch designed for gathering and relaxing. Additional features include an attached 1,200 sf garage/shop w/ mezzanine loft, detached carport, Empower fiber internet, and energy-efficient construction. Additional acreage available. Call today to make it yours.
Active
Price cut: $30K (7/20)
$699,900
4687 Highway 141 N, Jonesboro, AR 72401
4beds
3,280sqft
:
Get pre-qualified$4,366/mo
Single Family Residence
Built in 2023
15.2 Acres Lot
$680,700 Zestimate®
$213/sqft
$-- HOA
What's special
Saltwater inground poolStocked pondGated entranceBeautiful landscapingWalk-in closetTiled showerDual vanity
- 130 days |
- 1,025 |
- 83 |
Zillow last checked:
Listing updated:
Listed by:
Andrea J Andrews 870-761-7774,
Compass Rose Realty 870-336-1008
Source: CARMLS,MLS#: 26010297
Facts & features
Interior
Bedrooms & bathrooms
- Bedrooms: 4
- Bathrooms: 3
- Full bathrooms: 3
Rooms
- Room types: Formal Living Room, Den/Family Room, Workshop/Craft
Dining room
- Features: Living/Dining Combo, Kitchen/Den
Heating
- Heat Pump
Cooling
- Electric
Appliances
- Included: Built-In Range, Microwave, Electric Range, Dishwasher, Bar Fridge, Oven, Gas Water Heater, Tankless Water Heater
- Laundry: Washer Hookup, Electric Dryer Hookup, Laundry Room
Features
- Ceiling Fan(s), Walk-in Shower, Breakfast Bar, Wired for Data, Kit Counter-Corian, Pantry, Sheet Rock, Primary Bedroom/Main Lv, Guest Bedroom/Main Lv, 2 Bedrooms Same Level, 2 Bedrooms Upper Level
- Flooring: Carpet, Concrete
- Doors: Insulated Doors
- Windows: Insulated Windows, Low Emissivity Windows
- Basement: None
- Has fireplace: Yes
- Fireplace features: Insert, Gas Log
Interior area
- Total structure area: 3,280
- Total interior livable area: 3,280 sqft
Property
Parking
- Total spaces: 3
- Parking features: Garage, Three Car, Garage Door Opener, Garage Faces Side, Garage Faces Rear
- Has garage: Yes
Features
- Levels: Two
- Stories: 2
- Patio & porch: Porch
- Exterior features: Storage, Shop
- Has private pool: Yes
- Pool features: In Ground
- Fencing: Partial,Cross Fenced
- Waterfront features: Dock, Other (see remarks), Pond, Stock Pond
Lot
- Size: 15.2 Acres
- Features: Sloped, Not in Subdivision
Details
- Parcel number: 1215419300410
Construction
Type & style
- Home type: SingleFamily
- Architectural style: Barndominium
- Property subtype: Single Family Residence
Materials
- Metal/Vinyl Siding, Spray Foam Insulation
- Foundation: Slab
- Roof: Metal
Condition
- New construction: No
- Year built: 2023
Utilities & green energy
- Electric: Elec-Municipal (+Entergy)
- Gas: Gas-Propane/Butane
- Sewer: Septic Tank, Tank Owned Other
- Water: Public
- Utilities for property: Gas-Propane/Butane
Green energy
- Energy efficient items: Doors, Thermostat
Community & HOA
Community
- Subdivision: Murphy
HOA
- Has HOA: No
Location
- Region: Jonesboro
Financial & listing details
- Price per square foot: $213/sqft
- Annual tax amount: $2,826
- Date on market: 3/18/2026
- Listing terms: VA Loan,Conventional,Cash
- Road surface type: Gravel
Estimated market value
$680,700
$647,000 - $715,000
$2,757/mo
Price history
| Date | Event | Price |
|---|---|---|
| 7/20/2026 | Price change | $699,900-4.1%$213/sqft |
Source:  CARMLS #26010297 Report a problem CARMLS #26010297 Report a problem | ||
| 6/11/2026 | Price change | $729,900-3.9%$223/sqft |
Source: CARMLS #26010297 Report a problem | ||
| 4/27/2026 | Price change | $759,900-5%$232/sqft |
Source: CARMLS #26010297 Report a problem | ||
| 3/18/2026 | Listed for sale | $799,900$244/sqft |
Source: CARMLS #26010297 Report a problem | ||
Public tax history
Tax history is unavailable.
Monthly payment
Est. payment
Payment breakdown
Explore the cost of this home by adjusting the details. Changes won't be saved.Climate risks
Neighborhood: 72401
Nearby schools
GreatSchools rating
- 4/10Math & Science Magnet SchoolGrades: 1-6Distance: 2.2 mi
- 3/10The Academies at Jonesboro High SchoolGrades: 7,9-12Distance: 5.6 mi
- 4/10Leadership Magnet SchoolGrades: 1-6Distance: 5 mi
Schools provided by the listing agent
- Elementary: Jonesboro
- Middle: Jonesboro
- High: Jonesboro
Source: CARMLS. This data may not be complete. We recommend contacting the local school district to confirm school assignments for this home.
- $688,800-- bd4 ba3.9k sqft4401 Highway 141 N, Jonesboro, AR 72401Off Market
- $257,700-- bd1 ba1.3k sqft4433 Highway 141 N, Jonesboro, AR 72401Off Market
- $336,800-- bd2 ba1.7k sqft4571 Highway 141 N, Jonesboro, AR 72401Off Market
- $433,400-- bd1 ba1.1k sqft4395 Highway 141 N, Jonesboro, AR 72401Off Market
- $119,400-- bd-- ba1.7k sqft4323 Highway 141 N, Jonesboro, AR 72401Off Market
- $129,000-- bd-- ba672 sqft4791 Highway 141 N, Jonesboro, AR 72401Off Market
- $1,137,300-- bd-- ba9.1k sqft4394 Highway 141 N, Jonesboro, AR 72405Off Market
- $173,5003 bd1 ba1.4k sqft4315 Highway 141 N, Jonesboro, AR 72401Off Market
A local agent can set up tours, give advice and negotiate with sellers.
A local lender can help you make sure your offer is ready when you are.
Similar homes
- $688,0003 bd3 ba2.2k sqft(Undisclosed Address), Jonesboro, AR 72401For Sale
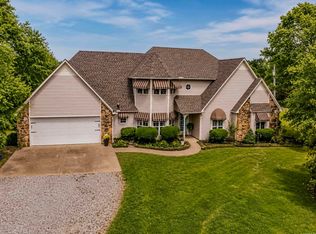
 MLS ID #26021122, Sherlyn Blackwell, Arkansas Elite Realty. CARMLS
 - $625,0004 bd3 ba2.8k sqft1323 County Road 304, Jonesboro, AR 72401For Sale
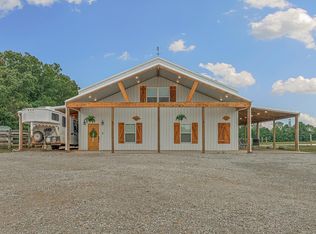 MLS ID #26019124, Janie Hay, Select Properties. CARMLS
 - $769,0004 bd5 ba4.7k sqft190 County Road 7802, Jonesboro, AR 72401For Sale
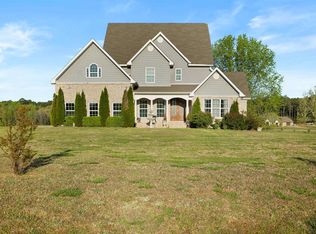 MLS ID #26014488, Blair Cook, Coldwell Banker Village Communities. CARMLS
 - $899,0004 bd3 ba2.8k sqft1323 County Road 304 #38, Jonesboro, AR 72401For Sale
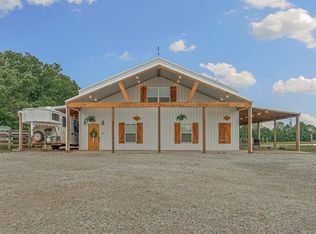 MLS ID #10129575, Janie Hay, Select Properties. Northeast Arkansas BOR
 - $649,9004 bd3 ba3.2k sqft4851 County Road 745, Jonesboro, AR 72405For SaleMLS ID #26013352, Danna Johnson, Johnson Real Estate Group. CARMLS
- $899,0004 bd3 ba2.8k sqft1323 38 County Rd #304, Jonesboro, AR 72401For SaleMLS ID #26019137, Janie Hay, Select Properties. CARMLS
- $675,0005 bd4 ba4k sqft4616 County Road 745, Jonesboro, AR 72405For SaleMLS ID #10130200, Dustin White, Dustin White Realty. Northeast Arkansas BOR
- $672,0004 bd5 ba3.6k sqft1210 W Country Club Ter, Jonesboro, AR 72401For SaleMLS ID #10129138, Krista Morrison, Keller Williams Realty-LR. Northeast Arkansas BOR
- $695,0004 bd4 ba3.3k sqft472 County Road 149, Jonesboro, AR 72404For SaleMLS ID #26015316, Chrystle Mommsen, Coldwell Banker Village Communities. CARMLS
- $449,0004 bd2 ba1.7k sqft1824 N Culberhouse St, Jonesboro, AR 72401For SaleMLS ID #26027992, Miranda G Mancilla, Compass Rose Realty. CARMLS
- $629,0004 bd4 ba3.6k sqft2110 Ponderosa Dr, Jonesboro, AR 72405For SaleMLS ID #26006340, Julie Webbe, Halsey Real Estate. CARMLS
- $549,0004 bd3 ba2.9k sqft2720 Greensboro Rd, Jonesboro, AR 72405For SaleMLS ID #26015435, Angela M Gallaher, United Country Cotham & Co.. CARMLS
- $675,0005 bd3 ba3.6k sqft513 Mockingbird Ln, Jonesboro, AR 72401For SaleMLS ID #26022513, Dustin White, Dustin White Realty. CARMLS
- $699,0004 bd4 ba3.4k sqft1014 Lake Crest Dr, Jonesboro, AR 72404For SaleMLS ID #10130124, Josh Olson, Jonesboro Realty Company. Northeast Arkansas BOR
- $699,9005 bd5 ba4.3k sqft4121 Damron Dr, Jonesboro, AR 72404For SaleMLS ID #10130348, Jill Cravens, Westbrook & Reeves Real Estate. Northeast Arkansas BOR
- $579,9004 bd3 ba3k sqft1005 Fairway Dr, Jonesboro, AR 72401For SaleMLS ID #26029799, Angie Dickson, IMAGE Realty. CARMLS
- $699,9994 bd4 ba3.9k sqft4309 Weldon Ln, Jonesboro, AR 72404For SaleMLS ID #26012111, Crystal L Kurylo, Century 21 Portfolio. CARMLS
- $649,9004 bd4 ba3.7k sqft4518 Clubhouse Dr, Jonesboro, AR 72405For SaleMLS ID #26005601, Tifaney L Ferguson, Ferguson Realty Group. CARMLS
- $749,9004 bd3 ba4.3k sqft343 County Road 428, Jonesboro, AR 72404For SaleMLS ID #26022691, Cayla M Cory, Halsey Real Estate. CARMLS
- $749,0004 bd4 ba4.6k sqft4221 Clubhouse Dr, Jonesboro, AR 72405For SaleMLS ID #10129742, Todd Roscoe, Jonesboro Realty Company. Northeast Arkansas BOR
