Welcome to peaceful country living with everyday convenience in the highly sought-after Brookland School District. This 4-bedroom, 2.5-bath home sits on 3.5 acres, with the option to expand to approximately 8.5 acres (see additional details below), offering space, privacy, and beautiful surroundings. A long private driveway leads to the home, where a large front porch overlooks a scenic pond—perfect for morning coffee or relaxing evenings. Inside, you’ll find an inviting open floor plan with spacious living, dining, and kitchen areas designed for both comfort and entertaining. The kitchen offers ample cabinetry and counter space, flowing seamlessly into the main living area. The home also features an oversized garage with additional storage and a safe room for added peace of mind. Situated on a paved road, this property provides a quiet country setting while remaining just minutes from NEA Baptist, shopping, and dining. Offered at $649,900 with approximately 3.5 acres, or $817,500 with approximately 8.5 acres. Contact listing agent for details on acreage options. A rare opportunity to enjoy acreage, convenience, and a lifestyle centered around space and natural beauty.
Active
Price cut: $167.6K (7/3)
$649,900
4851 County Road 745, Jonesboro, AR 72405
4beds
3,282sqft
:
Get pre-qualified$4,096/mo
Single Family Residence
Built in 2020
3.5 Acres Lot
$631,800 Zestimate®
$198/sqft
$-- HOA
What's special
Long private drivewaySafe roomInviting open floor plan
- 116 days |
- 260 |
- 12 |
Zillow last checked:
Listing updated:
Listed by:
Danna Johnson 870-919-2226,
Johnson Real Estate Group 870-333-5534
Source: CARMLS,MLS#: 26013352
Facts & features
Interior
Bedrooms & bathrooms
- Bedrooms: 4
- Bathrooms: 3
- Full bathrooms: 2
- 1/2 bathrooms: 1
Rooms
- Room types: Sun Room
Dining room
- Features: Kitchen/Dining Combo
Heating
- Propane
Cooling
- Electric
Appliances
- Included: Gas Range, Dishwasher, Disposal, Electric Water Heater
- Laundry: Washer Hookup, Electric Dryer Hookup, Laundry Room
Features
- Walk-In Closet(s), Exclusions (see remarks), Ceiling Fan(s), Walk-in Shower, Granite Counters, Pantry, Primary Bedroom/Main Lv, Guest Bedroom/Main Lv, 3 Bedrooms Same Level
- Flooring: Wood, Tile, Luxury Vinyl
- Windows: Window Treatments
- Attic: Floored
- Has fireplace: No
- Fireplace features: None
Interior area
- Total structure area: 3,282
- Total interior livable area: 3,282 sqft
Property
Parking
- Total spaces: 2
- Parking features: RV Access/Parking, Garage, Two Car, Garage Faces Side
- Has garage: Yes
Features
- Levels: One and One Half
- Stories: 1.5
- Patio & porch: Patio, Porch
- Fencing: Partial
- Waterfront features: Stock Pond
Lot
- Size: 3.5 Acres
- Features: Sloped
Details
- Parcel number: 1215423400101
Construction
Type & style
- Home type: SingleFamily
- Architectural style: Ranch
- Property subtype: Single Family Residence
Materials
- Brick
- Foundation: Slab
- Roof: Shingle
Condition
- New construction: No
- Year built: 2020
Utilities & green energy
- Electric: Electric-Co-op
- Gas: Gas-Propane/Butane
- Sewer: Septic Tank
- Water: Public
- Utilities for property: Gas-Propane/Butane
Community & HOA
Community
- Security: Smoke Detector(s), Security System, Video Surveillance, Safe/Storm Room
- Subdivision: Metes & Bounds
HOA
- Has HOA: No
Location
- Region: Jonesboro
Financial & listing details
- Price per square foot: $198/sqft
- Annual tax amount: $2,113
- Date on market: 4/6/2026
- Listing terms: VA Loan,FHA,Conventional
- Road surface type: Paved
Estimated market value
$631,800
$600,000 - $663,000
$3,000/mo
Price history
| Date | Event | Price |
|---|---|---|
| 7/9/2026 | Listed for sale | $649,900$198/sqft |
Source: Northeast Arkansas BOR #10128782 Report a problem | ||
| 7/3/2026 | Pending sale | $649,900-20.5%$198/sqft |
Source: Northeast Arkansas BOR #10128782 Report a problem | ||
| 4/7/2026 | Price change | $817,500+25.8%$249/sqft |
Source: Northeast Arkansas BOR #10128786 Report a problem | ||
| 4/7/2026 | Price change | $649,900-20.5%$198/sqft |
Source: Northeast Arkansas BOR #10128782 Report a problem | ||
| 4/6/2026 | Price change | $817,500+25.8%$249/sqft |
Source:  CARMLS #26013355 Report a problem CARMLS #26013355 Report a problem | ||
| 4/6/2026 | Listed for sale | $649,900-5.8%$198/sqft |
Source: CARMLS #26013352 Report a problem | ||
| 3/5/2026 | Listing removed | $689,800$210/sqft |
Source: Northeast Arkansas BOR #10126391 Report a problem | ||
| 2/24/2026 | Price change | $689,800-1.4%$210/sqft |
Source: CARMLS #25047911 Report a problem | ||
| 12/4/2025 | Listed for sale | $699,900$213/sqft |
Source: CARMLS #25047911 Report a problem | ||
| 11/30/2025 | Listing removed | $699,900$213/sqft |
Source: CARMLS #25034682 Report a problem | ||
| 9/19/2025 | Price change | $699,900-4.1%$213/sqft |
Source: CARMLS #25034682 Report a problem | ||
| 8/29/2025 | Listed for sale | $729,900$222/sqft |
Source: CARMLS #25034682 Report a problem | ||
| 8/25/2025 | Listing removed | $729,900$222/sqft |
Source: CARMLS #25008240 Report a problem | ||
| 7/15/2025 | Price change | $729,900-0.7%$222/sqft |
Source: CARMLS #25008240 Report a problem | ||
| 5/19/2025 | Price change | $734,900-0.5%$224/sqft |
Source: CARMLS #25008240 Report a problem | ||
| 3/4/2025 | Listed for sale | $738,888-1.5%$225/sqft |
Source: CARMLS #25008240 Report a problem | ||
| 11/8/2024 | Listing removed | $749,900$228/sqft |
Source: CARMLS #24015819 Report a problem | ||
| 5/8/2024 | Listed for sale | $749,900$228/sqft |
Source: CARMLS #24015819 Report a problem | ||
Public tax history
Tax history is unavailable.
Monthly payment
Est. payment
Payment breakdown
Explore the cost of this home by adjusting the details. Changes won't be saved.Climate risks
Neighborhood: 72405
Nearby schools
GreatSchools rating
- 7/10Brookland Elementary SchoolGrades: 1-3Distance: 2.3 mi
- 6/10Brookland Junior High SchoolGrades: 7-9Distance: 2.6 mi
- 7/10Brookland High SchoolGrades: 10-12Distance: 2.6 mi
Schools provided by the listing agent
- Elementary: Brookland
- Middle: Brookland
- High: Brookland
Source: CARMLS. This data may not be complete. We recommend contacting the local school district to confirm school assignments for this home.
- $--4 bd2 ba1.9k sqft52 County Road 7890, Jonesboro, AR 72401Off Market
- $233,900-- bd2 ba1.6k sqft4873 County Road 745, Jonesboro, AR 72401Off Market
- $368,1003 bd2 ba1.6k sqft4747 County Road 745, Jonesboro, AR 72401Off Market
- $--3.91 AcresCounty Road 745 3 91 Ac, Jonesboro, AR 72401Off Market
- $388,3004 bd2 ba2.2k sqft235 County Road 746, Jonesboro, AR 72401Off Market
- $321,3004 bd2 ba1.6k sqft289 County Road 746, Jonesboro, AR 72401Off Market
- $298,600-- bd2 ba2.1k sqft167 County Road 746, Jonesboro, AR 72401Off Market
- $501,500-- bd3 ba3.8k sqft121 County Road 746, Jonesboro, AR 72401Off Market
A local agent can set up tours, give advice and negotiate with sellers.
Similar homes
- $625,0005 bd4 ba3.2k sqft125 County Road 7822, Jonesboro, AR 72405For Sale
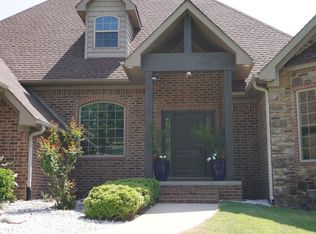 MLS ID #10129404, Richard Wimberley, Burch & Co. Real Estate. Northeast Arkansas BOR
 - $649,9004 bd4 ba3.7k sqft4518 Clubhouse Dr, Jonesboro, AR 72405For Sale

 MLS ID #26005601, Tifaney L Ferguson, Ferguson Realty Group. CARMLS
 - $629,0004 bd4 ba3.6k sqft2110 Ponderosa Dr, Jonesboro, AR 72405For Sale
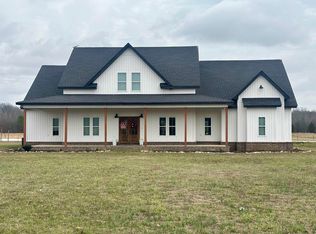 MLS ID #26006340, Julie Webbe, Halsey Real Estate. CARMLS
 - $625,0004 bd3 ba2.8k sqft1323 County Road 304, Jonesboro, AR 72401For Sale
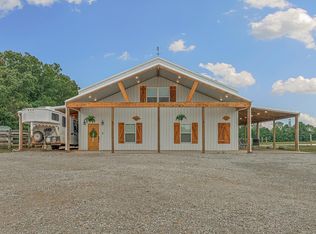 MLS ID #26019124, Janie Hay, Select Properties. CARMLS
 - $549,0004 bd3 ba2.9k sqft2720 Greensboro Rd, Jonesboro, AR 72405For SaleMLS ID #26015435, Angela M Gallaher, United Country Cotham & Co.. CARMLS
- $688,0003 bd3 ba2.2k sqft(Undisclosed Address), Jonesboro, AR 72401For SaleMLS ID #26021122, Sherlyn Blackwell, Arkansas Elite Realty. CARMLS
- $749,0004 bd4 ba4.6k sqft4221 Clubhouse Dr, Jonesboro, AR 72405For SaleMLS ID #10129742, Todd Roscoe, Jonesboro Realty Company. Northeast Arkansas BOR
- $579,9005 bd4 ba3.6k sqft4920 Winged Foot, Jonesboro, AR 72401For SaleMLS ID #26028140, Julie Webbe, Halsey Real Estate. CARMLS
- $469,0004 bd3 ba2.8k sqft3805 Bolt Blvd, Jonesboro, AR 72405For SaleMLS ID #10130284, Josh Olson, Jonesboro Realty Company. Northeast Arkansas BOR
- $560,0007 bd5 ba4.4k sqft137 County Road 765, Brookland, AR 72417For SaleMLS ID #26014113, Julie Webbe, Halsey Real Estate. CARMLS
- $699,9004 bd3 ba3.2k sqft4687 Highway 141 N, Jonesboro, AR 72401For SaleMLS ID #26010297, Andrea J Andrews, Compass Rose Realty. CARMLS
- $424,9004 bd3 ba2.5k sqft1177 County Road 702, Jonesboro, AR 72405For SaleMLS ID #10130317, Linzey Machen, Century 21 Portfolio. Northeast Arkansas BOR
- $695,0004 bd4 ba3.3k sqft472 County Road 149, Jonesboro, AR 72404For SaleMLS ID #26015316, Chrystle Mommsen, Coldwell Banker Village Communities. CARMLS
- $672,0004 bd5 ba3.6k sqft1210 W Country Club Ter, Jonesboro, AR 72401For SaleMLS ID #10129138, Krista Morrison, Keller Williams Realty-LR. Northeast Arkansas BOR
- $758,0004 bd5 ba4.7k sqft190 County Road 7802, Jonesboro, AR 72401For SaleMLS ID #26014488, Blair Cook, Coldwell Banker Village Communities. CARMLS
- $549,9004 bd3 ba3k sqft4529 Highway 163, Jonesboro, AR 72404For SaleMLS ID #10130880, Jamie Walker, New Horizon Real Estate. Northeast Arkansas BOR
- $449,9003 bd4 ba2.9k sqft4105 Sage Meadows Blvd, Jonesboro, AR 72405For SaleMLS ID #26023425, Rebecca L Platt, Coldwell Banker Village Communities. CARMLS
- $414,9004 bd3 ba2.8k sqft3420 Hudson Ct, Jonesboro, AR 72405For SaleMLS ID #10130316, Linzey Machen, Century 21 Portfolio. Northeast Arkansas BOR
- $648,0005 bd5 ba4.7k sqft316 Dunwoody Dr, Jonesboro, AR 72404For SaleMLS ID #26020528, Lindsay D Ivy, Century 21 Portfolio. CARMLS
- $449,0004 bd2 ba1.7k sqft1824 N Culberhouse St, Jonesboro, AR 72401For SaleMLS ID #26027992, Miranda G Mancilla, Compass Rose Realty. CARMLS
