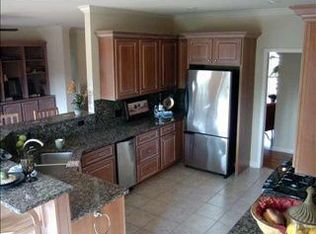
The builders of this stunning custom two-story brick home nestled in the estate section of Sage Meadows Golf Course Community thought of everything. Within this 4,669 square feet of living space and two-story layout, there are 4 large bedrooms, 3.5 baths, a large game room, extensive crown molding and hardwood and tile flooring. Situated on a .73 acre lot backing up to woods, this property offers privacy and scenic views. You won't have to worry where to store anything has every inch of space has been accounted for with abundant storage throughout. The master bedroom has attached his & her walk-in closets while the other bedrooms have large walk-in closets as well and there are several accesses to the floored attic. The kitchen is large and has two ovens, a large island, a pantry and room for a table. There is easy access to the dining room which makes for plenty of room to entertain. A half bath is in the hallway just off the kitchen. In the center of the home is a picturesque staircase perfect for family, holiday or prom photos. Exterior features include classic red brick, Tuscan-style front double doors, a new driveway, patio concrete and sidewalks (all completed in 2022), sprinkler system and black wrought iron fencing. There are also two screened-in sun porches which add an additional 700 square feet to the house and can be used year-round due to the Eze-Breeze memory vinyl windows. These porches also have sound systems built in as does the dining room which enhances the entertainment possibilities. Additional features include a 3-car garage with a workshop area and a sink, 3 HVAC systems, black wrought iron fencing and wiring for a security system on all doors and windows. Built in 2003 and located in one of the area's most desirable golf course communities, this home blends space, quality, and location.
For sale
Price cut: $46K (7/17)
$749,000
4221 Clubhouse Dr, Jonesboro, AR 72405
4beds
4,669sqft
:
Get pre-qualified$4,691/mo
Single Family Residence
Built in 2003
0.73 Acres Lot
$711,400 Zestimate®
$160/sqft
$70/mo HOA
What's special
- 80 days |
- 701 |
- 21 |
Zillow last checked:
Listing updated:
Listed by:
Todd Roscoe 870-919-3241,
Jonesboro Realty Company 870-243-3993
Source: Northeast Arkansas BOR,MLS#: 10129742
Facts & features
Interior
Bedrooms & bathrooms
- Bedrooms: 4
- Bathrooms: 4
- Full bathrooms: 3
- 1/2 bathrooms: 1
- Main level bedrooms: 1
Rooms
- Room types: Bonus Room, Office
Primary bedroom
- Description: Lower Level With His And Her Closets.
- Level: Main
Bedroom 2
- Description: Ensuite And Walk In Closet
- Level: Upper
Bedroom 3
- Description: Walk In Closet And Jack And Jill Bath
- Level: Upper
Bedroom 4
- Description: Walk In Closet And Jack And Jill Bath
- Level: Upper
Dining room
- Description: Can Accomidate Large Tabel
Kitchen
- Description: Large Island And Double Ovens. Great Pantry.
Living room
- Description: Formal Living Off Foyer
Basement
- Area: 0
Heating
- 3+ Systems, Central, Electric, Natural Gas
Appliances
- Included: Convection Oven, Countertop Gas, Dishwasher, Disposal, Double Oven, Microwave, Refrigerator, Electric Oven, Water Heater Electric 2
- Laundry: Laundry Room, Large With Cabinets, Counters And Sink
Features
- Flooring: Carpet, Ceramic Tile, Hardwood
- Windows: Wood Blinds
- Has basement: No
- Has fireplace: Yes
Interior area
- Total structure area: 4,669
- Total interior livable area: 4,669 sqft
- Finished area above ground: 4,669
Property
Parking
- Total spaces: 3
- Parking features: Attached, Golf Cart Storage/Garage
- Attached garage spaces: 3
Features
- Levels: Two
- Patio & porch: Porch Enclosed, Screened
- Exterior features: Sprinkler System
- Fencing: Back Yard,Iron/Metal
Lot
- Size: 0.73 Acres
- Features: Landscaped, Level, Shade Trees
Details
- Additional structures: Workshop
- Parcel number: 0115434405900
Construction
Type & style
- Home type: SingleFamily
- Property subtype: Single Family Residence
Materials
- Brick
- Foundation: Slab
Condition
- Year built: 2003
Utilities & green energy
- Electric: CW&L
- Gas: Natural Gas
- Sewer: City Sewer
- Water: Public
- Utilities for property: Natural Gas Connected
Community & HOA
Community
- Features: Pool
- Subdivision: Sage Meadows
HOA
- Has HOA: Yes
- HOA fee: $70 monthly
Location
- Region: Jonesboro
Financial & listing details
- Price per square foot: $160/sqft
- Tax assessed value: $580,435
- Annual tax amount: $5,022
- Date on market: 5/18/2026
Estimated market value
$711,400
$676,000 - $747,000
$4,172/mo
Price history
| Date | Event | Price |
|---|---|---|
| 7/17/2026 | Price change | $749,000-5.8%$160/sqft |
Source: Northeast Arkansas BOR #10129742 Report a problem | ||
| 5/18/2026 | Price change | $795,000-2.5%$170/sqft |
Source: Northeast Arkansas BOR #10129742 Report a problem | ||
| 4/30/2026 | Listed for sale | $815,000+109%$175/sqft |
Source: Owner Report a problem | ||
| 10/27/2011 | Sold | $390,000-18.7%$84/sqft |
Source: Public Record Report a problem | ||
| 6/6/2009 | Listing removed | $479,900$103/sqft |
Source: Prudential Real Estate #10033287 Report a problem | ||
| 5/11/2009 | Price change | $479,900-4%$103/sqft |
Source: Prudential Real Estate #10033287 Report a problem | ||
| 1/15/2009 | Listed for sale | $499,900$107/sqft |
Source: Prudential Real Estate #10033287 Report a problem | ||
Public tax history
| Year | Property taxes | Tax assessment |
|---|---|---|
| 2025 | $5,022 +14.5% | $109,210 +4.3% |
| 2024 | $4,386 +3.2% | $104,660 +4.5% |
| 2023 | $4,248 +4% | $100,110 +4.8% |
| 2022 | $4,086 +2.2% | $95,560 +5% |
| 2021 | $3,998 | $91,010 |
| 2020 | $3,998 | $91,010 |
| 2019 | $3,998 -0.6% | $91,010 |
| 2018 | $4,023 +1.5% | $91,010 |
| 2017 | $3,965 | $91,010 +6.4% |
| 2016 | $3,965 +5.5% | $85,530 |
| 2015 | $3,760 | $85,530 |
| 2014 | $3,760 -0.3% | $85,530 |
| 2013 | $3,772 | $85,530 -13.4% |
| 2012 | -- | $98,790 +6.6% |
| 2011 | -- | $92,670 |
| 2010 | -- | $92,670 +7.6% |
| 2009 | -- | $86,110 |
| 2008 | -- | $86,110 |
| 2007 | -- | $86,110 +17.7% |
| 2006 | -- | $73,170 |
| 2005 | -- | $73,170 +18.2% |
| 2004 | -- | $61,920 |
Find assessor info on the county website
Monthly payment
Est. payment
Payment breakdown
Explore the cost of this home by adjusting the details. Changes won't be saved.Climate risks
Neighborhood: Sagemeadows
Nearby schools
GreatSchools rating
- NAUniversity Hgts. Elementary SchoolGrades: PK-2Distance: 2.5 mi
- 5/10Nettleton Junior High SchoolGrades: 7-8Distance: 4.8 mi
- 3/10Nettleton High SchoolGrades: 9-12Distance: 4.9 mi
Schools provided by the listing agent
- Elementary: Nettleton
- Middle: Nettleton
- High: Nettleton
Source: Northeast Arkansas BOR. This data may not be complete. We recommend contacting the local school district to confirm school assignments for this home.
- $516,8005 bd3 ba3.5k sqft4217 Clubhouse Dr, Jonesboro, AR 72405Off Market
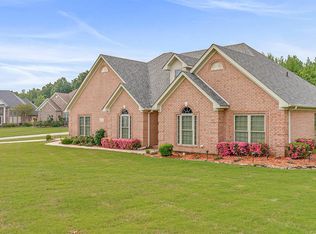
- $427,5004 bd3 ba2.7k sqft3001 Berkshire Cv, Jonesboro, AR 72405Sold
- $511,5005 bd4 ba3.8k sqft4220 Clubhouse Dr, Jonesboro, AR 72405Sold

- $498,7004 bd3 ba3.4k sqft4216 Clubhouse Dr, Jonesboro, AR 72404Off Market
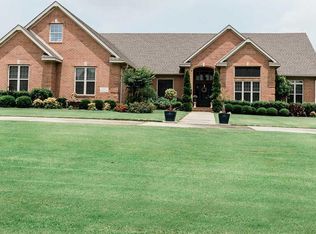
- $591,2004 bd3 ba3.4k sqft4216 Clubhouse Dr, Jonesboro, AR 72405Off Market
- $539,4004 bd3 ba3.7k sqft3005 Berkshire Cv, Jonesboro, AR 72405Off Market
- $666,600-- bd4 ba3.9k sqft4213 Clubhouse Dr, Jonesboro, AR 72405Off Market
- $676,500-- bd3 ba4k sqft4212 Clubhouse Dr, Jonesboro, AR 72405Off Market
A local agent can set up tours, give advice and negotiate with sellers.
Similar homes
- $799,0005 bd4 ba4.8k sqft2304 County Road 759, Jonesboro, AR 72405For Sale
 MLS ID #10131484, Austin Green, Century 21 Portfolio. Northeast Arkansas BOR
 - $675,0005 bd4 ba4k sqft4616 County Road 745, Jonesboro, AR 72405For Sale
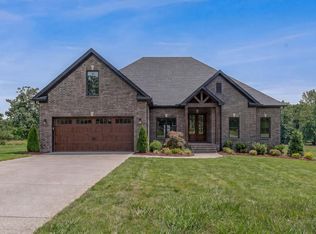 MLS ID #10130200, Dustin White, Dustin White Realty. Northeast Arkansas BOR
 - $599,0005 bd4 ba3.2k sqft125 County Road 7822, Jonesboro, AR 72405For Sale
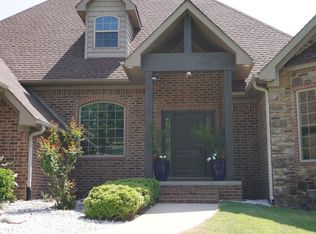 MLS ID #10131485, Richard Wimberley, Burch & Co. Real Estate. Northeast Arkansas BOR
 - $649,9004 bd3 ba3.2k sqft4851 County Road 745, Jonesboro, AR 72405For Sale
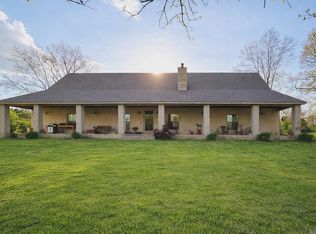
 MLS ID #26013352, Danna Johnson, Johnson Real Estate Group. CARMLS
 - $749,9004 bd3 ba4.3k sqft343 County Road 428, Jonesboro, AR 72404For SaleMLS ID #26022691, Debbie Finley, Halsey Real Estate. CARMLS
- $699,9994 bd4 ba3.9k sqft4309 Weldon Ln, Jonesboro, AR 72404For SaleMLS ID #10131417, Crystal Kurylo, Century 21 Portfolio. Northeast Arkansas BOR
- $689,7805 bd5 ba4.3k sqft4121 Damron Dr, Jonesboro, AR 72404For SaleMLS ID #10131472, Jill Cravens, Westbrook & Reeves Real Estate. Northeast Arkansas BOR
- $599,9004 bd4 ba3.4k sqft2214 Autumn Dr, Jonesboro, AR 72404For SaleMLS ID #10131455, Rob Spencer, New Horizon Real Estate. Northeast Arkansas BOR
- $469,0004 bd3 ba2.8k sqft3805 Bolt Blvd, Jonesboro, AR 72405For SaleMLS ID #10130284, Josh Olson, Jonesboro Realty Company. Northeast Arkansas BOR
- $749,0004 bd5 ba3.6k sqft3301 Mallard Pointe Ln, Jonesboro, AR 72404For SaleMLS ID #10131003, Elizabeth Crowson, Jonesboro Realty Company. Northeast Arkansas BOR
- $758,0004 bd5 ba4.7k sqft190 County Road 7802, Jonesboro, AR 72401For SaleMLS ID #26014488, Blair Cook, Coldwell Banker Village Communities. CARMLS
- $424,9004 bd3 ba2.5k sqft1177 County Road 702, Jonesboro, AR 72405For SaleMLS ID #10130317, Linzey Machen, Century 21 Portfolio. Northeast Arkansas BOR
- $449,9003 bd4 ba2.9k sqft4105 Sage Meadows Blvd, Jonesboro, AR 72405For SaleMLS ID #26023425, Rebecca L Platt, Coldwell Banker Village Communities. CARMLS
- $675,0004 bd4 ba5.4k sqft3898 County Road 318, Bono, AR 72416For SaleMLS ID #26018018, Blair Cook, Coldwell Banker Village Communities. CARMLS
- $549,0004 bd3 ba2.9k sqft2720 Greensboro Rd, Jonesboro, AR 72405For SaleMLS ID #26015435, Angela M Gallaher, United Country Cotham & Co.. CARMLS
- $579,9005 bd4 ba3.6k sqft4920 Winged Foot, Jonesboro, AR 72401For SaleMLS ID #26028140, Julie Webbe, Halsey Real Estate. CARMLS
- $795,0004 bd5 ba5.9k sqft2321 Grand Oaks Cv, Jonesboro, AR 72404For SaleMLS ID #26028799, Brooksie Felty-Hartness, IMAGE Realty. CARMLS
- $574,9004 bd3 ba4k sqft537 Warner Ave, Jonesboro, AR 72401For SaleMLS ID #26031495, Dustin White, Dustin White Realty. CARMLS
- $699,0004 bd4 ba3.4k sqft1014 Lake Crest Dr, Jonesboro, AR 72404For SaleMLS ID #10130124, Josh Olson, Jonesboro Realty Company. Northeast Arkansas BOR
- $999,0005 bd4 ba5.3k sqft2578 County Road 759, Jonesboro, AR 72405For SaleMLS ID #10128736, Casey Jones, Century 21 Portfolio. Northeast Arkansas BOR
