Built in 2019, this stunning custom home is in the highly desirable Greensboro Ridge, offering both privacy and stunning surroundings. Situated on 1.77 acres. Designed with comfort, filled with stunning natural light and perfect for entertaining! This 5-bedroom, 3.5-bath home features a thoughtfully laid-out floor plan across three levels. The main level has a spacious primary suite, a convenient half bath, a dedicated laundry room, and a private office. The living space centers around a cozy wood-burning fireplace, while the kitchen showcases granite countertops. Upstairs, you'll find two additional bedrooms with a jack and jill bathroom, along with an oversized bonus room and a separate seating area, ideal for a second living or play area. The fully finished basement with two more bedrooms and a partial kitchen complete with a covered basement walkout for guests or entertaining. A hidden safe room, cleverly designed behind a standard door for a seamless aesthetic, offers security along with plenty of storage space. The basement also features a workshop area with a garage door, providing easy indoor-outdoor access. This home truly has it all!
For sale
Price cut: $26K (7/23)
$999,000
2578 County Road 759, Jonesboro, AR 72405
5beds
5,300sqft
:
Get pre-qualified$6,232/mo
Single Family Residence
Built in 2019
1.77 Acres Lot
$961,000 Zestimate®
$188/sqft
$-- HOA
What's special
Oversized bonus roomFully finished basementStunning surroundingsSpacious primary suiteDedicated laundry roomThoughtfully laid-out floor planPrivate office
- 112 days |
- 485 |
- 17 |
Zillow last checked:
Listing updated:
Listed by:
Casey Jones 870-351-2096,
Century 21 Portfolio 870-933-0026
Source: Northeast Arkansas BOR,MLS#: 10128736
Facts & features
Interior
Bedrooms & bathrooms
- Bedrooms: 5
- Bathrooms: 4
- Full bathrooms: 3
- 1/2 bathrooms: 1
- Main level bedrooms: 1
Rooms
- Room types: Bonus Room, Office
Primary bedroom
- Level: Main
Bedroom 2
- Level: Upper
Bedroom 3
- Level: Upper
Bedroom 4
- Level: Lower
Basement
- Area: 0
Heating
- 3+ Systems, Central, Electric
Cooling
- Multi Units, Central Air, Electric
Appliances
- Included: Gas Range, Tankless Water Heater Gas
- Laundry: Main Level
Features
- Flooring: Carpet, Ceramic Tile, Hardwood
- Windows: Plantation Shutters
- Basement: Cooled,Full,Heated,Walk-Out Access
- Has fireplace: Yes
- Fireplace features: Wood Burning
Interior area
- Total structure area: 5,300
- Total interior livable area: 5,300 sqft
- Finished area above ground: 5,300
Property
Parking
- Total spaces: 3
- Parking features: Attached, Golf Cart Storage/Garage
- Attached garage spaces: 3
Features
- Levels: Three Or More
- Patio & porch: Covered
- Waterfront features: Pond
Lot
- Size: 1.77 Acres
- Features: Landscaped, Level
Details
- Additional structures: Storm Shelter, Workshop
- Parcel number: 1315416103200
Construction
Type & style
- Home type: SingleFamily
- Property subtype: Single Family Residence
Materials
- Brick, Other
- Roof: Shingle
Condition
- Year built: 2019
Utilities & green energy
- Electric: Craighead Electric, CW&L
- Gas: Propane Owned
- Sewer: Septic Tank
- Water: Public
- Utilities for property: Propane
Community & HOA
Community
- Security: Saferoom
- Subdivision: Greensboro Ridge
Location
- Region: Jonesboro
Financial & listing details
- Price per square foot: $188/sqft
- Annual tax amount: $5,121
- Date on market: 4/6/2026
- Listing terms: Cash,Conventional,FHA,In House,VA Loan
Estimated market value
$961,000
$913,000 - $1.01M
$4,515/mo
Price history
| Date | Event | Price |
|---|---|---|
| 7/23/2026 | Price change | $999,000-2.5%$188/sqft |
Source: Northeast Arkansas BOR #10128736 Report a problem | ||
| 7/1/2026 | Price change | $1,025,000-6.7%$193/sqft |
Source: Northeast Arkansas BOR #10128736 Report a problem | ||
| 4/6/2026 | Listed for sale | $1,099,000$207/sqft |
Source: Northeast Arkansas BOR #10128736 Report a problem | ||
| 4/6/2026 | Listing removed | $1,099,000$207/sqft |
Source: Northeast Arkansas BOR #10128372 Report a problem | ||
| 4/6/2026 | Listed for sale | $1,099,000$207/sqft |
Source: Northeast Arkansas BOR #10128372 Report a problem | ||
| 3/24/2026 | Pending sale | $1,099,000$207/sqft |
Source: Northeast Arkansas BOR #10128372 Report a problem | ||
| 3/24/2026 | Listed for sale | $1,099,000-8%$207/sqft |
Source: Northeast Arkansas BOR #10128372 Report a problem | ||
| 3/23/2026 | Listing removed | -- |
Source: Owner Report a problem | ||
| 3/23/2026 | Pending sale | $1,195,000$225/sqft |
Source: Owner Report a problem | ||
| 2/11/2026 | Listed for sale | $1,195,000$225/sqft |
Source: Owner Report a problem | ||
Public tax history
Tax history is unavailable.
Monthly payment
Est. payment
Payment breakdown
Explore the cost of this home by adjusting the details. Changes won't be saved.Climate risks
Neighborhood: 72405
Nearby schools
GreatSchools rating
- 7/10Brookland Elementary SchoolGrades: 1-3Distance: 4.7 mi
- 6/10Brookland Junior High SchoolGrades: 7-9Distance: 5 mi
- 7/10Brookland High SchoolGrades: 10-12Distance: 5 mi
Schools provided by the listing agent
- Elementary: Brookland
- Middle: Brookland
- High: Brookland
Source: Northeast Arkansas BOR. This data may not be complete. We recommend contacting the local school district to confirm school assignments for this home.
- $101,6002.13 Acres3321 County Road 751, Jonesboro, AR 72405Sold

- $793,000-- bd3 ba4k sqft2517 County Road 759, Jonesboro, AR 72405Off Market
- $985,800-- bd3 ba3.5k sqft2475 County Road 759, Jonesboro, AR 72401Off Market
- $500,400-- bd2 ba2.8k sqft2610 County Road 759, Jonesboro, AR 72401Off Market
- $715,0005 bd5 ba3.8k sqft3788 County Road 751, Jonesboro, AR 72401Sold
- $566,9004 bd3 ba3.2k sqft2690 County Road 759, Jonesboro, AR 72401Off Market
- $1,475,0004 bd4 ba5.2k sqft2380 County Road 759, Jonesboro, AR 72405For Sale
- $658,000-- bd4 ba3.5k sqft2761 County Road 759, Jonesboro, AR 72405Off Market
A local agent can set up tours, give advice and negotiate with sellers.
A local lender can help you make sure your offer is ready when you are.
Similar homes
- $1,475,0004 bd4 ba5.2k sqft2380 County Road 759, Jonesboro, AR 72405For Sale
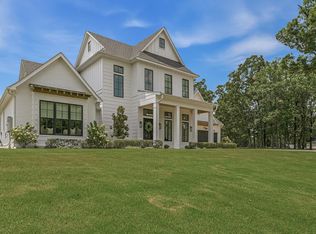
 MLS ID #26027902, Jon Moore, Halsey Real Estate. CARMLS
 - $739,9004 bd5 ba3.5k sqft223 County Road 7598, Jonesboro, AR 72405For Sale
 MLS ID #10131091, Rebecca Clark, Jonesboro Realty Company. Northeast Arkansas BOR
 - $1,150,0003 bd4 ba4.2k sqft4926 Peachtree Ave, Jonesboro, AR 72405For Sale
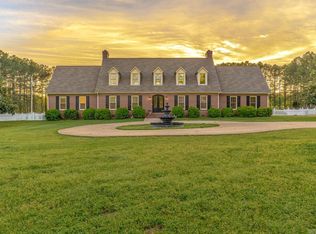 MLS ID #26013601, Amanda V Meister, Compass Rose Realty. CARMLS
 - $749,0004 bd4 ba4.6k sqft4221 Clubhouse Dr, Jonesboro, AR 72405For Sale
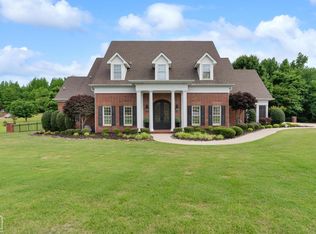 MLS ID #10129742, Todd Roscoe, Jonesboro Realty Company. Northeast Arkansas BOR
 - $769,0004 bd5 ba4.7k sqft190 County Road 7802, Jonesboro, AR 72401For SaleMLS ID #26014488, Blair Cook, Coldwell Banker Village Communities. CARMLS
- $984,9007 bd7 ba5.1k sqft176 County Road 107, Jonesboro, AR 72404For SaleMLS ID #10130936, Cayla Cory, Halsey Real Estate. Northeast Arkansas BOR
- $849,0006 bd6 ba6.3k sqft4821 Peachtree Ave, Jonesboro, AR 72405For SaleMLS ID #10130933, Steve Bowen, Westbrook & Reeves Real Estate. Northeast Arkansas BOR
- $675,0005 bd4 ba4k sqft4616 County Road 745, Jonesboro, AR 72405For SaleMLS ID #10130200, Dustin White, Dustin White Realty. Northeast Arkansas BOR
- $649,9004 bd3 ba3.2k sqft4851 County Road 745, Jonesboro, AR 72405For SaleMLS ID #26013352, Danna Johnson, Johnson Real Estate Group. CARMLS
- $625,0005 bd4 ba3.2k sqft125 County Road 7822, Jonesboro, AR 72405For SaleMLS ID #10129404, Richard Wimberley, Burch & Co. Real Estate. Northeast Arkansas BOR
- $899,0004 bd3 ba2.8k sqft1323 County Road 304 #38, Jonesboro, AR 72401For SaleMLS ID #10129575, Janie Hay, Select Properties. Northeast Arkansas BOR
- $825,0005 bd5 ba3.8k sqft2338 County Road 761, Brookland, AR 72417For SaleMLS ID #10130263, Colby Brooks, Century 21 Portfolio. Northeast Arkansas BOR
- $599,0005 bd3 ba5.2k sqft4343 County Road 757, Jonesboro, AR 72405For SaleMLS ID #25045301, Michael Propst, Arkansas Elite Realty. CARMLS
- $749,9005 bd5 ba3.4k sqft6126 County Road 745, Jonesboro, AR 72405For SaleMLS ID #10130833, Taylor Lumpkin, Select Properties. Northeast Arkansas BOR
- $899,0004 bd3 ba2.8k sqft1323 38 County Rd #304, Jonesboro, AR 72401For SaleMLS ID #26019137, Janie Hay, Select Properties. CARMLS
- $598,0004 bd3 ba6k sqft900 County Road 730, Jonesboro, AR 72405For Sale By Owner
- $899,9006 bd5 ba6.5k sqft2511 Casey Springs Rd, Jonesboro, AR 72404For SaleMLS ID #26026995, Christina Ferguson, Ferguson Realty Group. CARMLS
- $1,099,9905 bd4 ba4.9k sqft501 E Lawson Rd, Jonesboro, AR 72404For SaleMLS ID #26014224, Craig Melton, Coldwell Banker Village Communities. CARMLS
- $875,0007 bd5 ba5.1k sqft2615 Duckswater St, Jonesboro, AR 72404For SaleMLS ID #10130244, Mary Hyneman, Jonesboro Realty Company. Northeast Arkansas BOR
- $675,0004 bd4 ba5.4k sqft3898 County Road 318, Bono, AR 72416For SaleMLS ID #26018018, Blair Cook, Coldwell Banker Village Communities. CARMLS
