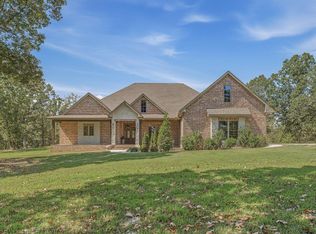
Nestled on approximately 12 private acres just minutes from NEA Baptist Hospital and within the Brookland School District, this extraordinary Bavarian-inspired estate offers a rare opportunity to create a true multi-generational family compound, private retreat, or legacy homestead property all while remaining close to modern conveniences. Designed with craftsmanship and longevity in mind, the nearly 7,000-square-foot custom residence spans four levels connected by elevator and showcases exceptional handcrafted woodwork throughout, including artisan-carved ceilings, reclaimed old-growth fir balusters, built-in shelving, and custom millwork created by a master craftsman. With 6 bedrooms, 6 bathrooms, multiple gathering spaces, private living quarters, and over 1,000 square feet of wraparound balconies and outdoor living areas, the home was built for both togetherness and privacy. The thoughtful floorplan naturally accommodates: Multi-generational living Aging parents or adult children Guest or caregiver quarters Homestead or self-sufficient lifestyles Retreat-style living Potential income-producing uses (buyer verification required) The third-floor living area functions almost as a private residence within the home, featuring multiple bedrooms, accessible bath with oversized handicapped shower, den, dining area, mini kitchen, and private balcony access encircling the home. The fourth-floor owner's retreat offers exceptional privacy with spacious bedroom suite, dual closets, office, laundry, additional bedroom, and elevated outdoor balconies overlooking the surrounding acreage. At the heart of the home, the main living level was designed for gathering and hospitality, featuring: Grand two-story foyer with interior balcony Living room and library connected by back-to-back fireplaces Expansive kitchen with 14-foot granite island Butler's pantry with second sink and beverage station Formal dining room Large porches and outdoor entertaining decks with pergola The lower level adds remarkable flexibility with: FEMA-certified safe room suite Fully outfitted gym Additional laundry Extensive garage and workshop storage Space for hobbies, equipment, tools, or future expansion Constructed using energy-efficient SIP panel construction with 8-inch walls and 12-inch ceilings, the home was built for durability, efficiency, and comfort. Additional features include: Elevator access to all four floors Whole-home craftsmanship details throughout Generac backup generator servicing essential systems Large propane system Multiple outdoor living spaces Detached storage building Energy-conscious construction Ample acreage for gardens, orchards, animals, or recreational use Whether envisioned as a private family estate, homestead sanctuary, executive retreat, or shared generational property, this one-of-a-kind Arkansas residence offers flexibility and possibilities rarely found in today's market.
For sale
$849,000
4821 Peachtree Ave, Jonesboro, AR 72405
6beds
6,300sqft
Single Family Residence
Built in 2007
11.92 Acres Lot
$784,100 Zestimate®
$135/sqft
$-- HOA
What's special
Private acresMultiple outdoor living spacesPrivate living quartersWhole-home craftsmanship details throughoutAdditional laundryDual closetsFema-certified safe room suite
- 95 days
- 319
- 20
Zillow last checked:
Listing updated:
Listed by:
Steve Bowen 870-897-8530,
Westbrook & Reeves Real Estate 870-336-2019
Source: Northeast Arkansas BOR,MLS#: 10130933
Facts & features
Interior
Bedrooms & bathrooms
- Bedrooms: 6
- Bathrooms: 6
- Full bathrooms: 4
- 1/2 bathrooms: 2
- Main level bedrooms: 1
Rooms
- Room types: Den/Study, Library, Office, Storage
Primary bedroom
- Description: Upstairs
- Level: Upper
Bedroom 2
- Level: Main
Bedroom 3
- Level: Upper
Bedroom 4
- Level: Upper
Kitchen
- Description: Butler'S Pantry
Living room
- Description: Several
Basement
- Area: 0
Heating
- Central, Electric
Cooling
- Central Air, Electric
Appliances
- Included: Dishwasher, Disposal, Electric Oven, Electric Range, Microwave, Refrigerator, Trash Compactor, Water Heater Electric 2
- Laundry: Laundry Room
Features
- Built-in Features, Ceiling Fan(s), Climate Control, Vaulted Ceiling(s)
- Flooring: Carpet, Hardwood
- Has fireplace: Yes
- Fireplace features: Gas Log
Interior area
- Total structure area: 6,300
- Total interior livable area: 6,300 sqft
- Finished area above ground: 6,300
Property
Parking
- Total spaces: 3
- Parking features: Attached, Golf Cart Storage/Garage
- Attached garage spaces: 3
Features
- Levels: Three Or More,Four
- Patio & porch: Deck, Porch
- Exterior features: Storage
Lot
- Size: 11.92 Acres
- Features: Landscaped, Shade Trees, Wooded, Other
Details
- Additional structures: Outbuilding, Workshop
- Parcel number: 0114402203400
Construction
Type & style
- Home type: SingleFamily
- Architectural style: Other
- Property subtype: Single Family Residence
Materials
- Other
- Foundation: Slab
- Roof: 3-Tab Shingles
Condition
- Year built: 2007
Utilities & green energy
- Electric: CW&L
- Gas: Propane Leased
- Sewer: Septic Tank
- Water: Public
Community & HOA
Community
- Security: Saferoom
Location
- Region: Jonesboro
Financial & listing details
- Price per square foot: $135/sqft
- Tax assessed value: $513,020
- Annual tax amount: $2
- Date on market: 7/9/2026
- Listing terms: Cash,Conventional,In House
Estimated market value
$784,100
$745,000 - $823,000
$5,319/mo
Price history
| Date | Event | Price |
|---|---|---|
| 7/9/2026 | Listed for sale | $849,000-5.4%$135/sqft |
Source: Northeast Arkansas BOR #10130933 Report a problem | ||
| 7/7/2026 | Listing removed | $897,000$142/sqft |
Source: Northeast Arkansas BOR #10126916 Report a problem | ||
| 2/11/2026 | Price change | $897,000-5.5%$142/sqft |
Source: Northeast Arkansas BOR #10126916 Report a problem | ||
| 1/7/2026 | Listed for sale | $949,000-4.9%$151/sqft |
Source: Northeast Arkansas BOR #10126916 Report a problem | ||
| 1/1/2026 | Listing removed | $998,000$158/sqft |
Source: Northeast Arkansas BOR #10121263 Report a problem | ||
| 4/16/2025 | Listed for sale | $998,000$158/sqft |
Source: Northeast Arkansas BOR #10121263 Report a problem | ||
| 3/26/2025 | Listing removed | $998,000$158/sqft |
Source: Northeast Arkansas BOR #10117527 Report a problem | ||
| 10/3/2024 | Listed for sale | $998,000-16.5%$158/sqft |
Source: Northeast Arkansas BOR #10117527 Report a problem | ||
| 7/30/2024 | Listing removed | $1,195,000$190/sqft |
Source: Northeast Arkansas BOR #10112371 Report a problem | ||
| 7/22/2024 | Price change | $1,195,000-9.8%$190/sqft |
Source: Northeast Arkansas BOR #10112371 Report a problem | ||
| 4/28/2024 | Price change | $1,325,000-3.6%$210/sqft |
Source: Northeast Arkansas BOR #10112371 Report a problem | ||
| 1/26/2024 | Listed for sale | $1,375,000-1.4%$218/sqft |
Source: Northeast Arkansas BOR #10112371 Report a problem | ||
| 1/1/2024 | Listing removed | -- |
Source: Northeast Arkansas BOR #10105696 Report a problem | ||
| 10/24/2023 | Price change | $1,395,000-5.4%$221/sqft |
Source: Northeast Arkansas BOR #10105696 Report a problem | ||
| 8/23/2023 | Price change | $1,475,000-6.3%$234/sqft |
Source: Northeast Arkansas BOR #10105696 Report a problem | ||
| 5/2/2023 | Listed for sale | $1,575,000$250/sqft |
Source: Northeast Arkansas BOR #10105696 Report a problem | ||
Public tax history
| Year | Property taxes | Tax assessment |
|---|---|---|
| 2025 | $0 | $102,604 |
| 2024 | $2 | $102,604 |
| 2023 | $2 | $102,604 +5.9% |
| 2022 | $2 +600% | $96,920 +10% |
| 2021 | $0 | $88,110 |
| 2020 | $0 | $88,110 |
| 2019 | $0 | $88,110 |
| 2018 | $0 | $88,110 |
| 2017 | $4,197 | $88,110 +12.7% |
| 2016 | $4,197 +11.6% | $78,190 |
| 2015 | $3,761 | $78,190 |
| 2014 | $3,761 +4.3% | $78,190 |
| 2013 | $3,605 | $78,190 |
| 2012 | -- | $78,190 +2.9% |
| 2011 | -- | $75,970 |
| 2010 | -- | $75,970 +28.3% |
| 2009 | -- | $59,190 +710.8% |
| 2008 | -- | $7,300 |
Find assessor info on the county website
Monthly payment
Est. payment
Payment breakdown
Explore the cost of this home by adjusting the details. Changes won't be saved.Climate risks
Neighborhood: Bridger
Nearby schools
Schools provided by the listing agent
- Elementary: Brookland
- Middle: Brookland
- High: Brookland
Source: Northeast Arkansas BOR. This data may not be complete. We recommend contacting the local school district to confirm school assignments for this home.

Similar homes
- $660,9003 bd4 ba3.6k sqft4405 Peachtree Ave, Jonesboro, AR 72405For Sale

 MLS ID #26001074, Delaine Landrum, Ridgetop Realty. CARMLS
 - $734,9005 bd5 ba3.4k sqft6126 County Road 745, Jonesboro, AR 72405For Sale
 MLS ID #10132557, Taylor Lumpkin, Select Properties. Northeast Arkansas BOR
 - $749,9005 bd4 ba4.8k sqft2304 County Road 759, Jonesboro, AR 72405For Sale
 MLS ID #10131484, Austin Green, Century 21 Portfolio. Northeast Arkansas BOR
 - $949,9004 bd5 ba3.3k sqft2146 County Road 759, Jonesboro, AR 72405For Sale
 MLS ID #10132468, Linzey Machen, Century 21 Portfolio. Northeast Arkansas BOR
 - $1,100,0003 bd4 ba4.2k sqft4926 Peachtree Ave, Jonesboro, AR 72405For SaleMLS ID #26033675, Amanda V Meister, Compass Rose Realty. CARMLS
- $1,075,9004 bd5 ba4.4k sqft122 County Road 7185, Jonesboro, AR 72405For SaleMLS ID #26032662, Nathan Lipsky, Halsey Real Estate. CARMLS
- $469,9004 bd4 ba3.3k sqft4910 Peachtree Ave, Jonesboro, AR 72405For SaleMLS ID #26024924, Kevin W Kercheval, Coldwell Banker Village Communities. CARMLS
- $899,9007 bd6 ba6.6k sqft2114 Spring Hollow Dr, Jonesboro, AR 72404For SaleMLS ID #26027619, Andrea J Andrews, Compass Rose Realty. CARMLS
- $649,9004 bd4 ba3.7k sqft4518 Clubhouse Dr, Jonesboro, AR 72405For SaleMLS ID #26033223, Tifaney L Ferguson, Ferguson Realty Group. CARMLS
- $699,9004 bd3 ba4.3k sqft343 County Road 428, Jonesboro, AR 72404For SaleMLS ID #26022691, Debbie Finley, Halsey Real Estate. CARMLS
- $749,9005 bd4 ba4.4k sqft4901 Darr Hill Rd, Jonesboro, AR 72404For SaleMLS ID #26035307, Ralph Harvey III, ListWithFreedom.com, Inc.. CARMLS
