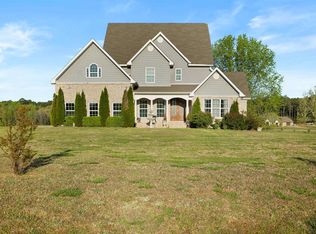
Let's be upfront- this home isn't 100% finished. The owners built it to be their forever home, but a job opportunity changed their plans before they could complete the final touches. The good news? The expensive part is already done and we are offering a $25,000 landscaping allowance. Sitting on 3.12 acres in Terra Hills in the Brookland School District, this custom-built home offers 5 bedrooms, 4 bathrooms, 12-foot ceilings on the main level, hardwood floors, a stunning fireplace with built-ins, massive sliding glass doors, and a covered deck overlooking the property. The kitchen was designed to impress with a luxurious breakfast bar, deep countertops, a 6-burner gas range, butler's pantry, and oversized windows over the sink. The spacious primary suite features private deck access, double vanities, a soaking tub, walk-in shower, and a huge closet. Downstairs you'll find a second living area, two more bedrooms, two full baths, a safe room, abundant storage, and an area already plumbed for a future kitchenette. Upstairs offers a fifth bedroom or bonus room, and the home also includes a 3-car garage and an oversized laundry room. Here's what makes this worth a closer look: many homes in Terra Hills on 3+ acres sell for over $200 per square foot. This one is being offered at just $165 per square foot, and that's before the $25,000 landscaping allowance. It's rare to find this much home, this much land, and this much value in Terra Hills. This isn't just another listing, it's a custom home waiting for someone to finish the dream the original owners started.
For sale
$799,000
2304 County Road 759, Jonesboro, AR 72405
5beds
4,816sqft
:
Get pre-qualified$4,925/mo
Single Family Residence
Built in ----
3.12 Acres Lot
$-- Zestimate®
$166/sqft
$-- HOA
What's special
Private deck accessSpacious primary suiteDouble vanitiesOversized laundry roomHuge closetSafe roomAbundant storage
- 1 day |
- 497 |
- 33 |
Zillow last checked:
Listing updated:
Listed by:
Austin Green 870-243-3462,
Century 21 Portfolio 870-933-0026
Source: Northeast Arkansas BOR,MLS#: 10131484
Facts & features
Interior
Bedrooms & bathrooms
- Bedrooms: 5
- Bathrooms: 4
- Full bathrooms: 4
- Main level bedrooms: 2
Rooms
- Room types: Bonus Room, Storage, Other
Primary bedroom
- Level: Main
Bedroom 2
- Level: Main
Bedroom 3
- Level: Lower
Bedroom 4
- Level: Lower
Basement
- Area: 0
Heating
- 3+ Systems, Central, Electric
Cooling
- Multi Units, Central Air, Electric
Appliances
- Included: Dishwasher, Disposal, Gas Range
- Laundry: Laundry Room
Features
- Breakfast Bar, Built-in Features, Ceiling Fan(s), Climate Control, Vaulted Ceiling(s)
- Flooring: Carpet, Ceramic Tile, Concrete, Hardwood
- Basement: Cooled,Full,Heated
- Number of fireplaces: 1
- Fireplace features: One
Interior area
- Total structure area: 4,816
- Total interior livable area: 4,816 sqft
- Finished area above ground: 4,816
Property
Parking
- Total spaces: 3
- Parking features: Attached
- Attached garage spaces: 3
Features
- Levels: Three Or More
- Patio & porch: Covered, Patio Covered
- Exterior features: Storage
Lot
- Size: 3.12 Acres
- Features: Rolling Slope, Shade Trees, Wooded
Details
- Parcel number: 1315409301300
Construction
Type & style
- Home type: SingleFamily
- Property subtype: Single Family Residence
Materials
- Brick, Stone
- Foundation: Slab
Condition
- Year built: 0
Utilities & green energy
- Sewer: Septic Tank
Community & HOA
Community
- Security: Saferoom
- Subdivision: The Woodlands at Ter
Location
- Region: Jonesboro
Financial & listing details
- Price per square foot: $166/sqft
- Annual tax amount: $854
- Date on market: 8/5/2026
- Road surface type: Paved
Estimated market value
Not available
Estimated sales range
Not available
Not available
Price history
| Date | Event | Price |
|---|---|---|
| 8/5/2026 | Listed for sale | $799,000$166/sqft |
Source: Northeast Arkansas BOR #10131484 Report a problem | ||
Public tax history
Tax history is unavailable.
Monthly payment
Est. payment
Payment breakdown
Explore the cost of this home by adjusting the details. Changes won't be saved.Climate risks
Neighborhood: 72405
Nearby schools
GreatSchools rating
- 7/10Brookland Elementary SchoolGrades: 1-3Distance: 4.9 mi
- 6/10Brookland Junior High SchoolGrades: 7-9Distance: 5.3 mi
- 7/10Brookland High SchoolGrades: 10-12Distance: 5.3 mi
Schools provided by the listing agent
- Elementary: Brookland
- Middle: Brookland
- High: Brookland
Source: Northeast Arkansas BOR. This data may not be complete. We recommend contacting the local school district to confirm school assignments for this home.
- $625,0005 bd4 ba3k sqft2260 County Road 759, Jonesboro, AR 72405Sold
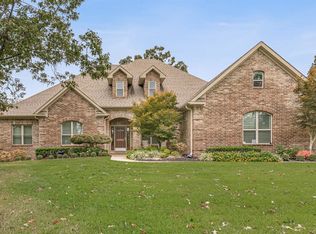
- $900,0003 bd4 ba3.7k sqft2336 County Road 759, Jonesboro, AR 72405For Sale By Owner

- $800,0006 bd6 ba7.7k sqft76 County Road 7599, Jonesboro, AR 72405Sold

- $175,00019.91 acres1463 County Road 759, Jonesboro, AR 72405Sold

- $287,600-- bd5 ba3.5k sqft2080 County Road 759, Jonesboro, AR 72401Off Market
- $682,200-- bd4 ba3.5k sqft2080 County Road 759, Jonesboro, AR 72401Off Market
- $664,000-- bd3 ba3.3k sqft2198 County Road 759, Jonesboro, AR 72405Off Market
- $1,475,0004 bd4 ba5.2k sqft2380 County Road 759, Jonesboro, AR 72405For Sale
A local agent can set up tours, give advice and negotiate with sellers.
A local lender can help you make sure your offer is ready when you are.
Similar homes
- $599,0005 bd4 ba3.2k sqft125 County Road 7822, Jonesboro, AR 72405For Sale
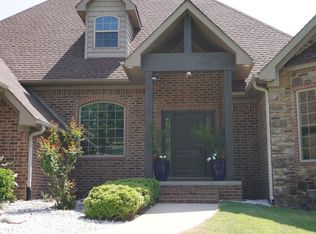 MLS ID #10131485, Richard Wimberley, Burch & Co. Real Estate. Northeast Arkansas BOR
 - $999,0005 bd4 ba5.3k sqft2578 County Road 759, Jonesboro, AR 72405For Sale
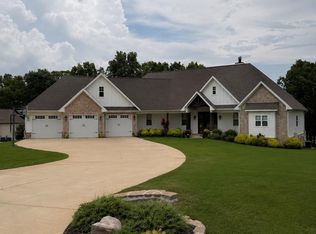 MLS ID #10128736, Casey Jones, Century 21 Portfolio. Northeast Arkansas BOR
 - $749,0004 bd4 ba4.6k sqft4221 Clubhouse Dr, Jonesboro, AR 72405For Sale
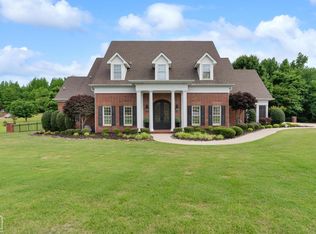 MLS ID #10129742, Todd Roscoe, Jonesboro Realty Company. Northeast Arkansas BOR
 - $758,0004 bd5 ba4.7k sqft190 County Road 7802, Jonesboro, AR 72401For Sale
 MLS ID #26014488, Blair Cook, Coldwell Banker Village Communities. CARMLS
 - $749,9005 bd5 ba3.4k sqft6126 County Road 745, Jonesboro, AR 72405For SaleMLS ID #10130833, Taylor Lumpkin, Select Properties. Northeast Arkansas BOR
- $689,7805 bd5 ba4.3k sqft4121 Damron Dr, Jonesboro, AR 72404For SaleMLS ID #10131472, Jill Cravens, Westbrook & Reeves Real Estate. Northeast Arkansas BOR
- $675,0005 bd4 ba4k sqft4616 County Road 745, Jonesboro, AR 72405For SaleMLS ID #10130200, Dustin White, Dustin White Realty. Northeast Arkansas BOR
- $825,0005 bd5 ba3.8k sqft2338 County Road 761, Brookland, AR 72417For SaleMLS ID #10130263, Colby Brooks, Century 21 Portfolio. Northeast Arkansas BOR
- $649,9004 bd3 ba3.2k sqft4851 County Road 745, Jonesboro, AR 72405For SaleMLS ID #26013352, Danna Johnson, Johnson Real Estate Group. CARMLS
- $599,9004 bd4 ba3.4k sqft2214 Autumn Dr, Jonesboro, AR 72404For SaleMLS ID #10131455, Rob Spencer, New Horizon Real Estate. Northeast Arkansas BOR
- $699,9994 bd4 ba3.9k sqft4309 Weldon Ln, Jonesboro, AR 72404For SaleMLS ID #10131417, Crystal Kurylo, Century 21 Portfolio. Northeast Arkansas BOR
- $749,9004 bd3 ba4.3k sqft343 County Road 428, Jonesboro, AR 72404For SaleMLS ID #26022691, Debbie Finley, Halsey Real Estate. CARMLS
- $629,0004 bd4 ba3.6k sqft2110 Ponderosa Dr, Jonesboro, AR 72405For SaleMLS ID #26006340, Julie Webbe, Halsey Real Estate. CARMLS
- $574,9004 bd3 ba4k sqft537 Warner Ave, Jonesboro, AR 72401For SaleMLS ID #26031495, Dustin White, Dustin White Realty. CARMLS
- $675,0004 bd4 ba5.4k sqft3898 County Road 318, Bono, AR 72416For SaleMLS ID #26018018, Blair Cook, Coldwell Banker Village Communities. CARMLS
- $795,0004 bd5 ba5.9k sqft2321 Grand Oaks Cv, Jonesboro, AR 72404For SaleMLS ID #26028799, Brooksie Felty-Hartness, IMAGE Realty. CARMLS
- $849,9005 bd4 ba4.7k sqft2213 Ridgepointe Dr, Jonesboro, AR 72404For SaleMLS ID #26027184, Dustin White, Dustin White Realty. CARMLS
- $899,0004 bd3 ba2.8k sqft1323 County Road 304 #38, Jonesboro, AR 72401For SaleMLS ID #10129575, Janie Hay, Select Properties. Northeast Arkansas BOR
- $875,0007 bd5 ba5.1k sqft2615 Duckswater St, Jonesboro, AR 72404For SaleMLS ID #10130244, Mary Hyneman, Jonesboro Realty Company. Northeast Arkansas BOR
- $899,0004 bd3 ba2.8k sqft1323 38 County Rd #304, Jonesboro, AR 72401For SaleMLS ID #26019137, Janie Hay, Select Properties. CARMLS
