Welcome to this extraordinary custom-built Modern Farmhouse on 3 private acres. Featuring stunning brick and Hardie Board exterior, this remarkable home offers combines elegance, comfort, technology and entertainment. Step inside to the soaring 12 ft ceilings and 16 ft vaulted master suite, cast stone fireplaces and white oak flooring throughout. Custom cabinetry, high end appliances and premium fixtures boast the true elegance of this home. The luxurious primary retreat features a spa-inspired marble bathroom with double walk-in shower, soaking tub and expansive walk-in closet. Entertain effortlessly with a chef's dream kitchen which flows to the outdoor kitchen and living space, with phantom screens to create a comfortable retreat. The fully equipped in home gym, FEMA rated safe room and automated Theatre Room are just a few of the amazing amenities offered. Designed with peace of mind as a priority with state-of-the-art security and alarm thru the Control4 Home Automation System.
Active
$1,475,000
2380 County Road 759, Jonesboro, AR 72405
4beds
5,266sqft
Single Family Residence
Built in 2021
3 Acres Lot
$1,380,200 Zestimate®
$280/sqft
$-- HOA
What's special
Cast stone fireplacesExpansive walk-in closetLuxurious primary retreatDouble walk-in showerAutomated theatre roomSoaking tubSpa-inspired marble bathroom
- 59 days
- 653
- 32
Zillow last checked:
Listing updated:
Listed by:
Jon Moore 870-219-2308,
Halsey Real Estate 870-972-9191
Source: CARMLS,MLS#: 26027902
Facts & features
Interior
Bedrooms & bathrooms
- Bedrooms: 4
- Bathrooms: 4
- Full bathrooms: 4
Rooms
- Room types: Great Room, Den/Family Room, Office/Study, Game Room
Dining room
- Features: Separate Dining Room, Eat-in Kitchen, Kitchen/Dining Combo, Breakfast Bar
Heating
- Electric, Heat Pump
Cooling
- Electric
Appliances
- Included: Double Oven, Microwave, Gas Range, Dishwasher, Disposal, Refrigerator, Other, Bar Fridge, Oven, Freezer, Washer, Dryer, Gas Water Heater, Tankless Water Heater
- Laundry: Laundry Room
Features
- Wet Bar, Walk-In Closet(s), Other, Built-in Features, Ceiling Fan(s), Walk-in Shower, Breakfast Bar, Kit Counter-Quartz, Pantry, Sheet Rock, Vaulted Ceiling(s), Primary Bedroom/Main Lv, Guest Bedroom/Main Lv, 2 Bedrooms Same Level, 2 Bedrooms Upper Level
- Flooring: Wood, Tile
- Doors: Insulated Doors
- Windows: Window Treatments, Insulated Windows, Low Emissivity Windows
- Basement: None
- Has fireplace: Yes
- Fireplace features: Gas Logs Present, Other
Interior area
- Total structure area: 5,266
- Total interior livable area: 5,266 sqft
Property
Parking
- Total spaces: 3
- Parking features: Garage, Parking Pad, Three Car, Garage Door Opener
- Has garage: Yes
Features
- Levels: Two
- Stories: 2
- Patio & porch: Patio, Screened
- Exterior features: Rain Gutters
Lot
- Size: 3 Acres
- Features: Level, Extra Landscaping, Lawn Sprinkler
Details
- Other equipment: Home Theater
Construction
Type & style
- Home type: SingleFamily
- Architectural style: Other (see remarks)
- Property subtype: Single Family Residence
Materials
- Spray Foam Insulation
- Foundation: Slab
- Roof: Shingle
Condition
- New construction: No
- Year built: 2021
Utilities & green energy
- Electric: Electric-Co-op
- Gas: Gas-Propane/Butane
- Sewer: Septic Tank
- Water: Public
- Utilities for property: Gas-Propane/Butane
Green energy
- Energy efficient items: Doors
Community & HOA
Community
- Security: Smoke Detector(s), Security System, Video Surveillance, Safe/Storm Room
- Subdivision: THE WOODLANDS AT TERRA HILLS
HOA
- Has HOA: No
Location
- Region: Jonesboro
Financial & listing details
- Price per square foot: $280/sqft
- Annual tax amount: $7,100
- Date on market: 7/10/2026
- Listing terms: Conventional,Cash
- Road surface type: Paved
Estimated market value
$1,380,200
$1.31M - $1.45M
$3,579/mo
Price history
| Date | Event | Price |
|---|---|---|
| 7/10/2026 | Listed for sale | $1,475,000$280/sqft |
Source:  CARMLS #26027902 Report a problem CARMLS #26027902 Report a problem | ||
Public tax history
Tax history is unavailable.
Monthly payment
Est. payment
Payment breakdown
Explore the cost of this home by adjusting the details. Changes won't be saved.Climate risks
Neighborhood: 72405
Nearby schools
Schools provided by the listing agent
- Elementary: Brookland
- Middle: Brookland
- High: Brookland
Source: CARMLS. This data may not be complete. We recommend contacting the local school district to confirm school assignments for this home.
- $900,0003 bd4 ba3.7k sqft2336 County Road 759, Jonesboro, AR 72405For Sale By Owner

- $287,600-- bd5 ba3.5k sqft2080 County Road 759, Jonesboro, AR 72401Off Market
- $708,300-- bd4 ba3.5k sqft2080 County Road 759, Jonesboro, AR 72401Off Market
- $800,0006 bd6 ba7.7k sqft76 County Road 7599, Jonesboro, AR 72405Sold

Similar homes
- $774,9005 bd4 ba4.8k sqft2304 County Road 759, Jonesboro, AR 72405For Sale
 MLS ID #10131484, Austin Green, Century 21 Portfolio. Northeast Arkansas BOR
 - $999,0005 bd4 ba5.3k sqft2578 County Road 759, Jonesboro, AR 72405For Sale
 MLS ID #10128736, Casey Jones, Century 21 Portfolio. Northeast Arkansas BOR
 - $1,699,9996 bd6 ba6.8k sqft1777 County Road 759, Jonesboro, AR 72405For Sale
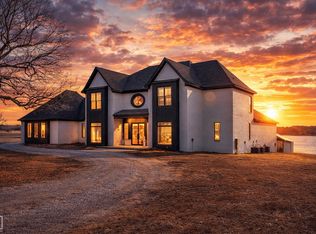 MLS ID #10131621, Dustin White, Dustin White Realty. Northeast Arkansas BOR
 - $1,075,9004 bd5 ba4.4k sqft122 County Road 7185, Jonesboro, AR 72405For Sale
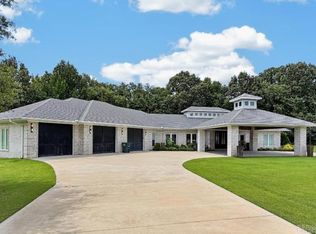
 MLS ID #26032662, Nathan Lipsky, Halsey Real Estate. CARMLS
 - $1,150,0003 bd4 ba4.2k sqft4926 Peachtree Ave, Jonesboro, AR 72405For SaleMLS ID #26033675, Amanda V Meister, Compass Rose Realty. CARMLS
- $1,399,9005 bd6 ba7.1k sqft5709 Bachelors Gulch Dr, Jonesboro, AR 72404For SaleMLS ID #26033058, Angie Dickson, IMAGE Realty. CARMLS
- $1,850,0003 bd4 ba4.7k sqft727 County Road 311, Jonesboro, AR 72401For SaleMLS ID #26018129, Brooksie Felty-Hartness, IMAGE Realty. CARMLS
- $829,9004 bd4 ba4.6k sqft4213 Nobhill Cir, Jonesboro, AR 72404For SaleMLS ID #26034831, Christina Ferguson, Ferguson Realty Group. CARMLS
- $1,099,9905 bd4 ba4.9k sqft501 E Lawson Rd, Jonesboro, AR 72404For SaleMLS ID #26014224, Craig Melton, Coldwell Banker Village Communities. CARMLS
- $749,9005 bd4 ba4.4k sqft4901 Darr Hill Rd, Jonesboro, AR 72404For SaleMLS ID #26035307, Ralph Harvey III, ListWithFreedom.com, Inc.. CARMLS
- $1,390,0006 bd7 ba7.6k sqft1803 Rogers Dr, Paragould, AR 72450For SaleMLS ID #26025915, Brooksie Felty-Hartness, IMAGE Realty. CARMLS
- $989,8005 bd5 ba5.6k sqft1228 W Lawson Rd, Jonesboro, AR 72404For SaleMLS ID #26034538, Trey N Chism, Front Porch Realty. CARMLS
