Exceptional luxury home with a pool in Deer Valley Estates, offering 5 bedrooms, 6 baths and more than 7,000 square feet in Jonesboro, Arkansas. One of the most striking homes to come to market in 2026, this residence commands attention from the moment you arrive. A dramatic double staircase and open upper gallery introduce the expansive interior, while the main living room's soaring wall of west-facing windows frames the pool and spectacular evening sunsets. At the heart of the home, the kitchen makes an architectural statement with two substantial islands and a sweeping brick-and-stone arch, opening naturally to the surrounding living areas. Rarely found in a home of this scale, two main-level ensuites provide exceptional flexibility for guests or multigenerational living. The primary suite features an expansive bath with dual vanities, extensive built-in cabinetry, a private water closet, walk-through shower and oversized dual closets with custom storage. Just off the primary bedroom, a fully enclosed, heated and cooled porch with its own fireplace creates a true four-season extension of the home and opens naturally to the pool and outdoor living areas. A separately accessed poo
Active
$1,399,900
5709 Bachelors Gulch Dr, Jonesboro, AR 72404
5beds
7,171sqft
Single Family Residence
Built in 2022
0.83 Acres Lot
$-- Zestimate®
$195/sqft
$25/mo HOA
What's special
Private water closetTwo main-level ensuitesWalk-through showerDual vanitiesOpen upper galleryDramatic double staircaseExtensive built-in cabinetry
- 9 days |
- 772 |
- 43 |
Zillow last checked:
Listing updated:
Listed by:
Angie Dickson 870-930-6772,
IMAGE Realty 870-236-2121
Source: CARMLS,MLS#: 26033058
Facts & features
Interior
Bedrooms & bathrooms
- Bedrooms: 5
- Bathrooms: 6
- Full bathrooms: 4
- 1/2 bathrooms: 2
Dining room
- Features: Separate Dining Room
Heating
- Electric
Cooling
- Electric
Appliances
- Included: Double Oven, Dishwasher
Features
- Primary Bedroom/Main Lv
- Flooring: Carpet, Luxury Vinyl, Tile
- Has fireplace: Yes
- Fireplace features: Electric
Interior area
- Total structure area: 7,171
- Total interior livable area: 7,171 sqft
Property
Parking
- Parking features: Garage
- Has garage: Yes
Features
- Levels: Two
- Stories: 2
Lot
- Size: 0.83 Acres
- Features: Level, Corner Lot
Details
- Parcel number: 9013312230400
- Other equipment: Home Theater
Construction
Type & style
- Home type: SingleFamily
- Architectural style: Traditional
- Property subtype: Single Family Residence
Materials
- Brick
- Foundation: Slab
- Roof: Shingle
Condition
- New construction: No
- Year built: 2022
Utilities & green energy
- Sewer: Public Sewer
Community & HOA
Community
- Subdivision: DEER VALLEY
HOA
- Has HOA: Yes
- HOA fee: $300 annually
Location
- Region: Jonesboro
Financial & listing details
- Price per square foot: $195/sqft
- Annual tax amount: $7,545
- Date on market: 8/13/2026
- Road surface type: Paved
Estimated market value
Not available
Estimated sales range
Not available
$891/mo
Price history
| Date | Event | Price |
|---|---|---|
| 8/13/2026 | Listed for sale | $1,399,900+937%$195/sqft |
Source:  CARMLS #26033058 Report a problem CARMLS #26033058 Report a problem | ||
| 5/22/2020 | Listing removed | $135,000$19/sqft |
Source: COLDWELL BANKER/VILLAGE COMMUNITIES #10084479 Report a problem | ||
| 1/9/2020 | Listed for sale | $135,000$19/sqft |
Source: COLDWELL BANKER/VILLAGE COMMUNITIES #10084479 Report a problem | ||
Public tax history
| Year | Property taxes | Tax assessment |
|---|---|---|
| 2018 | -- | -- |
Find assessor info on the county website
Monthly payment
Est. payment
Payment breakdown
Explore the cost of this home by adjusting the details. Changes won't be saved.Climate risks
Neighborhood: Valley View
Nearby schools
GreatSchools rating
- NAValley View Elementary SchoolGrades: PK-2Distance: 0.6 mi
- 8/10Valley View Junior High SchoolGrades: 7-9Distance: 0.6 mi
- 7/10Valley View High SchoolGrades: 9-12Distance: 0.7 mi
- $1,399,9005 bd6 ba7.1k sqft5709 Bachelors Gulch Dr, Jonesboro, AR 72404For Sale

- $--0.86 acres5705 Bachelors Gulch Dr, Jonesboro, AR 72404Off Market
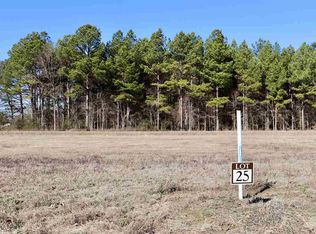
- $95,000-- bd-- ba-- sqft5705 Bachelors Gulch Dr, Jonesboro, AR 72404Sold
- $47,5000.83 acres5708 Bachelors Gulch Dr, Jonesboro, AR 72404Off Market
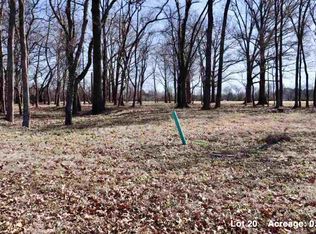
- $95,0000.81 acres5712 Bachelors Gulch Dr, Jonesboro, AR 72404Lot/Land
- $47,500-- bd-- ba-- sqft5712 Bachelors Gulch Dr, Jonesboro, AR 72404Off Market
- $95,0000.81 acres5716 Bachelors Gulch Dr, Jonesboro, AR 72404Lot/Land
- $47,500-- bd-- ba-- sqft5716 Bachelors Gulch Dr, Jonesboro, AR 72404Off Market
A local agent can set up tours, give advice and negotiate with sellers.
Similar homes
- $1,399,9005 bd6 ba7.1k sqft5709 Bachelors Gulch Dr, Jonesboro, AR 72404For SaleMLS ID #10131570, Angela Dickson, Image Realty. Northeast Arkansas BOR
- $1,164,9005 bd6 ba5.9k sqft5624 Deer Valley Dr, Jonesboro, AR 72404For Sale
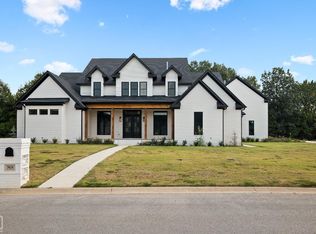 MLS ID #10124874, Angela Dickson, Image Realty. Northeast Arkansas BOR
 - $1,200,0004 bd6 ba8k sqft4904 Outback Rd, Jonesboro, AR 72404For Sale

 MLS ID #26029786, Blair Cook, Coldwell Banker Village Communities. CARMLS
 - $1,000,0005 bd6 ba7.8k sqft3625 Riviera Dr, Jonesboro, AR 72404For Sale
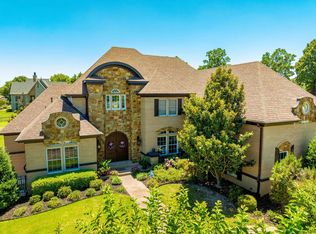 MLS ID #26033183, Pamela J Welch, Mossy Oak Properties Selling Arkansas. CARMLS
 - $1,099,9905 bd4 ba4.9k sqft501 E Lawson Rd, Jonesboro, AR 72404For SaleMLS ID #26014224, Craig Melton, Coldwell Banker Village Communities. CARMLS
- $749,0004 bd5 ba3.6k sqft3301 Mallard Pointe Ln, Jonesboro, AR 72404For SaleMLS ID #10131003, Elizabeth Crowson, Jonesboro Realty Company. Northeast Arkansas BOR
- $899,9006 bd5 ba6.5k sqft2511 Casey Springs Rd, Jonesboro, AR 72404For SaleMLS ID #26026995, Christina Ferguson, Ferguson Realty Group. CARMLS
- $949,9007 bd6 ba6.6k sqft2114 Spring Hollow Dr, Jonesboro, AR 72404For SaleMLS ID #26027619, Andrea J Andrews, Compass Rose Realty. CARMLS
- $699,9994 bd4 ba3.9k sqft4309 Weldon Ln, Jonesboro, AR 72404For SaleMLS ID #10131417, Crystal Kurylo, Century 21 Portfolio. Northeast Arkansas BOR
- $1,475,0004 bd4 ba5.2k sqft2380 County Road 759, Jonesboro, AR 72405For SaleMLS ID #26027902, Jon Moore, Halsey Real Estate. CARMLS
- $984,9007 bd7 ba5.1k sqft176 County Road 107, Jonesboro, AR 72404For SaleMLS ID #10130936, Cayla Cory, Halsey Real Estate. Northeast Arkansas BOR
- $770,0004 bd5 ba5.9k sqft2321 Grand Oaks Cv, Jonesboro, AR 72404For SaleMLS ID #26028799, Brooksie Felty-Hartness, IMAGE Realty. CARMLS
- $1,150,0003 bd4 ba4.2k sqft4926 Peachtree Ave, Jonesboro, AR 72405For SaleMLS ID #26033675, Amanda V Meister, Compass Rose Realty. CARMLS
- $949,9004 bd5 ba4.8k sqft4270 Farmington Cv, Jonesboro, AR 72404For SaleMLS ID #10128260, Michael Gregson, New Horizon Real Estate. Northeast Arkansas BOR
- $875,0007 bd5 ba5.1k sqft2615 Duckswater St, Jonesboro, AR 72404For SaleMLS ID #10130244, Mary Hyneman, Jonesboro Realty Company. Northeast Arkansas BOR
- $849,9005 bd4 ba4.7k sqft2213 Ridgepointe Dr, Jonesboro, AR 72404For SaleMLS ID #26027184, Dustin White, Dustin White Realty. CARMLS
- $1,075,9004 bd5 ba4.4k sqft122 County Road 7185, Jonesboro, AR 72405For SaleMLS ID #26032662, Nathan Lipsky, Halsey Real Estate. CARMLS
- $1,099,0007 bd8 ba7.2k sqft3729 Riviera Dr, Jonesboro, AR 72404For SaleMLS ID #10130103, Lindsay Ivy, Century 21 Portfolio. Northeast Arkansas BOR
- $1,699,9996 bd6 ba6.8k sqft1777 County Road 759, Jonesboro, AR 72405For SaleMLS ID #10131621, Dustin White, Dustin White Realty. Northeast Arkansas BOR
- $850,0003 bd3 ba3.7k sqft2911 Ridgepointe Dr, Jonesboro, AR 72404For SaleMLS ID #26027517, San W Caldwell, Coldwell Banker Village Communities. CARMLS
