This nearly 6,000-square-foot estate in Deer Valley has been quietly waiting listed but if you toured, you haven't seen it like this. Now fully ready for its next chapter, it's being re-introduced with the scale, elegance, and attention it deserves. Set on three-quarters of an acre around a mile from Valley View Schools, the residence offers five bedrooms and six baths across a floor plan designed for grand living. Eight-foot doorways, soaring ceilings, and walls of windows bring in light and a sense of volume that defines modern luxury. The kitchen is both culinary center and gathering place, with double ovens, a massive stainless refrigerator/freezer, and an oversized pantry. A wall of custom cabinetry, complete with a full bank of drawers, provides elegant storage while an oversized island anchors the space for cooking and entertaining alike. The primary suite is an over-the-top private retreat, featuring a spa-worthy bath with soaker tub, walk-in shower, and dual vanities. Its boutique-style closet delivers the kind of storage and design rarely found in this market, along with a second laundry space - that's in addition to the bedroom-sized dedicated laundry room, also on the main level. Two additional guest ensuites, each with private luxury baths and oversized closets, extend five-star comfort to family and friends. Outdoor living is equally inviting, with a huge, covered back loggia and fireplace designed for year-round enjoyment. Inside, details like the wet bar, gas fireplace, and a safe room that doubles as a second closet add both practicality and prestige. Additional highlights include: Two-car garage with golf cart bay...Tankless water systems for efficiency...Flexible, light-filled living and dining areas...Landscaped lot in one of Jonesboro's premier addresses. This is a home defined by size, presence, and thoughtful finishes a property that truly lives up to the promise of luxury in Deer Valley. HOA fees are $300.00 ANNUALLY.
For sale
$1,164,900
5624 Deer Valley Dr, Jonesboro, AR 72404
5beds
5,982sqft
:
Get pre-qualified$7,262/mo
Single Family Residence
Built in ----
0.75 Acres Lot
$-- Zestimate®
$195/sqft
$300/mo HOA
What's special
Two-car garageThree-quarters of an acreSafe roomWalk-in showerBoutique-style closetFive bedroomsDual vanities
- 323 days |
- 429 |
- 14 |
Zillow last checked:
Listing updated:
Listed by:
Angela Dickson 870-930-6772,
Image Realty 870-236-2121
Source: Northeast Arkansas BOR,MLS#: 10124874
Facts & features
Interior
Bedrooms & bathrooms
- Bedrooms: 5
- Bathrooms: 6
- Full bathrooms: 5
- 1/2 bathrooms: 1
- Main level bedrooms: 3
Rooms
- Room types: Bonus Room
Primary bedroom
- Description: Main Level Ensuite With Safe Room
- Level: Main
Bedroom 2
- Level: Main
Bedroom 3
- Description: Ensuite
- Level: Main
Bedroom 4
- Level: Upper
Basement
- Area: 0
Heating
- Central
Cooling
- Central Air
Appliances
- Included: Countertop Gas, Dishwasher, Freezer, Refrigerator, Washer
- Laundry: Laundry Room, Huge & On Main Level
Features
- Ceiling Fan(s), Climate Control, Wet Bar
- Flooring: Carpet, Vinyl
- Has fireplace: Yes
- Fireplace features: Gas Log
Interior area
- Total structure area: 5,982
- Total interior livable area: 5,982 sqft
- Finished area above ground: 5,982
Property
Parking
- Total spaces: 3
- Parking features: Attached
- Attached garage spaces: 3
Features
- Levels: Two
- Patio & porch: Porch
- Exterior features: Sprinkler System
- Fencing: None
Lot
- Size: 0.75 Acres
- Features: Irregular Lot, Shade Trees
Details
- Additional structures: Storm Shelter
- Parcel number: 0113312201600
Construction
Type & style
- Home type: SingleFamily
- Architectural style: Traditional
- Property subtype: Single Family Residence
Materials
- Brick, Wood Siding
- Foundation: Slab
- Roof: Shingle
Condition
- Year built: 0
Utilities & green energy
- Electric: CW&L
- Gas: Natural Gas
- Sewer: City Sewer
- Water: Public
- Utilities for property: Natural Gas Connected
Community & HOA
Community
- Security: Saferoom
- Subdivision: Deer Valley Estates
HOA
- Has HOA: Yes
- HOA fee: $300 monthly
Location
- Region: Jonesboro
Financial & listing details
- Price per square foot: $195/sqft
- Annual tax amount: $980
- Date on market: 9/24/2025
- Listing terms: Cash,Conventional,FHA,In House,VA Loan
Estimated market value
Not available
Estimated sales range
Not available
$4,674/mo
Price history
| Date | Event | Price |
|---|---|---|
| 7/23/2026 | Price change | $1,164,900-2.9%$195/sqft |
Source: Northeast Arkansas BOR #10124874 Report a problem | ||
| 9/24/2025 | Listed for sale | $1,199,900-3.9%$201/sqft |
Source: Northeast Arkansas BOR #10124874 Report a problem | ||
| 5/1/2025 | Listing removed | $1,249,000$209/sqft |
Source:  CARMLS #24040169 Report a problem CARMLS #24040169 Report a problem | ||
| 11/4/2024 | Price change | $1,249,000-0.1%$209/sqft |
Source: Northeast Arkansas BOR #10118048 Report a problem | ||
| 9/8/2024 | Listed for sale | $1,250,000+62.5%$209/sqft |
Source: Owner Report a problem | ||
| 2/5/2024 | Listing removed | -- |
Source: Northeast Arkansas BOR #10111601 Report a problem | ||
| 12/5/2023 | Listed for sale | $769,000+469.6%$129/sqft |
Source: Northeast Arkansas BOR #10111601 Report a problem | ||
| 7/8/2020 | Listing removed | $135,000$23/sqft |
Source: Coldwell Banker Village Communities #20001003 Report a problem | ||
| 1/8/2020 | Listed for sale | $135,000$23/sqft |
Source: COLDWELL BANKER/VILLAGE COMMUNITIES #10084461 Report a problem | ||
Public tax history
| Year | Property taxes | Tax assessment |
|---|---|---|
| 2018 | -- | -- |
Find assessor info on the county website
Monthly payment
Est. payment
Payment breakdown
Explore the cost of this home by adjusting the details. Changes won't be saved.Climate risks
Neighborhood: Valley View
Nearby schools
GreatSchools rating
- NAValley View Elementary SchoolGrades: PK-2Distance: 0.7 mi
- 8/10Valley View Junior High SchoolGrades: 7-9Distance: 0.8 mi
- 7/10Valley View High SchoolGrades: 9-12Distance: 0.8 mi
Schools provided by the listing agent
- Elementary: Valley View
- Middle: Valley View
- High: Valley View
Source: Northeast Arkansas BOR. This data may not be complete. We recommend contacting the local school district to confirm school assignments for this home.
- $675,000-- bd4 ba5.7k sqft5624 Deer Valley Dr, Jonesboro, AR 72404Sold
- $--0.8 acres5700 Deer Valley Dr, Jonesboro, AR 72404Off Market

- $100,000-- bd-- ba-- sqft5700 Deer Valley Dr, Jonesboro, AR 72404Sold
- $454,1001.04 acres5620 Deer Valley Dr, Jonesboro, AR 72404Off Market
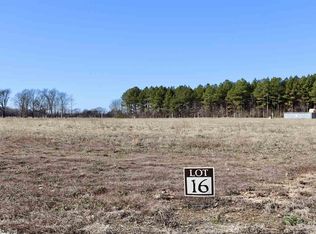
- $263,5003 bd2 ba2k sqft5705 Southwick Dr, Jonesboro, AR 72404Off Market
- $47,5000.85 acres5619 Deer Valley Dr, Jonesboro, AR 72404Off Market
- $228,1003 bd2 ba1.7k sqft5709 Southwick Dr, Mammoth Spring, AR 72404Off Market
- $5,400-- bd-- ba-- sqft5709 Southwick Dr, Mammoth spring, AR 72404Off Market
A local agent can set up tours, give advice and negotiate with sellers.
Similar homes
- $1,200,0004 bd6 ba8k sqft4904 Outback Rd, Jonesboro, AR 72404For Sale

 MLS ID #26029786, Blair Cook, Coldwell Banker Village Communities. CARMLS
 - $1,099,9905 bd4 ba4.9k sqft501 E Lawson Rd, Jonesboro, AR 72404For Sale
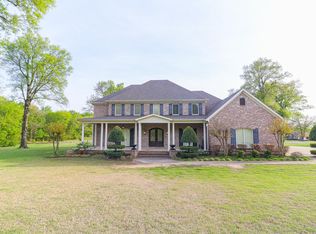 MLS ID #26014224, Craig Melton, Coldwell Banker Village Communities. CARMLS
 - $849,9005 bd4 ba3.7k sqft2079 Sloan Lake Dr, Jonesboro, AR 72404For Sale
 MLS ID #26032661, Deana D Householder, Coldwell Banker Village Communities. CARMLS
 - $899,9006 bd5 ba6.5k sqft2511 Casey Springs Rd, Jonesboro, AR 72404For Sale
 MLS ID #26026995, Christina Ferguson, Ferguson Realty Group. CARMLS
 - $1,075,9004 bd5 ba4.4k sqft122 County Road 7185, Jonesboro, AR 72405For SaleMLS ID #26032662, Nathan Lipsky, Halsey Real Estate. CARMLS
- $949,9007 bd6 ba6.6k sqft2114 Spring Hollow Dr, Jonesboro, AR 72404For SaleMLS ID #26027619, Andrea J Andrews, Compass Rose Realty. CARMLS
- $875,0007 bd5 ba5.1k sqft2615 Duckswater St, Jonesboro, AR 72404For SaleMLS ID #10130244, Mary Hyneman, Jonesboro Realty Company. Northeast Arkansas BOR
- $984,9007 bd7 ba5.1k sqft176 County Road 107, Jonesboro, AR 72404For SaleMLS ID #10130936, Cayla Cory, Halsey Real Estate. Northeast Arkansas BOR
- $949,9004 bd5 ba4.8k sqft4270 Farmington Cv, Jonesboro, AR 72404For SaleMLS ID #10128260, Michael Gregson, New Horizon Real Estate. Northeast Arkansas BOR
- $749,0004 bd5 ba3.6k sqft3301 Mallard Pointe Ln, Jonesboro, AR 72404For SaleMLS ID #10131003, Elizabeth Crowson, Jonesboro Realty Company. Northeast Arkansas BOR
- $599,9004 bd4 ba3.4k sqft2214 Autumn Dr, Jonesboro, AR 72404For SaleMLS ID #10131455, Rob Spencer, New Horizon Real Estate. Northeast Arkansas BOR
- $629,0005 bd5 ba4.7k sqft316 Dunwoody Dr, Jonesboro, AR 72404For SaleMLS ID #26020528, Lindsay D Ivy, Century 21 Portfolio. CARMLS
- $1,549,0004 bd6 ba7.3k sqft136 County Road 107, Jonesboro, AR 72404For SaleMLS ID #26032127, Caleb Moss, Coldwell Banker Village Communities. CARMLS
- $699,9994 bd4 ba3.9k sqft4309 Weldon Ln, Jonesboro, AR 72404For SaleMLS ID #10131417, Crystal Kurylo, Century 21 Portfolio. Northeast Arkansas BOR
- $795,0004 bd5 ba5.9k sqft2321 Grand Oaks Cv, Jonesboro, AR 72404For SaleMLS ID #26028799, Brooksie Felty-Hartness, IMAGE Realty. CARMLS
- $849,9005 bd4 ba4.7k sqft2213 Ridgepointe Dr, Jonesboro, AR 72404For SaleMLS ID #26027184, Dustin White, Dustin White Realty. CARMLS
- $699,0004 bd4 ba3.4k sqft1014 Lake Crest Dr, Jonesboro, AR 72404For SaleMLS ID #10130124, Josh Olson, Jonesboro Realty Company. Northeast Arkansas BOR
- $1,099,0007 bd8 ba7.2k sqft3729 Riviera Dr, Jonesboro, AR 72404For SaleMLS ID #10130103, Lindsay Ivy, Century 21 Portfolio. Northeast Arkansas BOR
- $1,150,0003 bd4 ba4.2k sqft4926 Peachtree Ave, Jonesboro, AR 72405For SaleMLS ID #10128788, Amanda Meister, Compass Rose Realty. Northeast Arkansas BOR
- $595,0004 bd4 ba4.3k sqft4269 Farmington Cv, Jonesboro, AR 72404For SaleMLS ID #10130863, Richard Wimberley, Burch & Co. Real Estate. Northeast Arkansas BOR
