This beautifully designed home offers both comfort and functionality with thoughtfully planned living spaces throughout. Two spacious bedrooms are located downstairs, each featuring beautifully appointed bathrooms that create a private and relaxing retreat. The second downstairs bedroom also offers two closets, including a walk-in closet, along with washer and dryer hookups, providing added convenience and flexibility. The kitchen is truly the heart of the home, complete with a large butler's pantry tucked behind the kitchen, two dishwashers, and a large island topped with stunning soapstone countertops. High-end Thermador appliances, including the stove and refrigerator, make this kitchen perfect for both everyday living and entertaining. Just off the main living space, a screened-in porch provides the perfect place to relax and enjoy the outdoors. The home also features a beautifully designed courtyard with turf and its own half bath, creating a low-maintenance outdoor area ideal for entertaining or unwinding. Off the living room, a small office space with an attached half bath offers a convenient and private work-from-home setup. Upstairs, you'll find two additional bedrooms, a full bath, and a spacious media room, perfect for watching movies or the big game on a large screen. Convenience meets modern living with electric shades throughout the home. Each room features motorized shades, with remotes available in the downstairs bedrooms for easy operation as you enter. Additional thoughtful features include a three-car garage, a 4x6x6 storm shelter located in the garage, and a sidewalk that wraps around the home with gated coded entry for added privacy and security. This home blends luxury finishes with practical features, offering a unique combination of style, comfort, and smart design.
For sale
$949,900
4270 Farmington Cv, Jonesboro, AR 72404
4beds
4,855sqft
:
Get pre-qualified$5,926/mo
Single Family Residence
Built in 2017
0.39 Acres Lot
$897,300 Zestimate®
$196/sqft
$-- HOA
What's special
Three-car garageSpacious media roomWasher and dryer hookupsTwo dishwashersBeautifully appointed bathroomsScreened-in porchHigh-end thermador appliances
- 138 days |
- 266 |
- 13 |
Zillow last checked:
Listing updated:
Listed by:
Michael Gregson 870-761-3699,
New Horizon Real Estate 870-336-0033
Source: Northeast Arkansas BOR,MLS#: 10128260
Facts & features
Interior
Bedrooms & bathrooms
- Bedrooms: 4
- Bathrooms: 5
- Full bathrooms: 3
- 1/2 bathrooms: 2
- Main level bedrooms: 2
Rooms
- Room types: Bonus Room
Primary bedroom
- Level: Main
Bedroom 2
- Level: Main
Bedroom 3
- Level: Upper
Bedroom 4
- Level: Upper
Basement
- Area: 0
Heating
- Central, Dual, Electric, Heat Pump
Cooling
- Central Air, Electric
Appliances
- Included: Countertop Gas, Dishwasher, Disposal, Range Hood, Microwave, Electric Oven
Features
- Breakfast Bar, Built-in Features, Ceiling Fan(s), Climate Control
- Flooring: Carpet, Ceramic Tile, Hardwood
- Number of fireplaces: 1
- Fireplace features: Gas Log, Gas Starter, Insert, Insert Wood, Masonry, One
Interior area
- Total structure area: 4,855
- Total interior livable area: 4,855 sqft
- Finished area above ground: 4,855
Property
Parking
- Total spaces: 3
- Parking features: Attached
- Attached garage spaces: 3
Features
- Levels: Two
- Patio & porch: Patio, Screened
- Fencing: Back Yard,Wood
Lot
- Size: 0.39 Acres
- Features: Corner Lot, Level
Details
- Parcel number: 0114334109400
Construction
Type & style
- Home type: SingleFamily
- Architectural style: Tudor
- Property subtype: Single Family Residence
Materials
- Brick, Stone
- Foundation: Slab
- Roof: Dimensional Shingle
Condition
- Year built: 2017
Utilities & green energy
- Electric: CW&L
- Gas: Natural Gas
- Sewer: City Sewer
- Water: Public
- Utilities for property: Natural Gas Connected
Community & HOA
Community
- Subdivision: Barrington Park
Location
- Region: Jonesboro
Financial & listing details
- Price per square foot: $196/sqft
- Tax assessed value: $633,290
- Annual tax amount: $6,409
- Date on market: 3/13/2026
- Road surface type: Paved
Estimated market value
$897,300
$852,000 - $942,000
$4,068/mo
Price history
| Date | Event | Price |
|---|---|---|
| 3/13/2026 | Listed for sale | $949,900+7.3%$196/sqft |
Source: Northeast Arkansas BOR #10128260 Report a problem | ||
| 12/6/2023 | Sold | $885,000-1.6%$182/sqft |
Source: Northeast Arkansas BOR #10111637 Report a problem | ||
| 11/12/2023 | Pending sale | $899,000$185/sqft |
Source: Owner Report a problem | ||
| 8/27/2023 | Price change | $899,000-2.2%$185/sqft |
Source: Owner Report a problem | ||
| 8/23/2023 | Price change | $919,000-0.6%$189/sqft |
Source: Owner Report a problem | ||
| 8/21/2023 | Listed for sale | $925,000+17.1%$191/sqft |
Source: Owner Report a problem | ||
| 11/10/2021 | Sold | $790,000-4.2%$163/sqft |
Source:  CARMLS #21011422 Report a problem CARMLS #21011422 Report a problem | ||
| 9/16/2021 | Contingent | $825,000$170/sqft |
Source: CARMLS #21011422 Report a problem | ||
| 9/16/2021 | Pending sale | $825,000$170/sqft |
Source: Northeast Arkansas BOR #10092284 Report a problem | ||
| 7/28/2021 | Price change | $825,000-2.9%$170/sqft |
Source: CARMLS #21011422 Report a problem | ||
| 6/11/2021 | Price change | $850,000-2.9%$175/sqft |
Source: CARMLS #21011422 Report a problem | ||
| 4/19/2021 | Listed for sale | $875,000+21.5%$180/sqft |
Source:  Northeast Arkansas BOR #10092284 Report a problem Northeast Arkansas BOR #10092284 Report a problem | ||
| 1/15/2021 | Listing removed | -- |
Source: CARMLS #16031421 Report a problem | ||
| 9/13/2017 | Sold | $720,000$148/sqft |
Source: CARMLS #17012534 Report a problem | ||
Public tax history
| Year | Property taxes | Tax assessment |
|---|---|---|
| 2025 | $5,809 -1.7% | $126,658 |
| 2024 | $5,909 -1.3% | $126,658 |
| 2023 | $5,984 -0.8% | $126,658 |
| 2022 | $6,034 +9% | $126,658 +10.6% |
| 2021 | $5,535 | $114,530 |
| 2020 | $5,535 | $114,530 |
| 2019 | $5,535 -0.4% | $114,530 |
| 2018 | $5,560 +648.2% | $114,530 +695.3% |
| 2017 | $743 | $14,400 |
| 2016 | $743 | -- |
Find assessor info on the county website
Monthly payment
Est. payment
Payment breakdown
Explore the cost of this home by adjusting the details. Changes won't be saved.Climate risks
Neighborhood: Ridgepointe
Nearby schools
GreatSchools rating
- 9/10Valley View Intermediate SchoolGrades: 3-6Distance: 1.8 mi
- 8/10Valley View Junior High SchoolGrades: 7-9Distance: 2 mi
- 7/10Valley View High SchoolGrades: 9-12Distance: 2.3 mi
Schools provided by the listing agent
- Elementary: Valley View
- Middle: Valley View
- High: Valley View
Source: Northeast Arkansas BOR. This data may not be complete. We recommend contacting the local school district to confirm school assignments for this home.
- $---- bd3 ba4.2k sqft4266 Farmington Cv, Jonesboro, AR 72404Auction

- $655,000-- bd3 ba3.6k sqft4265 Weldon Cv, Jonesboro, AR 72404Off Market
- $775,0005 bd4 ba4.1k sqft3521 Farmington Dr, Jonesboro, AR 72404Sold

- $38,000-- bd-- ba-- sqft3532 Farmington Dr, Jonesboro, AR 72404Off Market
- $572,0004 bd4 ba3.5k sqft4261 Weldon Cv, Jonesboro, AR 72404Off Market
- $536,500-- bd3 ba2.9k sqft4301 Weldon Ln, Jonesboro, AR 72404Off Market
- $662,900-- bd3 ba3.4k sqft4262 Farmington Cv, Jonesboro, AR 72404Off Market
- $595,0004 bd4 ba4.3k sqft4269 Farmington Cv, Jonesboro, AR 72404For Sale
A local agent can set up tours, give advice and negotiate with sellers.
A local lender can help you make sure your offer is ready when you are.
Similar homes
- $749,0004 bd5 ba3.6k sqft3301 Mallard Pointe Ln, Jonesboro, AR 72404For Sale
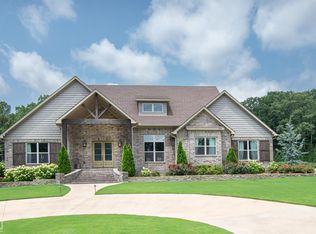 MLS ID #10131003, Elizabeth Crowson, Jonesboro Realty Company. Northeast Arkansas BOR
 - $875,0007 bd5 ba5.1k sqft2615 Duckswater St, Jonesboro, AR 72404For Sale
 MLS ID #10130244, Mary Hyneman, Jonesboro Realty Company. Northeast Arkansas BOR
 - $949,9007 bd6 ba6.6k sqft2114 Spring Hollow Dr, Jonesboro, AR 72404For Sale

 MLS ID #26027619, Andrea J Andrews, Compass Rose Realty. CARMLS
 - $984,9007 bd7 ba5.1k sqft176 County Road 107, Jonesboro, AR 72404For Sale
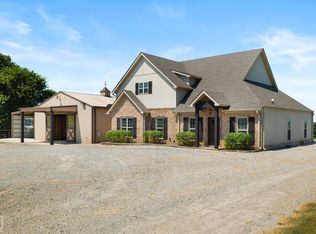 MLS ID #10130936, Cayla Cory, Halsey Real Estate. Northeast Arkansas BOR
 - $699,9994 bd4 ba3.9k sqft4309 Weldon Ln, Jonesboro, AR 72404For SaleMLS ID #26012111, Crystal L Kurylo, Century 21 Portfolio. CARMLS
- $849,9005 bd4 ba4.7k sqft2213 Ridgepointe Dr, Jonesboro, AR 72404For SaleMLS ID #26027184, Dustin White, Dustin White Realty. CARMLS
- $899,9006 bd5 ba6.5k sqft2511 Casey Springs Rd, Jonesboro, AR 72404For SaleMLS ID #26026995, Christina Ferguson, Ferguson Realty Group. CARMLS
- $795,0004 bd5 ba5.9k sqft2321 Grand Oaks Cv, Jonesboro, AR 72404For SaleMLS ID #26028799, Brooksie Felty-Hartness, IMAGE Realty. CARMLS
- $595,0004 bd4 ba4.3k sqft4269 Farmington Cv, Jonesboro, AR 72404For SaleMLS ID #10130863, Richard Wimberley, Burch & Co. Real Estate. Northeast Arkansas BOR
- $850,0003 bd3 ba3.7k sqft2911 Ridgepointe Dr, Jonesboro, AR 72404For SaleMLS ID #26027517, San W Caldwell, Coldwell Banker Village Communities. CARMLS
- $1,250,0005 bd6 ba5.8k sqft3703 Sawgrass Dr, Jonesboro, AR 72404For SaleMLS ID #10130984, Austin Green, Century 21 Portfolio. Northeast Arkansas BOR
- $1,099,9905 bd4 ba4.9k sqft501 E Lawson Rd, Jonesboro, AR 72404For SaleMLS ID #26014224, Craig Melton, Coldwell Banker Village Communities. CARMLS
- $549,9004 bd3 ba3k sqft3113 Annadale Cv, Jonesboro, AR 72404For SaleMLS ID #26007668, Kevin W Kercheval, Coldwell Banker Village Communities. CARMLS
- $619,9005 bd4 ba3.3k sqft4281 Annadale Cir, Jonesboro, AR 72404For SaleMLS ID #26023393, Hannah L Sills, Coldwell Banker Village Communities. CARMLS
- $699,0004 bd4 ba3.4k sqft1014 Lake Crest Dr, Jonesboro, AR 72404For SaleMLS ID #10130124, Josh Olson, Jonesboro Realty Company. Northeast Arkansas BOR
- $799,9004 bd4 ba3.1k sqft1614 Horne Dr, Jonesboro, AR 72404For SaleMLS ID #10129071, Angela Dickson, Image Realty. Northeast Arkansas BOR
- $574,9004 bd4 ba3.5k sqft2807 Tower Park Dr, Jonesboro, AR 72404For SaleMLS ID #10129583, Chad Oldham, Jonesboro Realty Company. Northeast Arkansas BOR
- $579,5005 bd4 ba3.3k sqft5220 Providence Cir, Jonesboro, AR 72404For SaleMLS ID #26029200, Remington Hendrix-Brown, Keller Williams Realty NEA. CARMLS
- $499,0004 bd5 ba3.1k sqft3205 Mallard Pointe Ln, Jonesboro, AR 72404For SaleMLS ID #10129614, Steve Collar, Halsey Real Estate. Northeast Arkansas BOR
- $749,9004 bd3 ba4.3k sqft343 County Road 428, Jonesboro, AR 72404For SaleMLS ID #26022691, Cayla M Cory, Halsey Real Estate. CARMLS
