This is one of those homes where you walk-in and immediately think, "Yep, this is different". From the moment you step inside 3703 Sawgrass Drive, it's clear this home was designed for real life. The open main level keeps everyone connected, whether you're gathered around the kitchen's oversized breakfast bar, hosting dinner in the dining room, or relaxing by one of the two fireplaces. The kitchen is every cook's dream with a gas range, walk-in pantry, beautiful countertops, and plenty of cabinet space, while three separate living areas mean there's always room for family, friends, and a little peace and quiet when you need it. The primary suite is exactly what you'd hope for with vaulted ceilings, a sitting area, private access to the backyard, double vanities, a jetted tub, and a spacious double shower. Upstairs, each bedroom has its own private bathroom, giving everyone their own space. Then there's the part you'll never get tired of, the backyard. Step onto the screened patio and take in the saltwater pool, pond with a fountain, and sweeping golf course views. It's the kind of backyard that makes an ordinary Tuesday evening feel like a weekend getaway. Situated on 1.52 acres in RidgePointe and in the Valley View School District, this home also offers a three-car garage, golf cart garage, storm shelter, circle driveway, sprinkler system and approximately $146,000 in recent improvements. Every now and then, a home comes along that simply has it. This is one of those homes.
For sale
$1,250,000
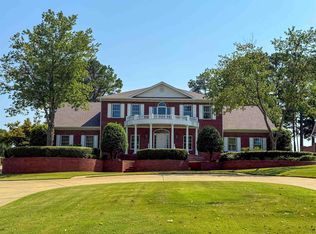
3703 Sawgrass Dr, Jonesboro, AR 72404
5beds
5,827sqft
:
Get pre-qualified$7,471/mo
Single Family Residence
Built in ----
1.52 Acres Lot
$1,189,100 Zestimate®
$215/sqft
$-- HOA
What's special
Saltwater poolThree-car garageSweeping golf course viewsGolf cart garageDouble vanitiesPlenty of cabinet spaceJetted tub
- 19 days |
- 983 |
- 55 |
Zillow last checked:
Listing updated:
Listed by:
Austin Green 870-243-3462,
Century 21 Portfolio 870-933-0026
Source: Northeast Arkansas BOR,MLS#: 10130984
Facts & features
Interior
Bedrooms & bathrooms
- Bedrooms: 5
- Bathrooms: 6
- Full bathrooms: 5
- 1/2 bathrooms: 1
- Main level bedrooms: 1
Rooms
- Room types: Bonus Room, Den/Study, Game Room, Storage
Primary bedroom
- Level: Main
Bedroom 2
- Level: Upper
Bedroom 3
- Level: Upper
Bedroom 4
- Level: Upper
Basement
- Area: 0
Heating
- Central, Natural Gas
Cooling
- Central Air, Electric
Appliances
- Included: Dishwasher, Gas Range, Microwave, Refrigerator
- Laundry: Laundry Room
Features
- Balcony/Loft, Breakfast Bar, Built-in Features, Ceiling Fan(s), Climate Control, Vaulted Ceiling(s)
- Flooring: Carpet, Ceramic Tile, Hardwood
- Windows: Blinds
- Basement: Cooled,Heated
- Number of fireplaces: 2
- Fireplace features: Two
Interior area
- Total structure area: 5,827
- Total interior livable area: 5,827 sqft
- Finished area above ground: 5,827
Property
Parking
- Total spaces: 3
- Parking features: Attached
- Attached garage spaces: 3
Features
- Levels: Three Or More
- Patio & porch: Patio, Screened
- Exterior features: Sprinkler System
- Pool features: In Ground
- Has spa: Yes
- Spa features: Bath
- Fencing: Back Yard,Iron/Metal
- Waterfront features: Pond
Lot
- Size: 1.52 Acres
- Features: On Golf Course, Landscaped, Rolling Slope, Shade Trees
Details
- Parcel number: 0114328401600
Construction
Type & style
- Home type: SingleFamily
- Property subtype: Single Family Residence
Materials
- Brick, Stone
- Foundation: Slab
Condition
- Year built: 0
Utilities & green energy
- Electric: CW&L
- Gas: Natural Gas
- Sewer: City Sewer
- Water: Public
- Utilities for property: Natural Gas Connected
Community & HOA
Community
- Subdivision: Ridge Pointe
Location
- Region: Jonesboro
Financial & listing details
- Price per square foot: $215/sqft
- Tax assessed value: $782,460
- Annual tax amount: $7,919
- Date on market: 7/10/2026
- Road surface type: Paved
Estimated market value
$1,189,100
$1.13M - $1.25M
$4,684/mo
Price history
| Date | Event | Price |
|---|---|---|
| 7/10/2026 | Listed for sale | $1,250,000+57.4%$215/sqft |
Source: Northeast Arkansas BOR #10130984 Report a problem | ||
| 9/30/2021 | Sold | $794,000+45.7%$136/sqft |
Source: Northeast Arkansas BOR #10095604 Report a problem | ||
| 11/20/2020 | Sold | $545,000-8.4%$94/sqft |
Source: Northeast Arkansas BOR #10085021 Report a problem | ||
| 10/6/2020 | Pending sale | $595,000$102/sqft |
Source: CENTURY 21 WRIGHT PACE REAL ESTATE #10085021 Report a problem | ||
| 7/10/2020 | Price change | $595,000-5.5%$102/sqft |
Source: CENTURY 21 WRIGHT PACE REAL ESTATE #10085021 Report a problem | ||
| 5/30/2020 | Price change | $629,900-5.3%$108/sqft |
Source: CENTURY 21 WRIGHT PACE REAL ESTATE #10085021 Report a problem | ||
| 3/25/2020 | Price change | $664,900-3.6%$114/sqft |
Source: CENTURY 21 Wright-Pace Real Estate #10085021 Report a problem | ||
| 2/6/2020 | Listed for sale | $689,900+15%$118/sqft |
Source: CENTURY 21 Wright-Pace Real Estate #10085021 Report a problem | ||
| 8/28/2013 | Sold | $599,900-7.7%$103/sqft |
Source: Public Record Report a problem | ||
| 2/6/2013 | Price change | $649,900-7.1%$112/sqft |
Source: CENTURY 21 Wright-Pace Real Estate #10047499 Report a problem | ||
| 7/8/2012 | Listed for sale | $699,900$120/sqft |
Source: CENTURY 21 Wright-Pace Real Estate #10047499 Report a problem | ||
Public tax history
| Year | Property taxes | Tax assessment |
|---|---|---|
| 2025 | $7,919 | $156,492 |
| 2024 | $7,919 +2.7% | $156,492 +2.7% |
| 2023 | $7,711 | $152,383 |
| 2022 | $7,711 +7% | $152,383 +9.1% |
| 2021 | $7,207 +5.5% | $139,680 |
| 2020 | $6,832 | $139,680 |
| 2019 | $6,832 -0.4% | $139,680 |
| 2018 | $6,857 +3.3% | $139,680 |
| 2017 | $6,636 | $139,680 +8.3% |
| 2016 | $6,636 +5.3% | $128,940 |
| 2015 | $6,303 | $128,940 |
| 2014 | $6,303 -14.8% | $128,940 -10% |
| 2013 | $7,395 | $143,320 |
| 2012 | -- | $143,320 +0.9% |
| 2011 | -- | $142,090 |
| 2010 | -- | $142,090 +7.6% |
| 2009 | -- | $132,110 |
| 2008 | -- | $132,110 |
| 2007 | -- | $132,110 +780.7% |
| 2006 | -- | $15,000 |
Find assessor info on the county website
Monthly payment
Est. payment
Payment breakdown
Explore the cost of this home by adjusting the details. Changes won't be saved.Climate risks
Neighborhood: Ridgepointe
Nearby schools
GreatSchools rating
- 5/10Health/Wellness Envi MagnetGrades: 1-6Distance: 3.1 mi
- 5/10Annie Camp Jr. High SchoolGrades: 7-9Distance: 2.9 mi
- 3/10The Academies at Jonesboro High SchoolGrades: 7,9-12Distance: 3.6 mi
Schools provided by the listing agent
- Elementary: Valley View
- Middle: Valley View
- High: Valley View
Source: Northeast Arkansas BOR. This data may not be complete. We recommend contacting the local school district to confirm school assignments for this home.
- $855,0004 bd5 ba5.6k sqft3705 Sawgrass Dr, Jonesboro, AR 72404Sold
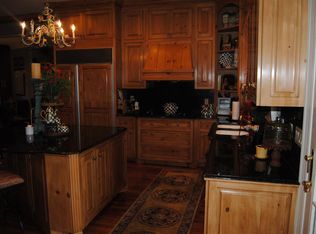
- $881,5004 bd5 ba6.3k sqft2801 Ridgepointe Dr, Jonesboro, AR 72404Off Market
- $937,700-- bd4 ba5.7k sqft3707 Sawgrass Dr, Jonesboro, AR 72404Off Market
- $785,100-- bd2 ba4.2k sqft3709 Sawgrass Dr, Jonesboro, AR 72404Off Market
- $1,200,0005 bd5 ba6.6k sqft2707 Ridgepointe Dr, Jonesboro, AR 72404Sold
- $847,0009 bd6 ba7.5k sqft2800 Ridgepointe Dr, Jonesboro, AR 72404Off Market
- $50,000-- bd-- ba-- sqftRidgepointe Blvd, Jonesboro, AR 72404Off Market
- $65,0000.65 AcresRidgepointe Dr, Jonesboro, AR 72404Lot/Land
A local agent can set up tours, give advice and negotiate with sellers.
Similar homes
- $1,200,0004 bd6 ba8k sqft4904 Outback Rd, Jonesboro, AR 72404For Sale

 MLS ID #26029786, Blair Cook, Coldwell Banker Village Communities. CARMLS
 - $795,0004 bd5 ba5.9k sqft2321 Grand Oaks Cv, Jonesboro, AR 72404For Sale
 MLS ID #26028799, Brooksie Felty-Hartness, IMAGE Realty. CARMLS
 - $899,9006 bd5 ba6.5k sqft2511 Casey Springs Rd, Jonesboro, AR 72404For Sale
 MLS ID #26026995, Christina Ferguson, Ferguson Realty Group. CARMLS
 - $984,9007 bd7 ba5.1k sqft176 County Road 107, Jonesboro, AR 72404For Sale
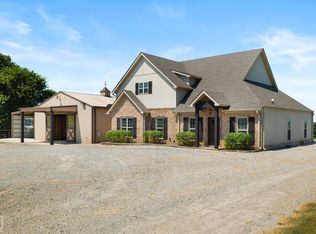 MLS ID #10130936, Cayla Cory, Halsey Real Estate. Northeast Arkansas BOR
 - $849,9005 bd4 ba4.7k sqft2213 Ridgepointe Dr, Jonesboro, AR 72404For SaleMLS ID #26027184, Dustin White, Dustin White Realty. CARMLS
- $875,0007 bd5 ba5.1k sqft2615 Duckswater St, Jonesboro, AR 72404For SaleMLS ID #10130244, Mary Hyneman, Jonesboro Realty Company. Northeast Arkansas BOR
- $850,0003 bd3 ba3.7k sqft2911 Ridgepointe Dr, Jonesboro, AR 72404For SaleMLS ID #26027517, San W Caldwell, Coldwell Banker Village Communities. CARMLS
- $1,164,9005 bd6 ba5.9k sqft5624 Deer Valley Dr, Jonesboro, AR 72404For SaleMLS ID #10124874, Angela Dickson, Image Realty. Northeast Arkansas BOR
- $949,9007 bd6 ba6.6k sqft2114 Spring Hollow Dr, Jonesboro, AR 72404For SaleMLS ID #26027619, Andrea J Andrews, Compass Rose Realty. CARMLS
- $1,099,9905 bd4 ba4.9k sqft501 E Lawson Rd, Jonesboro, AR 72404For SaleMLS ID #26014224, Craig Melton, Coldwell Banker Village Communities. CARMLS
- $749,0004 bd5 ba3.6k sqft3301 Mallard Pointe Ln, Jonesboro, AR 72404For SaleMLS ID #10131003, Elizabeth Crowson, Jonesboro Realty Company. Northeast Arkansas BOR
- $699,9005 bd5 ba4.3k sqft4121 Damron Dr, Jonesboro, AR 72404For SaleMLS ID #10130348, Jill Cravens, Westbrook & Reeves Real Estate. Northeast Arkansas BOR
- $1,099,0007 bd8 ba7.2k sqft3729 Riviera Dr, Jonesboro, AR 72404For SaleMLS ID #10130103, Lindsay Ivy, Century 21 Portfolio. Northeast Arkansas BOR
- $949,9004 bd5 ba4.8k sqft4270 Farmington Cv, Jonesboro, AR 72404For SaleMLS ID #10128260, Michael Gregson, New Horizon Real Estate. Northeast Arkansas BOR
- $648,0005 bd5 ba4.7k sqft316 Dunwoody Dr, Jonesboro, AR 72404For SaleMLS ID #26020528, Lindsay D Ivy, Century 21 Portfolio. CARMLS
- $699,9994 bd4 ba3.9k sqft4309 Weldon Ln, Jonesboro, AR 72404For SaleMLS ID #26012111, Crystal L Kurylo, Century 21 Portfolio. CARMLS
- $699,0004 bd4 ba3.4k sqft1014 Lake Crest Dr, Jonesboro, AR 72404For SaleMLS ID #10130124, Josh Olson, Jonesboro Realty Company. Northeast Arkansas BOR
- $799,9004 bd4 ba3.1k sqft1614 Horne Dr, Jonesboro, AR 72404For SaleMLS ID #10129071, Angela Dickson, Image Realty. Northeast Arkansas BOR
- $1,475,0004 bd4 ba5.2k sqft2380 County Road 759, Jonesboro, AR 72405For SaleMLS ID #26027902, Jon Moore, Halsey Real Estate. CARMLS
- $749,9004 bd3 ba4.3k sqft343 County Road 428, Jonesboro, AR 72404For SaleMLS ID #26022691, Cayla M Cory, Halsey Real Estate. CARMLS
