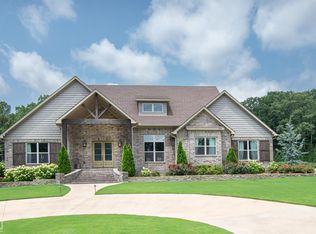
Nestled into a cul-de-sac inside gated Plantation Estates, this beautiful custom home offers nearly 6,000 square feet of impressive living space along RidgePointe Golf Course. Wrought iron double doors open to a grand foyer, private office with its own half bath, elegant formal dining room and spacious living areas with hardwood flooring throughout. The chef-style kitchen is made for gathering with high-end appliances, a large island, abundant storage, a brick cooking nook, pantry and a two-sided fireplace shared with the living room. The main-level primary suite features a jacuzzi tub, oversized shower, walk-in closet and built-in safe room. A bright sunroom overlooks the large fenced backyard, outdoor fireplace and golf course beyond. Upstairs are three oversized bedrooms with walk-in closets, two full baths, a game or theater room and a spacious floored walk-out attic. A generous laundry room, three-car garage and easily accessible main-level layout complete this exceptional home.
Active
$795,000
2321 Grand Oaks Cv, Jonesboro, AR 72404
4beds
5,920sqft
:
Get pre-qualified$4,926/mo
Single Family Residence
Built in 2009
0.72 Acres Lot
$751,300 Zestimate®
$134/sqft
$25/mo HOA
What's special
Three-car garageGolf course beyondAlong ridgepointe golf courseEasily accessible main-level layoutGame or theater roomMain-level primary suiteGenerous laundry room
- 28 days |
- 1,009 |
- 36 |
Zillow last checked:
Listing updated:
Listed by:
Brooksie Felty-Hartness 870-215-1511,
IMAGE Realty 870-236-2121
Source: CARMLS,MLS#: 26028799
Facts & features
Interior
Bedrooms & bathrooms
- Bedrooms: 4
- Bathrooms: 5
- Full bathrooms: 3
- 1/2 bathrooms: 2
Dining room
- Features: Separate Dining Room, Eat-in Kitchen
Heating
- Electric
Cooling
- Electric
Appliances
- Included: Built-In Range, Microwave, Dishwasher, Disposal, Oven, Freezer, Ice Maker, Electric Water Heater
- Laundry: Laundry Room
Features
- Dry Bar, Built-in Features, Ceiling Fan(s), Walk-in Shower, Breakfast Bar, Primary Bedroom/Main Lv, 3 Bedrooms Upper Level
- Flooring: Carpet, Wood, Tile
- Basement: None
- Number of fireplaces: 2
- Fireplace features: Woodburning-Site-Built, Two
Interior area
- Total structure area: 5,920
- Total interior livable area: 5,920 sqft
Property
Parking
- Total spaces: 3
- Parking features: Garage, Three Car, Garage Door Opener
- Has garage: Yes
Accessibility
- Accessibility features: Handicapped Design
Features
- Levels: Two
- Stories: 2
- Patio & porch: Patio, Porch
- Exterior features: Storm Cellar
- Fencing: Brick,Wrought Iron
- Frontage type: Golf Course
Lot
- Size: 0.72 Acres
- Dimensions: 220 x 100 x 196 x 150 x 44
- Features: Cul-De-Sac, Extra Landscaping, Subdivided, Lawn Sprinkler
Details
- Parcel number: 0114328302600
- Other equipment: Home Theater
Construction
Type & style
- Home type: SingleFamily
- Architectural style: Traditional
- Property subtype: Single Family Residence
Materials
- Brick
- Foundation: Slab
- Roof: Shingle
Condition
- New construction: No
- Year built: 2009
Utilities & green energy
- Electric: Elec-Municipal (+Entergy)
- Sewer: Public Sewer
- Water: Public
Community & HOA
Community
- Features: Tennis Court(s), Clubhouse
- Security: Security System, Safe/Storm Room
- Subdivision: Plantation Estates
HOA
- Has HOA: Yes
- HOA fee: $300 annually
Location
- Region: Jonesboro
Financial & listing details
- Price per square foot: $134/sqft
- Tax assessed value: $615,225
- Annual tax amount: $6,226
- Date on market: 7/16/2026
- Road surface type: Paved
Estimated market value
$751,300
$714,000 - $789,000
$4,161/mo
Price history
| Date | Event | Price |
|---|---|---|
| 7/16/2026 | Listed for sale | $795,000-2.8%$134/sqft |
Source: Northeast Arkansas BOR #10130850 Report a problem | ||
| 11/17/2025 | Listing removed | $818,000$138/sqft |
Source: Northeast Arkansas BOR #10125471 Report a problem | ||
| 10/19/2025 | Listed for sale | $818,000$138/sqft |
Source: Northeast Arkansas BOR #10125471 Report a problem | ||
| 10/18/2025 | Listing removed | $818,000$138/sqft |
Source: Northeast Arkansas BOR #10121306 Report a problem | ||
| 9/30/2025 | Price change | $818,000-2.4%$138/sqft |
Source: Northeast Arkansas BOR #10121306 Report a problem | ||
| 9/11/2025 | Price change | $838,000-1.2%$142/sqft |
Source: Northeast Arkansas BOR #10121306 Report a problem | ||
| 6/16/2025 | Price change | $848,000-3%$143/sqft |
Source: Northeast Arkansas BOR #10121306 Report a problem | ||
| 5/20/2025 | Price change | $874,000-2.9%$148/sqft |
Source: Northeast Arkansas BOR #10121306 Report a problem | ||
| 4/18/2025 | Listed for sale | $899,999-3.2%$152/sqft |
Source: Northeast Arkansas BOR #10121306 Report a problem | ||
| 4/14/2025 | Listing removed | $929,900$157/sqft |
Source: Northeast Arkansas BOR #10118456 Report a problem | ||
| 4/9/2025 | Price change | $929,900-1.1%$157/sqft |
Source: Northeast Arkansas BOR #10118456 Report a problem | ||
| 2/14/2025 | Price change | $939,900-1.1%$159/sqft |
Source: Northeast Arkansas BOR #10118456 Report a problem | ||
| 11/23/2024 | Listed for sale | $949,900+26.7%$160/sqft |
Source: Northeast Arkansas BOR #10118456 Report a problem | ||
| 7/15/2017 | Listing removed | $749,900$127/sqft |
Source: CENTURY 21 Wright-Pace Real Estate #10067197 Report a problem | ||
| 11/5/2016 | Price change | $749,900-5.7%$127/sqft |
Source: CENTURY 21 Wright-Pace Real Estate #10067197 Report a problem | ||
| 5/3/2016 | Listed for sale | $795,000-6.5%$134/sqft |
Source: CENTURY 21 Wright-Pace Real Estate #10064366 Report a problem | ||
| 12/31/2015 | Listing removed | $849,900$144/sqft |
Source: CENTURY 21 Wright-Pace Real Estate #10060855 Report a problem | ||
| 7/24/2015 | Price change | $849,900-4.5%$144/sqft |
Source: CENTURY 21 Wright-Pace Real Estate #10060855 Report a problem | ||
| 7/11/2015 | Listed for sale | $890,000+1383.3%$150/sqft |
Source: CENTURY 21 Wright-Pace Real Estate #10060855 Report a problem | ||
| 11/30/2005 | Sold | $60,000$10/sqft |
Source: Agent Provided Report a problem | ||
Public tax history
| Year | Property taxes | Tax assessment |
|---|---|---|
| 2025 | $5,626 -1.7% | $123,045 |
| 2024 | $5,726 -1.3% | $123,045 +1.7% |
| 2023 | $5,801 +1% | $120,940 |
| 2022 | $5,745 +3.2% | $120,940 +5% |
| 2021 | $5,568 +4.5% | $115,180 -0.4% |
| 2020 | $5,330 +4.7% | $115,590 |
| 2019 | $5,093 +4.4% | $115,590 |
| 2018 | $4,880 +5.1% | $115,590 |
| 2017 | $4,642 | $115,590 +25.5% |
| 2016 | $4,642 +5.4% | $92,130 |
| 2015 | $4,404 | $92,130 |
| 2014 | $4,404 -5.4% | $92,130 +2.1% |
| 2013 | $4,656 | $90,230 -2.1% |
| 2012 | -- | $92,130 +3.8% |
| 2011 | -- | $88,770 |
| 2010 | -- | $88,770 +805.8% |
| 2009 | -- | $9,800 |
| 2008 | -- | $9,800 |
Find assessor info on the county website
Monthly payment
Est. payment
Payment breakdown
Explore the cost of this home by adjusting the details. Changes won't be saved.Climate risks
Neighborhood: Ridgepointe
Nearby schools
GreatSchools rating
- 5/10Health/Wellness Envi MagnetGrades: 1-6Distance: 3.4 mi
- 5/10Annie Camp Jr. High SchoolGrades: 7-9Distance: 3.1 mi
- 3/10The Academies at Jonesboro High SchoolGrades: 7,9-12Distance: 3.9 mi
Schools provided by the listing agent
- Elementary: Valley View
- Middle: Valley View
- High: Valley View
Source: CARMLS. This data may not be complete. We recommend contacting the local school district to confirm school assignments for this home.
- $949,600-- bd2 ba4k sqft2317 Grand Oaks Cv, Jonesboro, AR 72404Off Market
- $1,674,400-- bd5 ba7.3k sqft3604 Preston Oaks Dr, Jonesboro, AR 72404Off Market
- $1,051,7005 bd6 ba5.8k sqft2325 Grand Oaks Cv, Jonesboro, AR 72404Off Market
- $872,000-- bd4 ba4.1k sqft2320 Grand Oaks Cv, Jonesboro, AR 72404Off Market
- $1,242,4004 bd5 ba5.1k sqft3520 Preston Oaks Dr, Jonesboro, AR 72404Off Market
- $939,5004 bd5 ba4.7k sqft2322 Summit Oaks Cv, Jonesboro, AR 72404Off Market
- $1,040,100-- bd3 ba4.6k sqft2318 Summit Oaks Cv, Jonesboro, AR 72404Off Market
- $1,525,0006 bd7 ba9.8k sqft3603 Preston Oaks Dr, Jonesboro, AR 72404Sold
A local agent can set up tours, give advice and negotiate with sellers.
A local lender can help you make sure your offer is ready when you are.
Similar homes
- $849,9005 bd4 ba3.7k sqft2079 Sloan Lake Dr, Jonesboro, AR 72404For Sale

 MLS ID #26032661, Deana D Householder, Coldwell Banker Village Communities. CARMLS
 - $849,9005 bd4 ba4.7k sqft2213 Ridgepointe Dr, Jonesboro, AR 72404For Sale
 MLS ID #26027184, Dustin White, Dustin White Realty. CARMLS
 - $749,0004 bd5 ba3.6k sqft3301 Mallard Pointe Ln, Jonesboro, AR 72404For Sale
 MLS ID #10131003, Elizabeth Crowson, Jonesboro Realty Company. Northeast Arkansas BOR
 - $875,0007 bd5 ba5.1k sqft2615 Duckswater St, Jonesboro, AR 72404For Sale
 MLS ID #10130244, Mary Hyneman, Jonesboro Realty Company. Northeast Arkansas BOR
 - $850,0003 bd3 ba3.7k sqft2911 Ridgepointe Dr, Jonesboro, AR 72404For SaleMLS ID #26027517, San W Caldwell, Coldwell Banker Village Communities. CARMLS
- $699,9994 bd4 ba3.9k sqft4309 Weldon Ln, Jonesboro, AR 72404For SaleMLS ID #10131417, Crystal Kurylo, Century 21 Portfolio. Northeast Arkansas BOR
- $689,7805 bd5 ba4.3k sqft4121 Damron Dr, Jonesboro, AR 72404For SaleMLS ID #10131472, Jill Cravens, Westbrook & Reeves Real Estate. Northeast Arkansas BOR
- $599,9004 bd4 ba3.4k sqft2214 Autumn Dr, Jonesboro, AR 72404For SaleMLS ID #10131455, Rob Spencer, New Horizon Real Estate. Northeast Arkansas BOR
- $899,9006 bd5 ba6.5k sqft2511 Casey Springs Rd, Jonesboro, AR 72404For SaleMLS ID #26026995, Christina Ferguson, Ferguson Realty Group. CARMLS
- $799,9004 bd4 ba3.1k sqft1614 Horne Dr, Jonesboro, AR 72404For SaleMLS ID #10129071, Angela Dickson, Image Realty. Northeast Arkansas BOR
- $949,9007 bd6 ba6.6k sqft2114 Spring Hollow Dr, Jonesboro, AR 72404For SaleMLS ID #26027619, Andrea J Andrews, Compass Rose Realty. CARMLS
- $699,0004 bd4 ba3.4k sqft1014 Lake Crest Dr, Jonesboro, AR 72404For SaleMLS ID #10130124, Josh Olson, Jonesboro Realty Company. Northeast Arkansas BOR
- $949,9004 bd5 ba4.8k sqft4270 Farmington Cv, Jonesboro, AR 72404For SaleMLS ID #10128260, Michael Gregson, New Horizon Real Estate. Northeast Arkansas BOR
- $629,0005 bd5 ba4.7k sqft316 Dunwoody Dr, Jonesboro, AR 72404For SaleMLS ID #26020528, Lindsay D Ivy, Century 21 Portfolio. CARMLS
- $984,9007 bd7 ba5.1k sqft176 County Road 107, Jonesboro, AR 72404For SaleMLS ID #10130936, Cayla Cory, Halsey Real Estate. Northeast Arkansas BOR
- $595,0004 bd4 ba4.3k sqft4269 Farmington Cv, Jonesboro, AR 72404For SaleMLS ID #10130863, Richard Wimberley, Burch & Co. Real Estate. Northeast Arkansas BOR
- $695,0004 bd4 ba3.3k sqft472 County Road 149, Jonesboro, AR 72404For SaleMLS ID #26015316, Chrystle Mommsen, Coldwell Banker Village Communities. CARMLS
- $699,9004 bd3 ba4.3k sqft343 County Road 428, Jonesboro, AR 72404For SaleMLS ID #26022691, Debbie Finley, Halsey Real Estate. CARMLS
- $419,9004 bd4 ba4.5k sqft2021 Boundary Oaks Dr, Jonesboro, AR 72404For SaleMLS ID #26032742, Julie D Phelan, Compass Rose Realty. CARMLS
- $574,9004 bd4 ba3.5k sqft2807 Tower Park Dr, Jonesboro, AR 72404For SaleMLS ID #10129583, Chad Oldham, Jonesboro Realty Company. Northeast Arkansas BOR
