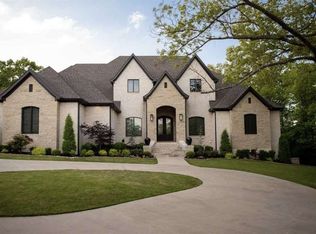
Entering this gorgeous 6 bedroom, 6.5 bath home, you first encounter a warm sitting room/study with a beautiful street view and a reclaimed beam ceiling. The formal dining room has a great layout and is close to the kitchen via a butler's pantry/wet bar featuring Tabarka tile and a copper sink. The kitchen has beautiful granite countertops, a massive set of Thermador refrigeration and freezer columns, dual fuel ovens set within a very large commercial style gas range, Advantium Speedcook oven and two copper sinks. The faucets are living copper and patina with age. The kitchen also has two dishwasher drawers and a full size dishwasher for a total of three dishwashers in the main kitchen. A very large bar has seating for four with storage and electrical outlets. The kitchen eating area is also spacious for lots of seating. The living area is open concept with the kitchen to make entertaining and family time a pleasure. The ceilings in the kitchen and living area feature reclaimed wood ceilings with beautiful beams. The feature of the living area is a wall to ceiling native stone fireplace with a herringbone firebox and beautiful custom cedar cabinets. This home was lovingly constructed for a large family and no detail was overlooked. The floors throughout the home are reclaimed heart pine that have all been sanded, stained and sealed with Monocoat. The home has extensive brick and native stone work, copper gas lanterns, copper gutters, vents, and accents. All doors are wood with seeded glass exterior doors. And all exterior doors including garage have been recently repainted. The massive metal front entrance door is a custom design specifically for this home. The front circle drive is connected to the pool entertaining area with a native flagstone walking path, custom metal railing and gates. Many of the lighting fixtures were a custom design and handmade. The backyard features a huge gunite pool and hot tub with amazing glass mosaic tile surrounded by beautiful flagstone. A custom cedar fence with commercial sized brick columns encloses the very large back yard. A flagstone grilling area sits near the pool along with a pool cabana. The cabana features a wood ceiling, native stone archways and a stone wood burning fireplace. It's the perfect place to roast s'mores all year round. Also worth noting, the garages accommodate 10 cars. Of the 10 garage parking areas, 6 are attached to the home. The detached garage features double bay depth and is perfect for a workshop. Two full kitchens, two large utility rooms, a wet bar, a butlers pantry, a huge play room, office and 4 large living spaces make this home an entertaining dream. The master bedroom has a beautiful native stone fireplace fitted with realistic gas logs. A safe room is located in the basement. Storage will never be a concern with many walk in closets and two massive (over 3500 sq.ft) floored attic spaces. The proximity allows easy access to Ridgepointe Country Club.
Sold for $1,525,000
$1,525,000
3603 Preston Oaks Dr, Jonesboro, AR 72404
6beds
9,875sqft
Single Family Residence
Built in 2011
-- sqft lot
$1,592,400 Zestimate®
$154/sqft
$4,345 Estimated rent
Home value
$1,592,400
$1.47M - $1.72M
$4,345/mo
Zestimate® history
Owner options
List your home for rent
$4,345/mo
Rent Zestimate®
Find your next renter with Zillow Rental Manager. Plus, with online applications, you can quickly screen prospective tenants – for free.
$4,345/mo
Rent Zestimate®
Refinance and save
$7,184/mo
Est. payment
Refinancing to a lower rate could help reduce your monthly payments and save thousands over the life of the loan.
$7,184/mo
Est. payment
Explore your selling options
Work with a Zillow partner agent
Leverage their expertise and Zillow's premium Showcase listings to get your home seen by more buyers.
Get startedList with your own agent
Get your home in front of millions of buyers by listing it on Zillow.
Learn how to do itSell it yourself
Take full control of how buyers see your home on Zillow by listing For Sale by Owner (FSBO).
List your homeWhat's special
Zillow last checked:
Listing updated:
Listed by:
Kathy Humphrey 870-897-0761,
Century 21 Portfolio
Bought with:
KayLynne Doss
Scenic Rivers Realty
Source: Northeast Arkansas BOR,MLS#: 10117144
Facts & features
Interior
Bedrooms & bathrooms
- Bedrooms: 6
- Bathrooms: 7
- Full bathrooms: 6
- 1/2 bathrooms: 1
- Main level bedrooms: 2
Rooms
- Room types: Bonus Room, Den/Study, Game Room, Guest Room, Loft, Office, Storage
Primary bedroom
- Description: With Fireplace
- Level: Main
Bedroom 2
- Description: Private Bath
- Level: Main
Bedroom 3
- Level: Upper
Bedroom 4
- Level: Upper
Kitchen
- Description: Custom Cabinets
Living room
- Description: Cypress Ceilings
Basement
- Area: 0
Heating
- 3+ Systems, Heat Pump
Cooling
- Multi Units, Electric, Heat Pump
Appliances
- Included: Dishwasher, Disposal, Double Oven, Ice Maker Separate, Microwave, Gas Oven, Gas Range, Sub-Zero Refrigerator, Electric Water Heater, Water Heater Gas 2
- Laundry: Laundry Room, Two Laundry Room
Features
- Balcony/Loft, Breakfast Bar, Built-in Features, Ceiling Fan(s), Climate Control, Sound System, Vaulted Ceiling(s), Wet Bar
- Flooring: Carpet, Hardwood, Other
- Windows: Blinds
- Basement: Cooled,Full,Heated,Walk-Out Access
- Number of fireplaces: 3
- Fireplace features: Gas Log, Gas Starter, Three
Interior area
- Total structure area: 9,875
- Total interior livable area: 9,875 sqft
- Finished area above ground: 9,875
Property
Parking
- Total spaces: 10
- Parking features: Attached, Golf Cart Storage/Garage
- Attached garage spaces: 10
Features
- Levels: Two,Three Or More
- Patio & porch: Patio, Patio Covered, Porch
- Exterior features: Sprinkler System
- Pool features: In Ground
- Has spa: Yes
- Spa features: Built-In Hot Tub, Bath
- Fencing: Stone,Wood
Lot
- Features: Landscaped, Level, Sloped
Details
- Additional structures: Workshop
- Parcel number: 0114328303200
Construction
Type & style
- Home type: SingleFamily
- Architectural style: Traditional
- Property subtype: Single Family Residence
Materials
- Brick, Stone
- Roof: Dimensional Shingle
Condition
- Year built: 2011
Utilities & green energy
- Electric: CW&L
- Gas: Natural Gas
- Sewer: City Sewer
- Water: Public
- Utilities for property: Natural Gas Connected
Community & HOA
Community
- Security: Saferoom
- Subdivision: Preston Oaks
Location
- Region: Jonesboro
Financial & listing details
- Price per square foot: $154/sqft
- Tax assessed value: $1,276,175
- Annual tax amount: $12,915
- Date on market: 9/13/2024
- Listing terms: Cash
- Road surface type: Paved
Price history
| Date | Event | Price |
|---|---|---|
| 11/22/2024 | Sold | $1,525,000-4.7%$154/sqft |
Source: Northeast Arkansas BOR #10117144 Report a problem | ||
| 10/10/2024 | Pending sale | $1,599,900$162/sqft |
Source: Northeast Arkansas BOR #10117144 Report a problem | ||
| 9/15/2024 | Price change | $1,599,900+0.1%$162/sqft |
Source: Northeast Arkansas BOR #10117144 Report a problem | ||
| 9/13/2024 | Listed for sale | $1,599,000+18.4%$162/sqft |
Source: Northeast Arkansas BOR #10117144 Report a problem | ||
| 2/18/2020 | Sold | $1,350,000-15.6%$137/sqft |
Source: Northeast Arkansas BOR #10082501 Report a problem | ||
| 10/8/2019 | Listed for sale | $1,599,900$162/sqft |
Source: CENTURY 21 Wright-Pace Real Estate #10082501 Report a problem | ||
| 10/8/2019 | Pending sale | $1,599,900$162/sqft |
Source: CENTURY 21 Wright-Pace Real Estate #10082501 Report a problem | ||
| 10/4/2019 | Listed for sale | $1,599,900$162/sqft |
Source: CENTURY 21 Wright-Pace Real Estate #10082501 Report a problem | ||
| 10/4/2019 | Pending sale | $1,599,900$162/sqft |
Source: CENTURY 21 Wright-Pace Real Estate #10082501 Report a problem | ||
| 10/3/2019 | Price change | $1,599,900-11.1%$162/sqft |
Source: CENTURY 21 Wright-Pace Real Estate #10082501 Report a problem | ||
| 8/26/2019 | Price change | $1,799,900-10%$182/sqft |
Source: CENTURY 21 Wright-Pace Real Estate #10082501 Report a problem | ||
| 2/19/2019 | Price change | $1,999,900+2.6%$203/sqft |
Source: CENTURY 21 Wright-Pace Real Estate #10082501 Report a problem | ||
| 9/29/2018 | Listed for sale | $1,950,000+2685.7%$197/sqft |
Source: Owner Report a problem | ||
| 3/20/2006 | Sold | $70,000$7/sqft |
Source: Public Record Report a problem | ||
Public tax history
| Year | Property taxes | Tax assessment |
|---|---|---|
| 2025 | $12,915 +4% | $255,235 |
| 2024 | $12,415 -0.1% | $255,235 +5.3% |
| 2023 | $12,426 +4.5% | $242,435 |
| 2022 | $11,892 +3.1% | $242,435 +5% |
| 2021 | $11,539 +16.3% | $230,895 |
| 2020 | $9,920 +8.6% | $230,895 +6.4% |
| 2019 | $9,135 +4.4% | $217,050 |
| 2018 | $8,747 +5% | $217,050 |
| 2017 | $8,333 | $217,050 +35.8% |
| 2016 | $8,333 +1.3% | $159,850 +0.3% |
| 2015 | $8,227 +4.4% | $159,430 +12.2% |
| 2014 | $7,877 +7.8% | $142,040 +0.3% |
| 2013 | $7,308 | $141,620 -3.5% |
| 2012 | -- | $146,750 +987% |
| 2010 | -- | $13,500 +107.7% |
| 2009 | -- | $6,500 |
| 2008 | -- | $6,500 |
Find assessor info on the county website
Neighborhood: Ridgepointe
Nearby homes
- $1,391,100-- bd4 ba7.5k sqft3881 Plantation Estates Dr, Jonesboro, AR 72404Off Market
- $1,195,0004 bd5 ba5.7k sqft3607 Preston Oaks Dr, Jonesboro, AR 72404Sold

- $1,061,6005 bd6 ba5.8k sqft2325 Grand Oaks Cv, Jonesboro, AR 72404Off Market
- $1,296,2004 bd4 ba5k sqft4014 Ridge Creek Cv, Jonesboro, AR 72404Off Market
- $1,435,000-- bd3 ba6.7k sqft3883 Plantation Estates Dr, Jonesboro, AR 72404Off Market
- $939,5004 bd5 ba4.7k sqft2322 Summit Oaks Cv, Jonesboro, AR 72404Off Market
- $1,647,800-- bd5 ba7.3k sqft3604 Preston Oaks Dr, Jonesboro, AR 72404Off Market
- $1,230,7004 bd5 ba5.1k sqft3520 Preston Oaks Dr, Jonesboro, AR 72404Off Market
Nearby schools
GreatSchools rating
- 9/10Valley View Intermediate SchoolGrades: 3-6Distance: 3.1 mi
- 8/10Valley View Junior High SchoolGrades: 7-9Distance: 3.3 mi
- 7/10Valley View High SchoolGrades: 9-12Distance: 3.5 mi
Schools provided by the listing agent
- Elementary: Valley View
- Middle: Valley View
- High: Valley View
Source: Northeast Arkansas BOR. This data may not be complete. We recommend contacting the local school district to confirm school assignments for this home.


Get pre-qualified for a loan
At Zillow Home Loans, we can pre-qualify you in as little as 5 minutes with no impact to your credit score.An equal housing lender. NMLS #10287.
- Arkansas
- Craighead County
- Jonesboro
- 72404
- Ridgepointe
- 3603 Preston Oaks Dr
Nearby cities
Nearby neighborhoods
Nearby zip codes
Other Jonesboro Topics
