This one-of-a-kind home in Jonesboro, AR, offers a unique blend of Cape Cod and Cottage exterior styles. Inside, the open-concept layout combines modern comfort with traditional charm. As you enter, you'll be welcomed by a beautifully decorated foyer that leads into a spacious living area. This area includes three seating spaces, a dining area, and an exceptional recently remodeled custom kitchena chef's dream. Features of the home include tall ceilings, great views, and abundant natural light throughout. The gourmet kitchen is equipped with a separate drink station and a butler's pantry, complete with an additional dishwasher and sink. The primary suite is a true retreat, featuring a bedroom with a connected office adorned with custom shelves. The recently remodeled primary bathroom showcases the latest colors and design trends, providing a luxurious experience. The main floor also offers a spacious deck and a screened porch, both overlooking the large, fully fenced backyard. Upstairs, you'll find two guest bedrooms, each with a private bath, a loft living space, and ample unfinished bonus space for future customization. Additional amenities include a Generac generator, a climate-controlled closet in the attic, and an extra 2,000 square feet of attic space for storage or expansion, oversized three car garage with lots of storage space, a partial walkout basement which would make a wonderful workout space or workshop area. The home also features two Marathon water heaters and Hatteras hurricane-strength shingles. Conveniently located next to Ridgepointe Country Club, this home is truly unmatched in its offerings and must be viewed to appreciate all the details this home has to offer.
Sold for $1,195,000
$1,195,000
3607 Preston Oaks Dr, Jonesboro, AR 72404
4beds
5,792sqft
Single Family Residence
Built in 2006
1.11 Acres Lot
$1,262,400 Zestimate®
$206/sqft
$4,462 Estimated rent
Home value
$1,262,400
$1.19M - $1.34M
$4,462/mo
Zestimate® history
Owner options
List your home for rent
$4,462/mo
Rent Zestimate®
Find your next renter with Zillow Rental Manager. Plus, with online applications, you can quickly screen prospective tenants – for free.
$4,462/mo
Rent Zestimate®
Refinance and save
$5,630/mo
Est. payment
Refinancing to a lower rate could help reduce your monthly payments and save thousands over the life of the loan.
$5,630/mo
Est. payment
Explore your selling options
Work with a Zillow partner agent
Leverage their expertise and Zillow's premium Showcase listings to get your home seen by more buyers.
Get startedList with your own agent
Get your home in front of millions of buyers by listing it on Zillow.
Learn how to do itSell it yourself
Take full control of how buyers see your home on Zillow by listing For Sale by Owner (FSBO).
List your homeWhat's special
Zillow last checked:
Listing updated:
Listed by:
Christine M. Wright 870-930-8112,
Century 21 Portfolio
Bought with:
Stefanie Spencer, 00090884
Coldwell Banker/Village Comm
Source: Northeast Arkansas BOR,MLS#: 10116374
Facts & features
Interior
Bedrooms & bathrooms
- Bedrooms: 4
- Bathrooms: 5
- Full bathrooms: 4
- 1/2 bathrooms: 1
- Main level bedrooms: 2
Rooms
- Room types: Den/Study, Loft, Office, Storage, Sun Room
Primary bedroom
- Level: Main
Bedroom 2
- Description: Private Bathroom
- Level: Main
Bedroom 3
- Description: Private Bathroom
- Level: Upper
Bedroom 4
- Description: Private Bathroom
- Level: Upper
Living room
- Description: Beautiful Hardwood Floors
Basement
- Area: 872
Heating
- 3+ Systems, Central
Cooling
- Multi Units, Central Air
Appliances
- Included: Convection Oven, Countertop Gas, Dishwasher, Disposal, Ice Maker Separate, Microwave, Sub-Zero Refrigerator
- Laundry: Laundry Room
Features
- Balcony/Loft, Breakfast Bar, Built-in Features, Ceiling Fan(s)
- Flooring: Carpet, Ceramic Tile, Hardwood
- Windows: Blinds, Drapes
- Basement: Cooled,Heated,Partially Finished,Walk-Out Access
- Has fireplace: Yes
- Fireplace features: Gas Log
Interior area
- Total structure area: 5,792
- Total interior livable area: 5,792 sqft
- Finished area above ground: 4,920
Property
Parking
- Total spaces: 3
- Parking features: Attached
- Attached garage spaces: 3
Features
- Levels: Two
- Patio & porch: Deck, Porch, Screened
- Exterior features: Sprinkler System
- Fencing: Brick,Iron/Metal,Vinyl
Lot
- Size: 1.11 Acres
- Features: Landscaped, Shade Trees
Details
- Additional structures: Workshop
- Parcel number: 0114328303300
Construction
Type & style
- Home type: SingleFamily
- Architectural style: Cottage,Traditional
- Property subtype: Single Family Residence
Materials
- Brick, Masonry, Other
- Foundation: Crawl Space
- Roof: Dimensional Shingle
Condition
- Year built: 2006
Utilities & green energy
- Electric: CW&L, Entergy
- Gas: Natural Gas
- Sewer: City Sewer
- Water: Public
- Utilities for property: Natural Gas Connected
Community & HOA
Community
- Subdivision: Preston Oaks
Location
- Region: Jonesboro
Financial & listing details
- Price per square foot: $206/sqft
- Tax assessed value: $961,460
- Annual tax amount: $9,304
- Date on market: 11/4/2024
- Listing terms: Cash,Conventional,In House
- Road surface type: Paved
Price history
| Date | Event | Price |
|---|---|---|
| 11/1/2024 | Sold | $1,195,000+52.2%$206/sqft |
Source: Northeast Arkansas BOR #10116374 Report a problem | ||
| 10/25/2019 | Sold | $785,000-7.5%$136/sqft |
Source: Northeast Arkansas BOR #10077501 Report a problem | ||
| 9/26/2019 | Pending sale | $849,000$147/sqft |
Source: JONESBORO REALTY COMPANY #10077501 Report a problem | ||
| 3/26/2019 | Price change | $849,000-5.6%$147/sqft |
Source: JONESBORO REALTY COMPANY #10077501 Report a problem | ||
| 1/28/2019 | Price change | $899,000-5.4%$155/sqft |
Source: JONESBORO REALTY COMPANY #10077501 Report a problem | ||
| 10/25/2018 | Listed for sale | $950,000+1119.5%$164/sqft |
Source: JONESBORO REALTY COMPANY #10077501 Report a problem | ||
| 7/24/2006 | Sold | $77,900$13/sqft |
Source: Public Record Report a problem | ||
Public tax history
| Year | Property taxes | Tax assessment |
|---|---|---|
| 2025 | $9,130 -1.1% | $192,292 |
| 2024 | $9,230 -0.8% | $192,292 +3% |
| 2023 | $9,305 +2.6% | $186,681 |
| 2022 | $9,071 +3.1% | $186,681 +5% |
| 2021 | $8,799 | $177,791 |
| 2020 | $8,799 -3.2% | $177,791 -3.9% |
| 2019 | $9,089 -0.3% | $185,020 -15.6% |
| 2018 | $9,114 | $219,280 |
| 2017 | $9,114 | $219,280 +25.5% |
| 2016 | $9,114 +5.2% | $174,690 |
| 2015 | $8,664 | $174,690 |
| 2014 | $8,664 -3.9% | $174,690 |
| 2013 | $9,014 | $174,690 |
| 2012 | -- | $174,690 +1.3% |
| 2011 | -- | $172,370 |
| 2010 | -- | $172,370 +1225.9% |
| 2009 | -- | $13,000 |
| 2008 | -- | $13,000 |
Find assessor info on the county website
Neighborhood: Ridgepointe
Nearby homes
- $1,074,700-- bd4 ba4.6k sqft3701 Preston Oaks Dr, Jonesboro, AR 72404Off Market
- $1,525,0006 bd7 ba9.8k sqft3603 Preston Oaks Dr, Jonesboro, AR 72404Sold
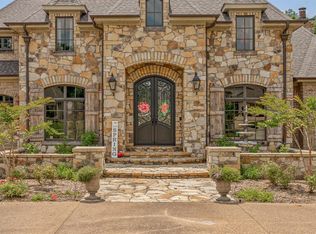
- $1,292,5004 bd4 ba5k sqft4014 Ridge Creek Cv, Jonesboro, AR 72404Off Market
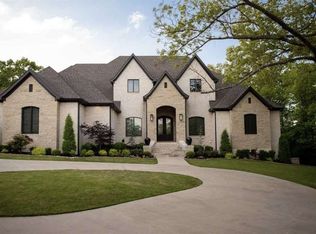
- $936,5004 bd5 ba4.7k sqft2322 Summit Oaks Cv, Jonesboro, AR 72404Off Market

- $885,9005 bd5 ba4.6k sqft2323 Summit Oaks Cv, Jonesboro, AR 72404Off Market
- $1,115,0005 bd6 ba6.1k sqft4018 Ridge Creek Cv, Jonesboro, AR 72404Sold
- $1,046,3005 bd6 ba5.8k sqft2325 Grand Oaks Cv, Jonesboro, AR 72404Off Market
- $1,669,400-- bd5 ba7.3k sqft3604 Preston Oaks Dr, Jonesboro, AR 72404Off Market
Nearby schools
GreatSchools rating
- 9/10Valley View Intermediate SchoolGrades: 3-6Distance: 3.1 mi
- 8/10Valley View Junior High SchoolGrades: 7-9Distance: 3.3 mi
- 7/10Valley View High SchoolGrades: 9-12Distance: 3.5 mi
Schools provided by the listing agent
- Elementary: Valley View
- Middle: Valley View
- High: Valley View
Source: Northeast Arkansas BOR. This data may not be complete. We recommend contacting the local school district to confirm school assignments for this home.


Get pre-qualified for a loan
At Zillow Home Loans, we can pre-qualify you in as little as 5 minutes with no impact to your credit score.An equal housing lender. NMLS #10287.
- Arkansas
- Craighead County
- Jonesboro
- 72404
- Ridgepointe
- 3607 Preston Oaks Dr
