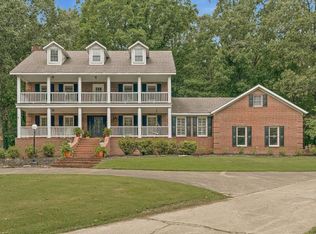
This stunning all-brick home, has been completely remodeled to perfection, offering a blend of classic charm and modern luxury. Situated on just over an acre of land, the property boasts expansive views of a lush golf course, which can be enjoyed from the large back porchan ideal space for relaxing or entertaining. Inside, the home features soaring 12-foot ceilings throughout, creating an open and airy atmosphere in every room. The layout includes two spacious living areas, providing ample space for both family gatherings and more intimate settings. A large office offers a quiet retreat for work or study, while the elegant design ensures comfort and functionality in every corner. With three cozy fireplaces placed strategically throughout the home, the space exudes warmth and ambiance. The home has three generously-sized bedrooms, including a luxurious master suite with an en-suite bath. The 2.5 bathrooms are beautifully appointed, with high-end finishes and modern fixtures. For added convenience, the home comes with a 3-car garage and an in-ground storm shelter, providing peace of mind during unpredictable weather.
Active
$850,000
2911 Ridgepointe Dr, Jonesboro, AR 72404
3beds
3,767sqft
:
Get pre-qualified$5,506/mo
Single Family Residence
Built in ----
0.81 Acres Lot
$-- Zestimate®
$226/sqft
$204/mo HOA
What's special
Large officeThree generously-sized bedroomsAll-brick homeElegant designLarge back porchCompletely remodeled to perfection
- 33 days |
- 261 |
- 7 |
Zillow last checked:
Listing updated:
Listed by:
San W Caldwell 870-623-6237,
Coldwell Banker Village Communities 870-935-7800,
Carroll Caldwell 870-931-8233,
Coldwell Banker Village Communities
Source: CARMLS,MLS#: 26027517
Facts & features
Interior
Bedrooms & bathrooms
- Bedrooms: 3
- Bathrooms: 3
- Full bathrooms: 2
- 1/2 bathrooms: 1
Rooms
- Room types: Formal Living Room, Office/Study
Dining room
- Features: Separate Dining Room, Breakfast Bar
Heating
- Has Heating (Unspecified Type)
Cooling
- Electric
Appliances
- Included: Gas Range, Surface Range, Disposal, Refrigerator, Oven
- Laundry: Washer Hookup, Electric Dryer Hookup, Laundry Room
Features
- Walk-In Closet(s), Ceiling Fan(s), Breakfast Bar, Granite Counters, 3 Bedrooms Same Level
- Flooring: Wood, Tile
- Has fireplace: Yes
- Fireplace features: Gas Logs Present, Three or More
Interior area
- Total structure area: 3,767
- Total interior livable area: 3,767 sqft
Property
Parking
- Total spaces: 3
- Parking features: Garage, Three Car, Garage Door Opener
- Has garage: Yes
Features
- Levels: One
- Stories: 1
- Patio & porch: Patio, Porch
- Exterior features: Storm Cellar
Lot
- Size: 0.81 Acres
- Features: Level, Extra Landscaping
Details
- Parcel number: 0114328401000
- Zoning: R-1
Construction
Type & style
- Home type: SingleFamily
- Architectural style: Traditional
- Property subtype: Single Family Residence
Materials
- Brick
- Foundation: Other
- Roof: Shingle
Condition
- New construction: No
Utilities & green energy
- Electric: Elec-Municipal (+Entergy)
- Gas: Gas-Natural
- Sewer: Public Sewer
- Water: Public
- Utilities for property: Natural Gas Connected
Community & HOA
Community
- Features: Pool, Tennis Court(s), Clubhouse, Golf
- Security: Security System
- Subdivision: Ridge Point
HOA
- Has HOA: Yes
- HOA fee: $2,450 annually
Location
- Region: Jonesboro
Financial & listing details
- Price per square foot: $226/sqft
- Tax assessed value: $587,110
- Annual tax amount: $5,955
- Date on market: 7/8/2026
- Listing terms: Conventional,Cash
- Road surface type: Paved
Estimated market value
Not available
Estimated sales range
Not available
Not available
Price history
| Date | Event | Price |
|---|---|---|
| 7/7/2026 | Listed for sale | $850,000$226/sqft |
Source: Northeast Arkansas BOR #10130861 Report a problem | ||
| 6/11/2026 | Listing removed | $850,000$226/sqft |
Source: Northeast Arkansas BOR #10122696 Report a problem | ||
| 4/7/2026 | Listed for sale | $850,000-5%$226/sqft |
Source:  CARMLS #25024099 Report a problem CARMLS #25024099 Report a problem | ||
| 3/23/2026 | Contingent | $895,000$238/sqft |
Source: CARMLS #25024099 Report a problem | ||
| 3/23/2026 | Pending sale | $895,000$238/sqft |
Source: Northeast Arkansas BOR #10122696 Report a problem | ||
| 12/9/2025 | Listed for sale | $895,000$238/sqft |
Source: Northeast Arkansas BOR #10122696 Report a problem | ||
| 12/8/2025 | Contingent | $895,000$238/sqft |
Source: CARMLS #25024099 Report a problem | ||
| 12/8/2025 | Pending sale | $895,000$238/sqft |
Source: Northeast Arkansas BOR #10122696 Report a problem | ||
| 11/25/2025 | Price change | $895,000-0.5%$238/sqft |
Source: Northeast Arkansas BOR #10122696 Report a problem | ||
| 8/19/2025 | Price change | $899,900-2.2%$239/sqft |
Source: Northeast Arkansas BOR #10122696 Report a problem | ||
| 6/18/2025 | Listed for sale | $920,000+39.4%$244/sqft |
Source: Northeast Arkansas BOR #10122696 Report a problem | ||
| 10/25/2024 | Sold | $660,000-5%$175/sqft |
Source: CARMLS #24028607 Report a problem | ||
| 9/6/2024 | Contingent | $695,000$184/sqft |
Source: CARMLS #24028607 Report a problem | ||
| 9/6/2024 | Pending sale | $695,000$184/sqft |
Source: Northeast Arkansas BOR #10116266 Report a problem | ||
| 8/5/2024 | Listed for sale | $695,000+31.4%$184/sqft |
Source: Northeast Arkansas BOR #10116266 Report a problem | ||
| 8/16/2019 | Sold | $529,000-7%$140/sqft |
Source: Public Record Report a problem | ||
| 6/25/2019 | Listed for sale | $569,000$151/sqft |
Source: CENTURY 21 Wright-Pace Real Estate #10081368 Report a problem | ||
Public tax history
| Year | Property taxes | Tax assessment |
|---|---|---|
| 2025 | $5,942 +11.3% | $117,422 +1.7% |
| 2024 | $5,340 +3.5% | $115,416 +4.5% |
| 2023 | $5,161 +4.1% | $110,396 +4.8% |
| 2022 | $4,957 +3.2% | $105,376 +5% |
| 2021 | $4,803 -6% | $100,356 +1.4% |
| 2020 | $5,109 +22.7% | $99,010 |
| 2019 | $4,165 -0.6% | $99,010 |
| 2018 | $4,190 | $99,010 |
| 2017 | $4,190 | $99,010 +12.5% |
| 2016 | $4,190 0% | $87,990 |
| 2015 | $4,190 | $87,990 |
| 2014 | $4,190 -7.7% | $87,990 |
| 2013 | $4,540 | $87,990 |
| 2012 | -- | $87,990 -0.1% |
| 2011 | -- | $88,050 -16.3% |
| 2010 | -- | $105,140 +5.1% |
| 2009 | -- | $100,080 |
| 2008 | -- | $100,080 |
| 2007 | -- | $100,080 +5.9% |
| 2006 | -- | $94,500 |
| 2005 | -- | $94,500 |
Find assessor info on the county website
Monthly payment
Est. payment
Payment breakdown
Explore the cost of this home by adjusting the details. Changes won't be saved.Climate risks
Neighborhood: Ridgepointe
Nearby schools
GreatSchools rating
- 9/10Valley View Intermediate SchoolGrades: 3-6Distance: 2.6 mi
- 8/10Valley View Junior High SchoolGrades: 7-9Distance: 2.7 mi
- 7/10Valley View High SchoolGrades: 9-12Distance: 3 mi
Schools provided by the listing agent
- Elementary: Valley View
- Middle: Valley View
- High: Valley View
Source: CARMLS. This data may not be complete. We recommend contacting the local school district to confirm school assignments for this home.

- $720,300-- bd3 ba3.6k sqft2909 Ridgepointe Dr, Jonesboro, AR 72404Off Market
- $610,0004 bd4 ba3.9k sqft2902 Ridgepointe Dr, Jonesboro, AR 72404Sold
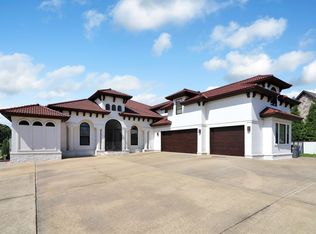
- $820,0005 bd5 ba4.2k sqft3702 Woodsprings Rd, Jonesboro, AR 72404Sold
- $1,040,9005 bd4 ba6.5k sqft2913 Ridgepointe Dr, Jonesboro, AR 72404Off Market
- $558,200-- bd3 ba3.5k sqft2907 Ridgepointe Dr, Jonesboro, AR 72404Off Market
- $600,0003 bd4 ba3.6k sqft2914 Ridgepointe Dr, Jonesboro, AR 72404Sold
- $562,800-- bd2 ba3.5k sqft2905 Ridgepointe Dr, Jonesboro, AR 72404Off Market
- $1,064,200-- bd4 ba5.9k sqft3704 Woodsprings Rd, Jonesboro, AR 72404Off Market
A local agent can set up tours, give advice and negotiate with sellers.
Similar homes
- $849,9005 bd4 ba4.7k sqft2213 Ridgepointe Dr, Jonesboro, AR 72404For Sale

 MLS ID #26027184, Dustin White, Dustin White Realty. CARMLS
 - $749,0004 bd5 ba3.6k sqft3301 Mallard Pointe Ln, Jonesboro, AR 72404For Sale
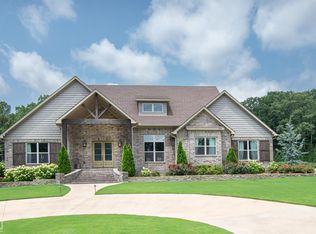 MLS ID #10131003, Elizabeth Crowson, Jonesboro Realty Company. Northeast Arkansas BOR
 - $699,9994 bd4 ba3.9k sqft4309 Weldon Ln, Jonesboro, AR 72404For Sale
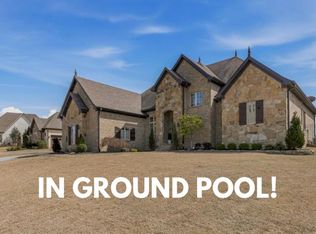 MLS ID #10131417, Crystal Kurylo, Century 21 Portfolio. Northeast Arkansas BOR
 - $689,7805 bd5 ba4.3k sqft4121 Damron Dr, Jonesboro, AR 72404For Sale
 MLS ID #10131472, Jill Cravens, Westbrook & Reeves Real Estate. Northeast Arkansas BOR
 - $599,9004 bd4 ba3.4k sqft2214 Autumn Dr, Jonesboro, AR 72404For SaleMLS ID #10131455, Rob Spencer, New Horizon Real Estate. Northeast Arkansas BOR
- $799,9004 bd4 ba3.1k sqft1614 Horne Dr, Jonesboro, AR 72404For SaleMLS ID #10129071, Angela Dickson, Image Realty. Northeast Arkansas BOR
- $595,0004 bd4 ba4.3k sqft4269 Farmington Cv, Jonesboro, AR 72404For SaleMLS ID #10130863, Richard Wimberley, Burch & Co. Real Estate. Northeast Arkansas BOR
- $949,9004 bd5 ba4.8k sqft4270 Farmington Cv, Jonesboro, AR 72404For SaleMLS ID #10128260, Michael Gregson, New Horizon Real Estate. Northeast Arkansas BOR
- $699,0004 bd4 ba3.4k sqft1014 Lake Crest Dr, Jonesboro, AR 72404For SaleMLS ID #10130124, Josh Olson, Jonesboro Realty Company. Northeast Arkansas BOR
- $699,9004 bd3 ba4.3k sqft343 County Road 428, Jonesboro, AR 72404For SaleMLS ID #26022691, Debbie Finley, Halsey Real Estate. CARMLS
- $695,0004 bd4 ba3.3k sqft472 County Road 149, Jonesboro, AR 72404For SaleMLS ID #26015316, Chrystle Mommsen, Coldwell Banker Village Communities. CARMLS
- $579,5005 bd4 ba3.3k sqft5220 Providence Cir, Jonesboro, AR 72404For SaleMLS ID #26029200, Remington Hendrix-Brown, Keller Williams Realty NEA. CARMLS
- $549,9004 bd3 ba3k sqft3113 Annadale Cv, Jonesboro, AR 72404For SaleMLS ID #26007668, Kevin W Kercheval, Coldwell Banker Village Communities. CARMLS
- $479,9004 bd3 ba2.9k sqft4106 Chapel Hill Dr, Jonesboro, AR 72404For SaleMLS ID #26023320, Dustin W Thomas, Halsey Real Estate. CARMLS
- $695,0003 bd4 ba2.8k sqft2207 Doral Cv, Jonesboro, AR 72404For SaleMLS ID #26021487, Dustin White, Dustin White Realty. CARMLS
- $574,9004 bd4 ba3.5k sqft2807 Tower Park Dr, Jonesboro, AR 72404For SaleMLS ID #10129583, Chad Oldham, Jonesboro Realty Company. Northeast Arkansas BOR
- $515,0004 bd4 ba2.9k sqft2204 Waynesboro Dr, Jonesboro, AR 72404For SaleMLS ID #10131310, Christine M. Wright, Century 21 Portfolio. Northeast Arkansas BOR
- $648,0005 bd5 ba4.7k sqft316 Dunwoody Dr, Jonesboro, AR 72404For SaleMLS ID #26020528, Lindsay D Ivy, Century 21 Portfolio. CARMLS
- $479,9005 bd3 ba3.3k sqft4505 Kalli Dr, Jonesboro, AR 72404For SaleMLS ID #10130721, Josh Olson, Jonesboro Realty Company. Northeast Arkansas BOR
- $799,0005 bd4 ba4.8k sqft2304 County Road 759, Jonesboro, AR 72405For SaleMLS ID #10131484, Austin Green, Century 21 Portfolio. Northeast Arkansas BOR
