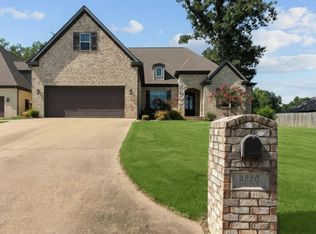
Beautiful home in Jamestown Subdivision in Valley View School District. This home features an open living concept with vaulted living room, kitchen, eat in area and formal dining allowing plenty of room for entertaining and family gatherings. Kitchen has quartz counter tops, large island with sitting space for the whole family. Living room features custom beams in vault, beautiful wood work on two story fireplace accented with painted brick. Hardwood floors in all of main level and tile in laundry and baths. Master suite is vaulted, bath has custom tile shower, whirlpool tub and spacious walk in closet. Guest bedrooms on main level share Jack N Jill baths with over sized vanities. Entry off of garage has large wrap around mud/storage bench and kitchen has walk in pantry. All baths and laundry have beautiful granite and upstairs bedroom has carpet with large private bath. This space could be additional living space or 4th bedroom. A screened in porch and inground swimming pool make this home perfect for entertaining or relaxing at home. Covered patio, double garage, loaded with custom cabinetry upgraded appliances and fixtures throughout. Tankless hot water heater (gas) and security system. The sale of this home is contingent upon seller going under contract on another home to purchase.
For sale
$515,000
2204 Waynesboro Dr, Jonesboro, AR 72404
4beds
2,977sqft
:
Get pre-qualified$3,213/mo
Single Family Residence
Built in 2018
0.31 Acres Lot
$514,200 Zestimate®
$173/sqft
$-- HOA
What's special
Inground swimming poolDouble garageCovered patioScreened in porchCustom cabinetry
- 3 days |
- 532 |
- 41 |
Likely to sell faster than
Zillow last checked:
Listing updated:
Listed by:
Christine M. Wright 870-930-8112,
Century 21 Portfolio 870-933-0026
Source: Northeast Arkansas BOR,MLS#: 10131310
Facts & features
Interior
Bedrooms & bathrooms
- Bedrooms: 4
- Bathrooms: 4
- Full bathrooms: 3
- 1/2 bathrooms: 1
- Main level bedrooms: 3
Rooms
- Room types: Bonus Room
Primary bedroom
- Level: Main
Bedroom 2
- Level: Main
Bedroom 3
- Level: Main
Bedroom 4
- Description: Bonus Room
- Level: Upper
Basement
- Area: 0
Heating
- Central
Cooling
- Central Air, Electric
Appliances
- Included: Convection Oven, Dishwasher, Gas Oven, Gas Range, Electric Oven
- Laundry: Laundry Room
Features
- Breakfast Bar, Built-in Features, Ceiling Fan(s), Vaulted Ceiling(s)
- Flooring: Ceramic Tile, Hardwood
- Windows: Blinds
- Has basement: No
- Number of fireplaces: 1
- Fireplace features: Gas Log, One
Interior area
- Total structure area: 2,977
- Total interior livable area: 2,977 sqft
- Finished area above ground: 2,977
Property
Parking
- Total spaces: 2
- Parking features: Attached
- Attached garage spaces: 2
Features
- Levels: Two
- Patio & porch: Patio, Screened
- Pool features: In Ground
- Fencing: Wood
Lot
- Size: 0.31 Acres
- Features: Landscaped, Sloped
Details
- Parcel number: 0113302216400
Construction
Type & style
- Home type: SingleFamily
- Architectural style: Traditional
- Property subtype: Single Family Residence
Materials
- Brick
- Foundation: Slab
- Roof: 3-Tab Shingles,Shake
Condition
- Year built: 2018
Utilities & green energy
- Electric: CW&L
- Sewer: City Sewer
- Water: Public
Community & HOA
Community
- Subdivision: Jamestown Manor
Location
- Region: Jonesboro
Financial & listing details
- Price per square foot: $173/sqft
- Tax assessed value: $395,855
- Annual tax amount: $4,006
- Date on market: 7/30/2026
- Listing terms: Cash,Conventional,FHA,In House,VA Loan
Estimated market value
$514,200
$488,000 - $540,000
$2,213/mo
Price history
| Date | Event | Price |
|---|---|---|
| 7/30/2026 | Listed for sale | $515,000+41.7%$173/sqft |
Source: Northeast Arkansas BOR #10131310 Report a problem | ||
| 5/30/2018 | Sold | $363,500+627%$122/sqft |
Source: Public Record Report a problem | ||
| 6/23/2017 | Sold | $50,000$17/sqft |
Source: Public Record Report a problem | ||
Public tax history
| Year | Property taxes | Tax assessment |
|---|---|---|
| 2025 | $4,006 | $79,171 |
| 2024 | $4,006 | $79,171 +6.5% |
| 2023 | $4,006 +6.5% | $74,330 |
| 2022 | $3,761 +7.9% | $74,330 +10% |
| 2021 | $3,487 | $67,570 |
| 2020 | $3,487 | $67,570 |
| 2019 | $3,487 +514.3% | $67,570 +514.3% |
| 2018 | $568 +114.6% | $11,000 +100% |
| 2017 | $265 | $5,500 |
Find assessor info on the county website
Monthly payment
Est. payment
Payment breakdown
Explore the cost of this home by adjusting the details. Changes won't be saved.Climate risks
Neighborhood: Valley View
Nearby schools
GreatSchools rating
- 9/10Valley View Intermediate SchoolGrades: 3-6Distance: 0.8 mi
- 8/10Valley View Junior High SchoolGrades: 7-9Distance: 1 mi
- 7/10Valley View High SchoolGrades: 9-12Distance: 1.2 mi
Schools provided by the listing agent
- Elementary: Valley View
- Middle: Valley View
- High: Valley View
Source: Northeast Arkansas BOR. This data may not be complete. We recommend contacting the local school district to confirm school assignments for this home.
- $492,200-- bd3 ba2.9k sqft2208 Waynesboro Dr, Jonesboro, AR 72404Off Market
- $532,100-- bd3 ba3.1k sqft2200 Waynesboro Dr, Jonesboro, AR 72404Off Market
- $32,200-- bd-- ba-- sqft4701 Darr Hill Rd, Jonesboro, AR 72404Off Market
- $---- sqft4701 Darr Hill Rd, Jonesboro, AR 72404Off Market
- $482,0004 bd4 ba2.9k sqft4816 Chesapeake Cv, Jonesboro, AR 72404Sold
- $473,400-- bd2 ba3k sqft2212 Waynesboro Dr, Jonesboro, AR 72404Off Market
- $560,0005 bd4 ba3.1k sqft2209 Waynesboro Dr, Jonesboro, AR 72404Sold
- $511,600-- bd3 ba2.7k sqft4820 Leesburg Dr, Jonesboro, AR 72404Off Market
A local agent can set up tours, give advice and negotiate with sellers.
A local lender can help you make sure your offer is ready when you are.
Similar homes
- $419,9004 bd4 ba2.5k sqft5024 Rockport Dr, Jonesboro, AR 72404For Sale

 MLS ID #26031105, Andrea L Duckert, Compass Rose Realty. CARMLS
 - $450,0004 bd3 ba2.6k sqft2001 Jamestown Dr, Jonesboro, AR 72404For Sale
 MLS ID #10131181, Christopher S. McBride, Century 21 Portfolio. Northeast Arkansas BOR
 - $485,0004 bd4 ba3.2k sqft5234 Providence Cir, Jonesboro, AR 72404For Sale
 MLS ID #26027208, Kinley Gatewood, Halsey Real Estate. CARMLS
 - $579,5005 bd4 ba3.3k sqft5220 Providence Cir, Jonesboro, AR 72404For Sale
 MLS ID #26029200, Remington Hendrix-Brown, Keller Williams Realty NEA. CARMLS
 - $479,9005 bd3 ba3.3k sqft4505 Kalli Dr, Jonesboro, AR 72404For SaleMLS ID #10130721, Josh Olson, Jonesboro Realty Company. Northeast Arkansas BOR
- $499,0004 bd5 ba3.1k sqft3205 Mallard Pointe Ln, Jonesboro, AR 72404For SaleMLS ID #10129614, Steve Collar, Halsey Real Estate. Northeast Arkansas BOR
- $699,9994 bd4 ba3.9k sqft4309 Weldon Ln, Jonesboro, AR 72404For SaleMLS ID #10131417, Crystal Kurylo, Century 21 Portfolio. Northeast Arkansas BOR
- $399,9004 bd4 ba2.9k sqft5201 Providence Cir, Jonesboro, AR 72404For SaleMLS ID #26021467, JC Cox, Dustin White Realty. CARMLS
- $549,9004 bd3 ba3k sqft3113 Annadale Cv, Jonesboro, AR 72404For SaleMLS ID #26007668, Kevin W Kercheval, Coldwell Banker Village Communities. CARMLS
- $469,9004 bd3 ba2.8k sqft2308 Westminster Way, Jonesboro, AR 72404For SaleMLS ID #10130760, Kathy Humphrey, Century 21 Portfolio. Northeast Arkansas BOR
- $409,9004 bd2 ba2.5k sqft46 County Road 149, Jonesboro, AR 72404For SaleMLS ID #26030600, Sydney Ford, Coldwell Banker Village Communities. CARMLS
- $399,9994 bd2 ba2.6k sqft174 County Road 461, Jonesboro, AR 72404For SaleMLS ID #10127627, Payton Snodgrass, Century 21 Portfolio. Northeast Arkansas BOR
- $549,9004 bd5 ba3.7k sqft221 Dunwoody Dr, Jonesboro, AR 72404For SaleMLS ID #26009511, Bill Hu, Halsey Real Estate. CARMLS
- $399,0004 bd2 ba2k sqft5044 Rockport Dr, Jonesboro, AR 72404For SaleMLS ID #10129232, Christi Covington, Jonesboro Realty Company. Northeast Arkansas BOR
- $574,9004 bd4 ba3.5k sqft2807 Tower Park Dr, Jonesboro, AR 72404For SaleMLS ID #10129583, Chad Oldham, Jonesboro Realty Company. Northeast Arkansas BOR
- $384,9005 bd3 ba2.3k sqft1984 Windy Ln, Jonesboro, AR 72404For SaleMLS ID #10129523, Kathy Humphrey, Century 21 Portfolio. Northeast Arkansas BOR
- $535,0005 bd3 ba3.7k sqft964 County Road 461, Jonesboro, AR 72404For SaleMLS ID #26025632, Miranda G Mancilla, Compass Rose Realty. CARMLS
- $699,0004 bd4 ba3.4k sqft1014 Lake Crest Dr, Jonesboro, AR 72404For SaleMLS ID #10130124, Josh Olson, Jonesboro Realty Company. Northeast Arkansas BOR
- $749,0004 bd5 ba3.6k sqft3301 Mallard Pointe Ln, Jonesboro, AR 72404For SaleMLS ID #10131003, Elizabeth Crowson, Jonesboro Realty Company. Northeast Arkansas BOR
- $259,9004 bd3 ba2.3k sqft2204 Williamsburg Dr, Jonesboro, AR 72404For SaleMLS ID #26003247, Kyah Mancil, Compass Rose Realty. CARMLS
